
530 N Harrisburg Ave, Atlantic City, NJ 08401-1108
Local realty services provided by:CENTURY 21 Frick Realtors
530 N Harrisburg Ave,Chelsea Heights, NJ 08401-1108
$354,900
- 4 Beds
- 2 Baths
- 2,152 sq. ft.
- Single family
- Active
Listed by: rajan (raj) khullar
Office: bhhs fox and roach-northfield
MLS#:610111
Source:NJ_SJSRMLS
Price summary
- Price:$354,900
- Price per sq. ft.:$164.92
About this home
Prime Chelsea Heights Opportunity – Atlantic City! Discover the potential of this spacious 2,152 sq. ft. two-story home, ideally located in the highly desirable Chelsea Heights neighborhood. Offering 4 bedrooms and 2 full bathrooms, this property provides ample space for comfortable living, entertaining, or investment. The main level features a bright and inviting living room, formal dining room, eat-in kitchen, and a convenient first-floor bedroom—perfect for guests, multigenerational living, or a home office. Upstairs, enjoy access to a large second-floor deck, an ideal space for relaxing or entertaining family and friends. A rare street-to-street lot provides access from both the front and rear of the property, adding convenience and flexibility. Located just minutes from Atlantic City's beaches, casinos, restaurants, shopping, and entertainment, this home offers an outstanding opportunity in one of the city's most sought-after neighborhoods. Property is being sold strictly AS-IS. Buyer is responsible for obtaining the Certificate of Occupancy, fire certifications, and any required municipal or land use approvals. Don't miss this exceptional opportunity to make this Chelsea Heights property your own!...
Contact an agent
Home facts
- Listing ID #:610111
- Added:1 day(s) ago
- Updated:July 23, 2026 at 10:42 PM
Rooms and interior
- Bedrooms:4
- Total bathrooms:2
- Full bathrooms:2
- Rooms Total:8
- Flooring:Hardwood
- Kitchen Description:Gas Stove, Refrigerator
- Basement Description:Crawl Space
- Living area:2,152 sq. ft.
Heating and cooling
- Cooling:Central
- Heating:Forced Air, Gas-Natural
Structure and exterior
- Building area:2,152 sq. ft.
- Construction Materials:Aluminum, Brick
- Exterior Features:Deck, Fenced Yard, Paved Road, Sidewalks
- Levels:2 Story
Utilities
- Water:Public
- Sewer:Public Sewer
Finances and disclosures
- Price:$354,900
- Price per sq. ft.:$164.92
- Tax amount:$5,188 (2025)
Features and amenities
- Appliances:Dryer, Refrigerator, Washer
- Laundry features:Dryer, Laundry/Utility Room, Washer
Parking
- Parking description:Concrete Driveway, Three or More Cars
New listings near 530 N Harrisburg Ave
- New
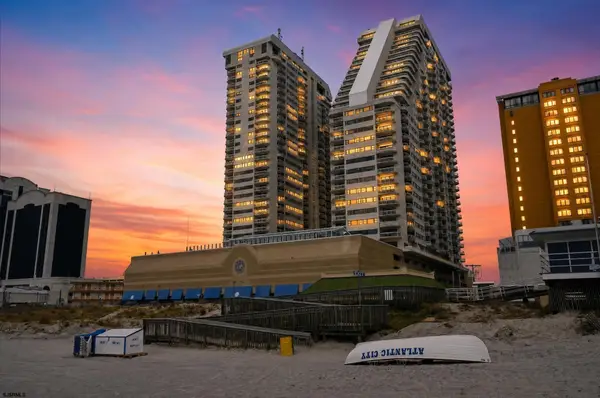 $450,000Active2 beds 2 baths1,060 sq. ft.
3101 Boardwalk Unit 1908 Tower 2 #1908, Atlantic City, NJ 08401
MLS# 610081Listed by: COMPASS NEW JERSEY-OCEAN CITY (O463E) - New
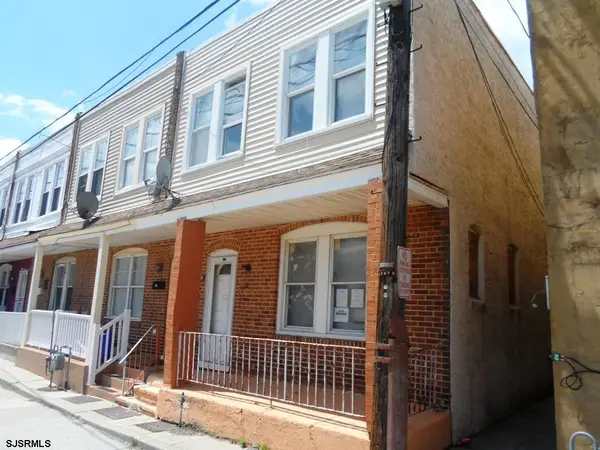 $119,000Active3 beds 1 baths1,000 sq. ft.
719 Harris Pl, Atlantic City, NJ 08401
MLS# 610083Listed by: WEICHERT REALTORS ASBURY GROUP-AC - New
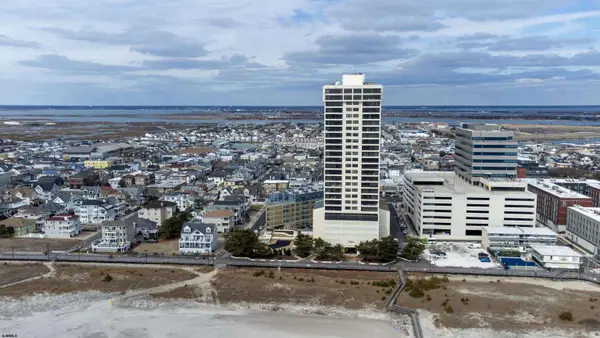 $459,000Active2 beds 2 baths
3851 Boardwalk #2012, Atlantic City, NJ 08401
MLS# 610085Listed by: LPT REALTY - New
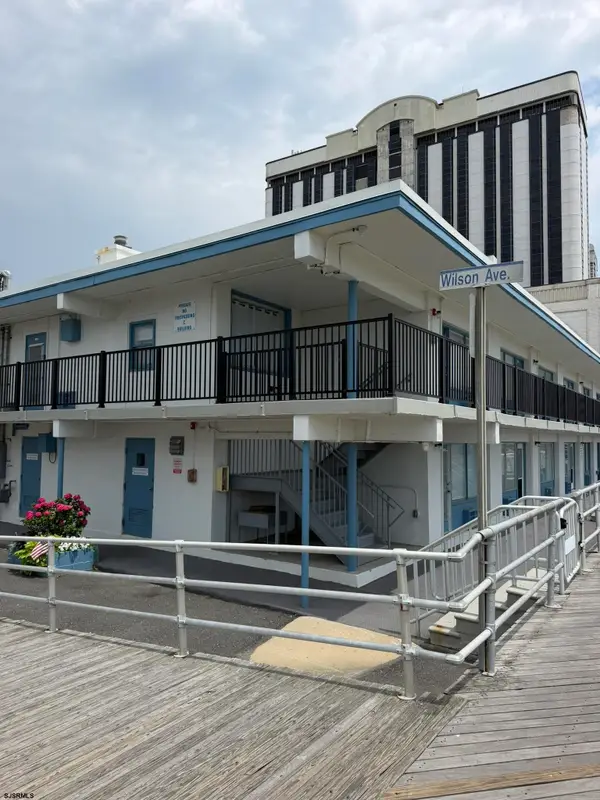 $125,000Active-- beds 1 baths
3501 Boardwalk C211 #3211, Atlantic City, NJ 08401
MLS# 610087Listed by: BHHS FOX AND ROACH-WASHINGTON-GLOUCESTER - New
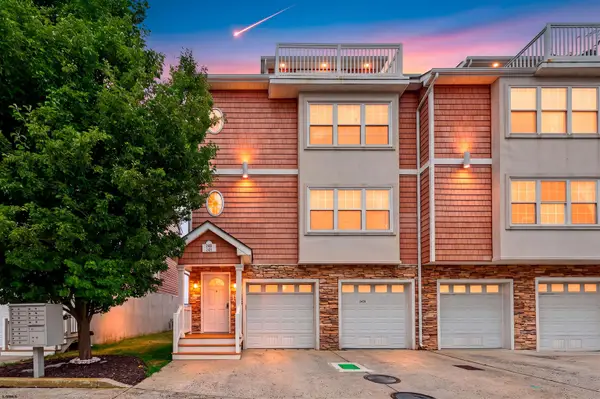 $285,000Active3 beds 3 baths
2423 Formicas Way #2423, Atlantic City, NJ 08401
MLS# 610092Listed by: KELLER WILLIAMS REALTY ATLANTIC SHORE-NORTHFIELD - New
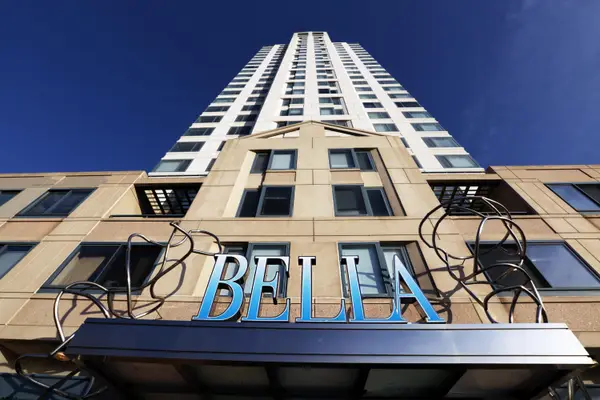 $250,000Active2 beds 2 baths
526 Pacific #907, Atlantic City, NJ 08401
MLS# 610034Listed by: MARKETPLACE REALTY - New
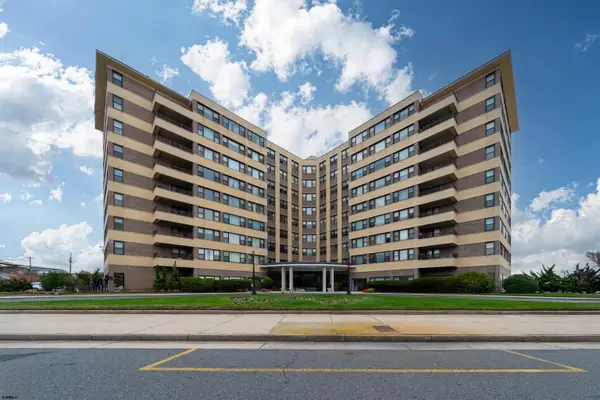 $186,000Active1 beds 1 baths
101 S Raleigh Ave #317, Atlantic City, NJ 08401
MLS# 610047Listed by: KELLER WILLIAMS PRIME REALTY - New
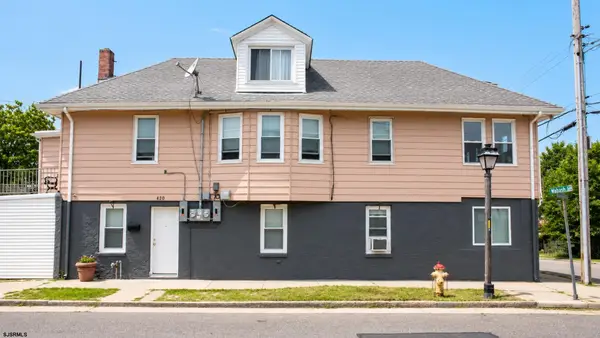 $350,000Active-- beds -- baths
420 N Massachusetts Ave, Atlantic City, NJ 08401
MLS# 610048Listed by: EXP REALTY - OCEAN CITY S382K - New
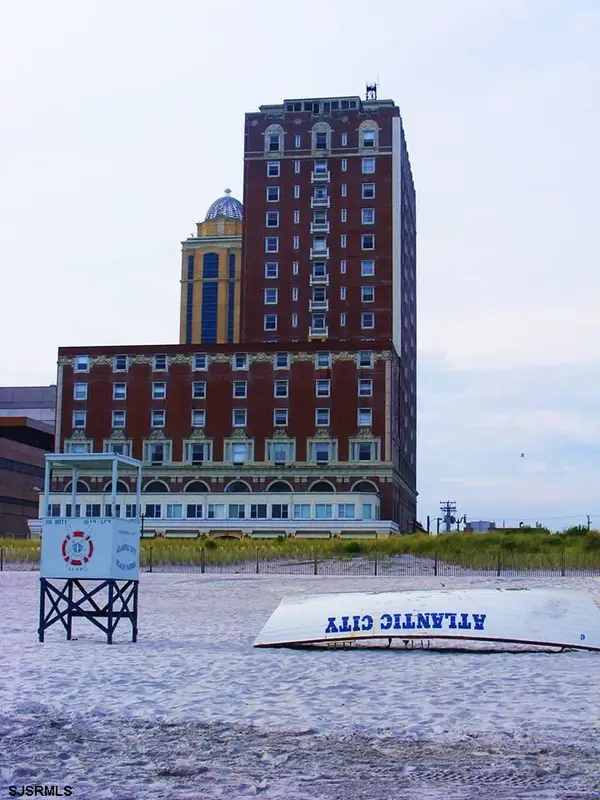 $135,000Active-- beds 1 baths384 sq. ft.
2721 Boardwalk #1212, Atlantic City, NJ 08401
MLS# 610072Listed by: BOARDWALK REALTY


Protect your home and budget from life's surprises with an Assurant Home Warranty, backed by a partner that supports you through every step of homeownership. Explore Plans.
©2026 Century 21 Real Estate LLC. All rights reserved. CENTURY 21®, the CENTURY 21 Logo and C21® are service marks owned by Century 21 Real Estate LLC. Century 21 Real Estate LLC fully supports the principles of the Fair Housing Act and the Equal Opportunity Act. Each office is independently owned and operated. Listing information is deemed reliable but not guaranteed accurate.