
609 N Indiana Ave, Atlantic City, NJ 08401
Local realty services provided by:CENTURY 21 Reilly Realtors
609 N Indiana Ave,Atlantic City, NJ 08401
$270,000
- 4 Beds
- 2 Baths
- 1,411 sq. ft.
- Single family
- Pending
Listed by: silvette rivera
Office: weichert realtors asbury group-ac
MLS#:609462
Source:NJ_SJSRMLS
Price summary
- Price:$270,000
- Price per sq. ft.:$191.35
About this home
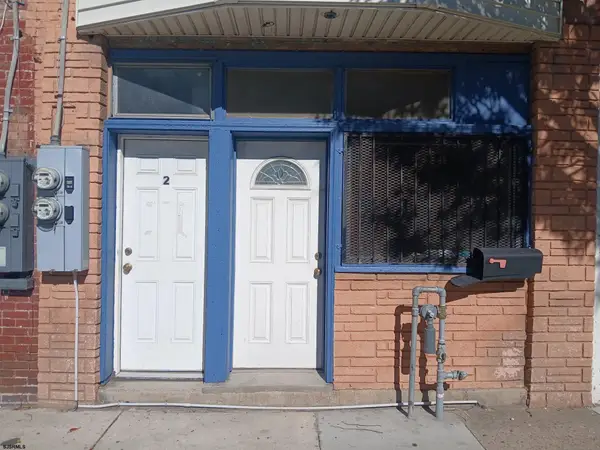
WELCOME TO 609 N INDIANA AVE! This fully renovated 4-bedroom, 2-bath detached single-family home features a brand-new kitchen, bathrooms, flooring, lighting, fixtures, doors, trim, and more. The first floor offers a bedroom and full bath, with three additional bedrooms and a renovated full bath upstairs. Conveniently located near the Atlantic City Boardwalk and beaches, casinos, Tanger Outlets, restaurants, shopping, public transportation, AtlantiCare, and the Atlantic City Expressway. Currently tenant-occupied with a yearly lease in place paying $3,000 per month, making this a great opportunity for an investor.
Contact an agent
Home facts
- Listing ID #:609462
- Added:105 day(s) ago
- Updated:October 16, 2026 at 02:26 PM
Rooms and interior
- Bedrooms:4
- Total bathrooms:2
- Full bathrooms:2
- Rooms Total:4
- Flooring:Laminate Flooring
- Kitchen Description:Gas Stove, Microwave, Refrigerator, Self Cleaning Oven
- Basement Description:Crawl Space
- Living area:1,411 sq. ft.
Heating and cooling
- Cooling:Ceiling Fan(s)
- Heating:Baseboard, Gas-Natural
Structure and exterior
- Building area:1,411 sq. ft.
- Construction Materials:Vinyl
- Exterior Features:Curbs, Fenced Yard, Paved Road, Porch, Sidewalks
- Levels:2 Story
Utilities
- Water:Public
- Sewer:Public Sewer
Finances and disclosures
- Price:$270,000
- Price per sq. ft.:$191.35
- Tax amount:$2,953 (2026)
Features and amenities
- Appliances:Microwave, Refrigerator, Self Cleaning Oven
- Amenities:Carbon Monoxide Detector, Screens, Smoke/Fire Alarm, Storage
Parking
- Parking description:Concrete Driveway, One Car
New listings near 609 N Indiana Ave
- Coming Soon
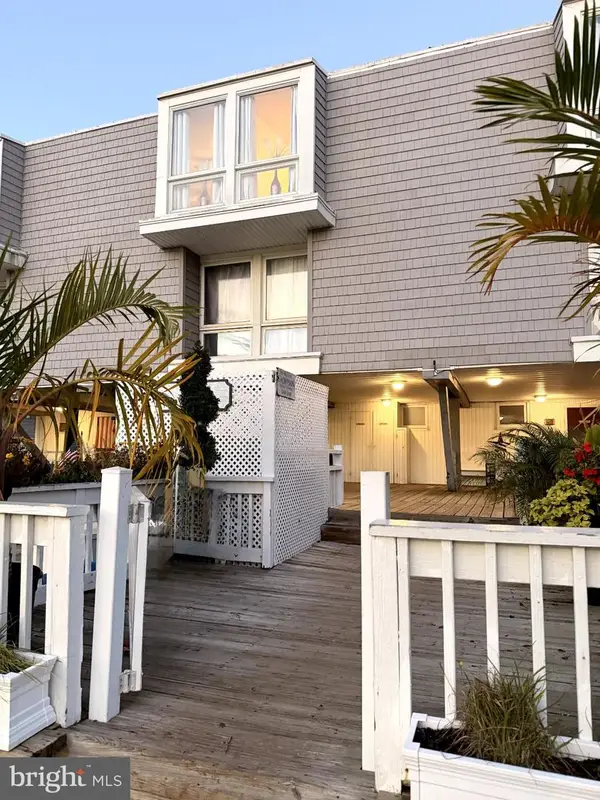 $294,900Coming Soon2 beds 2 baths932 sq. ft.
151 N Annapolis #10, ATLANTIC CITY, NJ 08401
MLS# NJAC2027196Listed by: KELLER WILLIAMS REALTY GROUP AC - New
 $249,000Active3 beds 1 baths
509 Melrose Ave, Atlantic City, NJ 08401
MLS# 612911Listed by: MARCHESE REAL ESTATE, LLC - New
 $195,000Active1 beds 2 baths
3101 Boardwalk #2603B-1, Atlantic City, NJ 08401
MLS# 612916Listed by: MARKETPLACE REALTY - New
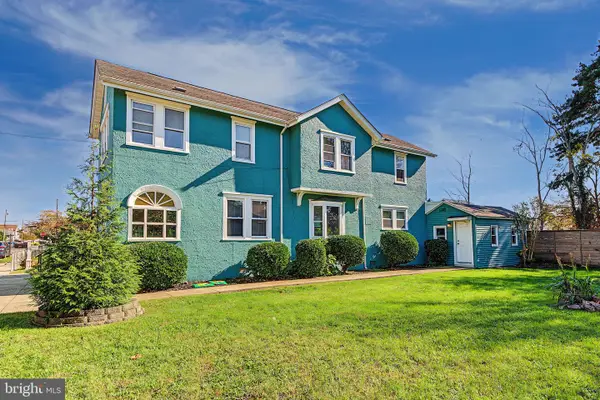 $339,900Active4 beds 2 baths2,385 sq. ft.
1514 Emerson Ave, ATLANTIC CITY, NJ 08401
MLS# NJAC2027174Listed by: LPT REALTY, LLC  $200,000Active3 beds 3 baths1,482 sq. ft.
125 N New Jersey Ave #43C, Atlantic City, NJ 08401
MLS# 611744Listed by: ZONA REAL ESTATE, INC- New
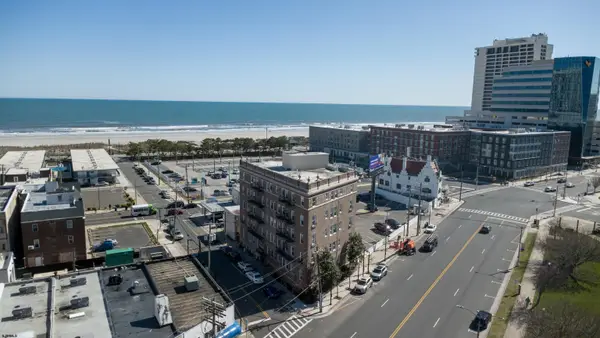 $95,000Active1 beds 1 baths456 sq. ft.
2 S Hartford Ave #D3, Atlantic City, NJ 08401
MLS# 612887Listed by: COLDWELL BANKER ARGUS REAL ESTATE-VENTNOR - New
 $339,000Active3 beds 1 baths1,033 sq. ft.
2132 Murray Ave, Atlantic City, NJ 08401
MLS# 612893Listed by: BHHS FOX AND ROACH-NORTHFIELD - New
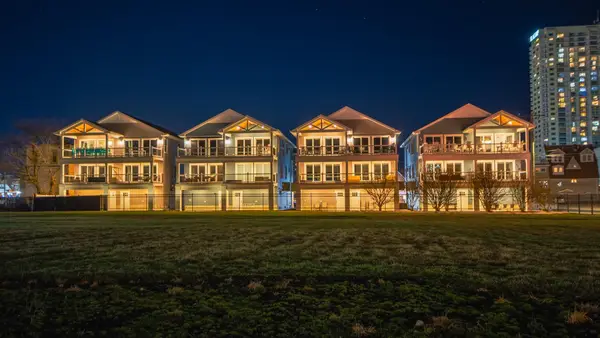 $899,000Active5 beds 4 baths1,785 sq. ft.
12 S New Hampshire Ave, Atlantic City, NJ 08401
MLS# 612833Listed by: HOUWZER, INC - New
 $428,888Active2 beds 2 baths
3101 Boardwalk #2504-2, Atlantic City, NJ 08401
MLS# 612842Listed by: BHHS FOX AND ROACH-MARGATE - New
 $285,000Active-- beds -- baths
1107 Arctic Ave, Atlantic City, NJ 08401-0000
MLS# 612845Listed by: KELLER WILLIAMS REALTY JERSEY SHORE - OCEAN CITY


Protect your home and budget from life's surprises with an Assurant Home Warranty, backed by a partner that supports you through every step of homeownership. Explore Plans.
©2026 Century 21 Real Estate LLC. All rights reserved. CENTURY 21®, the CENTURY 21 Logo and C21® are service marks owned by Century 21 Real Estate LLC. Century 21 Real Estate LLC fully supports the principles of the Fair Housing Act and the Equal Opportunity Act. Each office is independently owned and operated. Listing information is deemed reliable but not guaranteed accurate.