11 Hillside Road, Atlantic Highlands, NJ 07716
Local realty services provided by:CENTURY 21 Venture Real Estate
11 Hillside Road,Atlantic Highlands, NJ 07716
$2,900,000
- 4 Beds
- 5 Baths
- 2,963 sq. ft.
- Single family
- Active
Listed by: graeme w atkinson
Office: berkshire hathaway homeservices fox & roach - red bank
MLS#:22634685
Source:NJ_MOMLS
Price summary
- Price:$2,900,000
- Price per sq. ft.:$978.74
About this home
A DISTINGUISHED ARTS & CRAFTS ESTATE - ATLANTIC HIGHLANDS An extraordinary offering for the discerning buyer! Nestled in the hills of Atlantic Highlands, this exceptional Arts & Crafts residence is a remarkable blend of timeless architectural artistry, traditional craftsmanship, and modern-day luxury. Thoughtfully designed to embrace the beauty and character of the Arts & Crafts tradition while built to today's standards, this home offers the best of both worlds. Set on nearly an acre of beautifully landscaped grounds, enjoy sweeping, unobstructed views of the bay, ocean, and iconic New York City skyline. Offering 5 bedrooms, 4.5 baths, and an impressive five fireplaces, this home is a celebration of craftsmanship and detail rarely found today. Exquisite leaded glass doors and windows, a
Contact an agent
Home facts
- Year built:1932
- Subdivision & Development:None
- Listing ID #:22634685
- Added:1 day(s) ago
- Updated:November 03, 2026 at 03:18 PM
Rooms and interior
- Bedrooms:4
- Total bathrooms:5
- Full bathrooms:4
- Half bathrooms:1
- Rooms Total:12
- Flooring:Ceramic Tile, Wood
- Basement:Yes
- Basement Description:Partially Finished, Walk-Out Access, Workshop/ Workbench
- Living area:2,963 sq. ft.
Heating and cooling
- Cooling:2 Zoned AC
- Heating:3+ Zoned Heat, Forced Air, Natural Gas, Radiant
Structure and exterior
- Roof:Shingle
- Year built:1932
- Building area:2,963 sq. ft.
- Lot area:0.84 Acres
- Lot Features:Dead End Street, Irregular Lot, Oversized
- Architectural Style:Colonial, Custom
- Construction Materials:Cedar, Cedar Shake
- Exterior Features:Outdoor Shower, Stained Glass, Swimming Area
Schools
- High school:Henry Hudson
- Middle school:Henry Hudson Reg
- Elementary school:Atl Highland
Utilities
- Water:Public
- Sewer:Septic Tank
Finances and disclosures
- Price:$2,900,000
- Price per sq. ft.:$978.74
- Tax amount:$20,470 (2025)
Features and amenities
- Amenities:Balcony, Dec Molding, Lead Glass Window, Wet Bar
- Pool features:Concrete, Covered, In Ground
Parking
- Parking description:Double Wide Drive, Gravel, Off Street
- Garage:Yes
- Garage spaces:3
New listings near 11 Hillside Road
- Coming Soon
 $1,459,000Coming Soon5 beds 3 baths2,950 sq. ft.
165 Ocean Boulevard, Atlantic Highlands, NJ 07716
MLS# 22634501Listed by: BERKSHIRE HATHAWAY HOMESERVICES FOX & ROACH - TOMS RIVER - Coming Soon
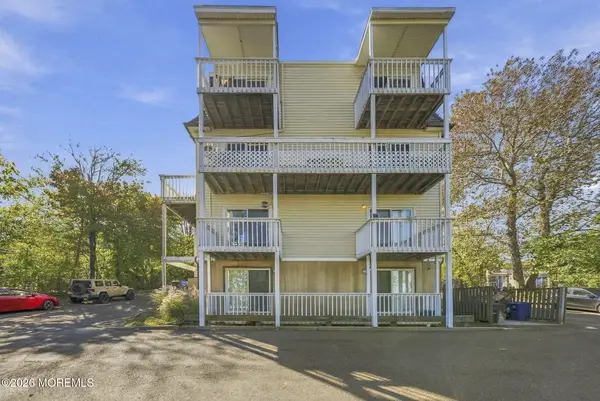 $399,900Coming Soon2 beds 2 baths1,056 sq. ft.
100 Navesink Avenue #7, Atlantic Highlands, NJ 07716
MLS# 22634107Listed by: DAVID DEPAOLA AND COMPANY RE - New
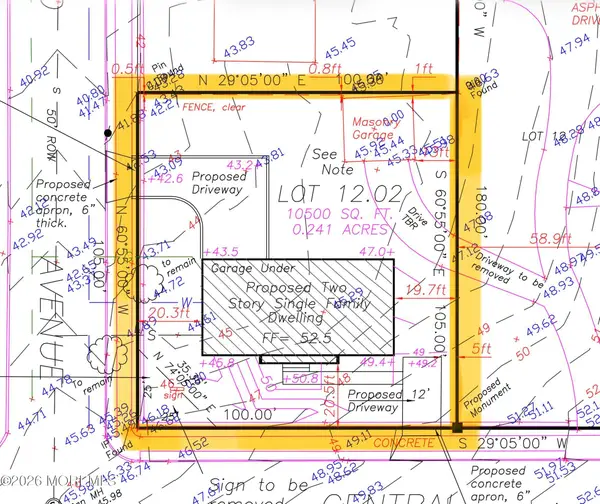 $655,000Active0.24 Acres
25 Central Avenue, Atlantic Highlands, NJ 07716
MLS# 22634340Listed by: BURKE&MANNA REAL ESTATE AGENCY - New
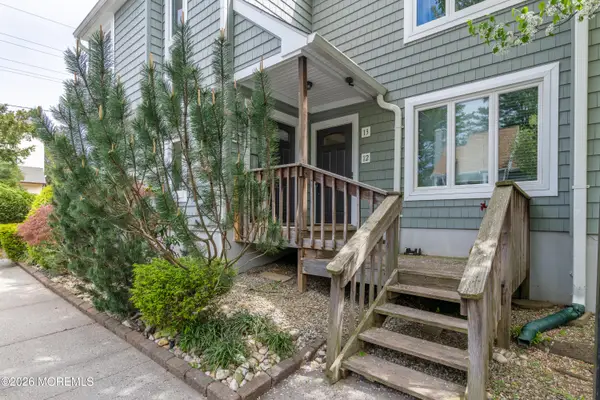 $449,999Active2 beds 2 baths1,645 sq. ft.
1 Central Avenue #11, Atlantic Highlands, NJ 07716
MLS# 22633845Listed by: ATLANTIC REAL ESTATE BROKERS, LLC 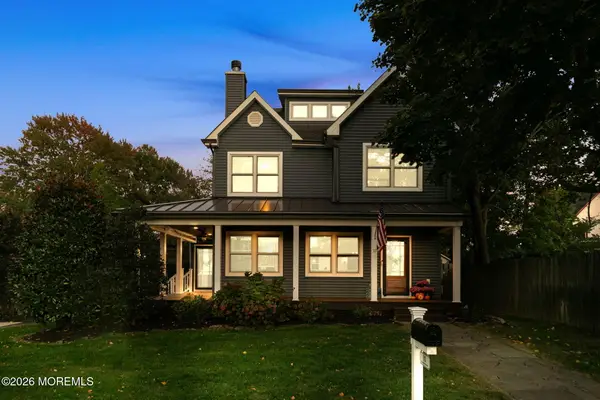
 $1,250,000Active4 beds 4 baths2,673 sq. ft.
10 Bowne Avenue, Atlantic Highlands, NJ 07716
MLS# 22633424Listed by: C21 THOMSON & CO.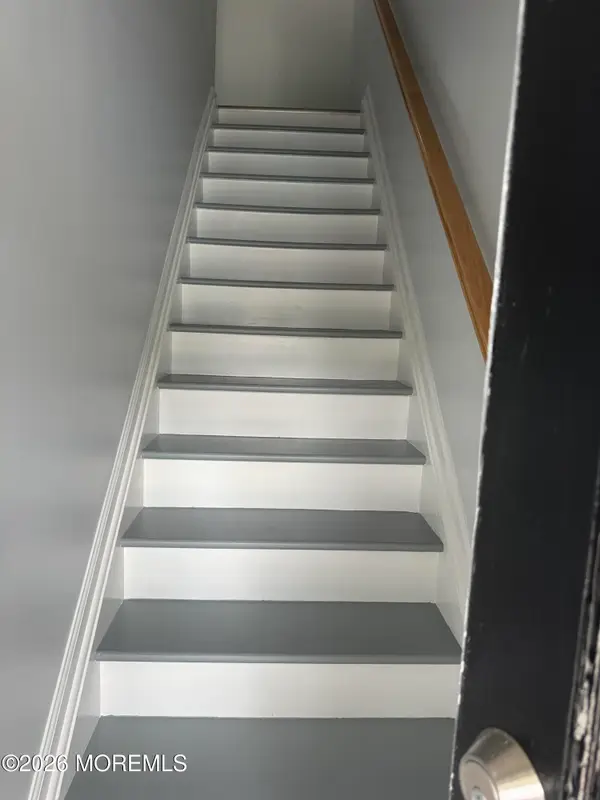 $375,000Active1 beds 1 baths
96 East Avenue #66, Atlantic Highlands, NJ 07716
MLS# 22633149Listed by: COLDWELL BANKER REALTY $1,550,000Active6 beds 4 baths3,129 sq. ft.
4 Oneida Avenue, Atlantic Highlands, NJ 07716
MLS# 22633108Listed by: REAL BROKER, LLC- RED BANK $824,900Pending5 beds 4 baths2,288 sq. ft.
117 Sears Avenue, Atlantic Highlands, NJ 07716
MLS# 22632677Listed by: VRI HOMES $449,900Pending2 beds 1 baths1,025 sq. ft.
32 Center Avenue #16, Atlantic Highlands, NJ 07716
MLS# 22632638Listed by: EXP REALTY


Protect your home and budget from life's surprises with an Assurant Home Warranty, backed by a partner that supports you through every step of homeownership. Explore Plans.
©2026 Century 21 Real Estate LLC. All rights reserved. CENTURY 21®, the CENTURY 21 Logo and C21® are service marks owned by Century 21 Real Estate LLC. Century 21 Real Estate LLC fully supports the principles of the Fair Housing Act and the Equal Opportunity Act. Each office is independently owned and operated. Listing information is deemed reliable but not guaranteed accurate.