148 Carlisle Rd, Audubon, NJ 08106
Local realty services provided by:CENTURY 21 Rauh & Johns
148 Carlisle Rd,Audubon, NJ 08106
$550,000
- 3 Beds
- 2 Baths
- 1,528 sq. ft.
- Single family
- Coming Soon
Upcoming open houses
- Sat, Nov 0701:30 pm - 03:30 pm
Listed by: alisia snyder
Office: opus elite real estate of nj, llc.
MLS#:NJCD2129982
Source:BRIGHTMLS
Price summary
- Price:$550,000
- Price per sq. ft.:$359.95
About this home
Fully renovated in 2022 and move in ready, this 3 bedroom, 2 full bath Audubon home pairs original Craftsman character with the big updates buyers want: roof, windows, plumbing, 200 amp electric, new HVAC ductwork, central air, gas heat and a two car garage. A low maintenance composite front porch with PVC railings leads into an open floor plan with wide plank luxury vinyl flooring, recessed lighting and the original Craftsman pillars with glass front built in cabinets. The flooring continues through the dining room into the updated kitchen with white shaker cabinets, Carrara quartz countertops, stainless steel appliances, a 5 burner gas range with vent hood, dishwasher and a center island with built in microwave. Off the dining room, an 11 x 9 bonus room with its own adjoining full bath and tiled shower creates a true main floor suite. Use it as a first floor bedroom for one level living or multigenerational living, or as a home office, guest room or den. Upstairs are three bedrooms, each with a ceiling fan and good closet space, a second full bath with a tiled tub and shower and double vanity. The basement was refreshed with painted walls and flooring for storage or hobby space, the backyard has a grassy lawn, and the garage has a new garage door installed in 2026 and a roof replaced in 2022. Commuting is easy: minutes to the Westmont and Haddonfield PATCO stations for the ride into Center City Philadelphia, NJ Transit bus stops nearby, and quick access to Interstate 295, Route 30 and the bridges. You're also minutes from the shops, cafes and restaurants on Merchant Street, Haddon Lake Park, Newton Lake Park and downtown Haddonfield, Haddon Heights and Collingswood, and less than half a mile from Haviland Avenue Elementary in the Audubon School District. Known as one of America's most patriotic small towns and the hometown of three Medal of Honor recipients, Audubon offers true small town charm in Camden County, just minutes from Philadelphia....
Contact an agent
Home facts
- Year built:1935
- Subdivision & Development:AUDUBON MANOR
- Listing ID #:NJCD2129982
- Updated:November 05, 2026 at 02:52 PM
Rooms and interior
- Bedrooms:3
- Total bathrooms:2
- Full bathrooms:2
- Flooring:Ceramic Tile, Luxury Vinyl Plank
- Dining Description:Combination Dining/Living, Combination Kitchen/Dining, Dining Room
- Kitchen Description:Built-In Microwave, Built-In Range, Built-Ins, Dishwasher, Kitchen - Eat-In, Kitchen - Gourmet, Kitchen - Island, Oven - Self Cleaning, Oven/Range - Gas, Pantry, Recessed Lighting, Stainless Steel Appliances, Upgraded Countertops, Water Heater
- Bedroom Description:Entry Level Bedroom, Walk In Closet(s)
- Basement:Yes
- Basement Description:Full, Interior Access, Outside Entrance, Poured Concrete, Side Entrance, Unfinished, Walkout Stairs, Windows
- Living area:1,528 sq. ft.
Heating and cooling
- Cooling:Central A/C
- Heating:90% Forced Air, Natural Gas
Structure and exterior
- Roof:Architectural Shingle
- Year built:1935
- Building area:1,528 sq. ft.
- Lot area:0.11 Acres
- Lot Features:Front Yard, Level, Middle Of Block, Rear Yard
- Architectural Style:Traditional
- Construction Materials:Aluminum Siding, Frame, Vinyl Siding
- Exterior Features:Patio(s), Sidewalks, Street Lights
- Foundation Description:Block, Permanent
- Levels:2 Stories
Schools
- High school:AUDUBON H.S.
- Middle school:AUDUBON JR-SR
- Elementary school:HAVILAND AVENUE E.S.
Utilities
- Water:Public
- Sewer:Public Sewer
Finances and disclosures
- Price:$550,000
- Price per sq. ft.:$359.95
- Tax amount:$9,916 (2025)
Features and amenities
- Laundry features:Dryer In Unit, Has Laundry, Hookup, Laundry, Washer In Unit
- Amenities:200+ Amp Service, Built-Ins, Ceiling Fan(s), Double Pane Windows, Recessed Lighting
Parking
- Parking description:Detached Garage, Garage - Front Entry, Off Street, On Street
- Garage:Yes
- Garage spaces:2
New listings near 148 Carlisle Rd
- New
 $574,999Active5 beds 3 baths2,300 sq. ft.
529 Washington Ter, AUDUBON, NJ 08106
MLS# NJCD2129970Listed by: KELLER WILLIAMS REALTY - MARLTON - Open Sat, 12 to 2pmNew
 $530,000Active4 beds 3 baths2,516 sq. ft.
417 Audubon Ave, AUDUBON, NJ 08106
MLS# NJCD2129524Listed by: KELLER WILLIAMS REALTY - MOORESTOWN  $629,900Active6 beds 4 baths2,542 sq. ft.
233 E Kings Hwy, AUDUBON, NJ 08106
MLS# NJCD2129478Listed by: RE/MAX PRIME REAL ESTATE
 $456,789Active4 beds 2 baths1,714 sq. ft.
45 Ward Ave, AUDUBON, NJ 08106
MLS# NJCD2129296Listed by: CENTURY 21 ALLIANCE-CHERRY HILLL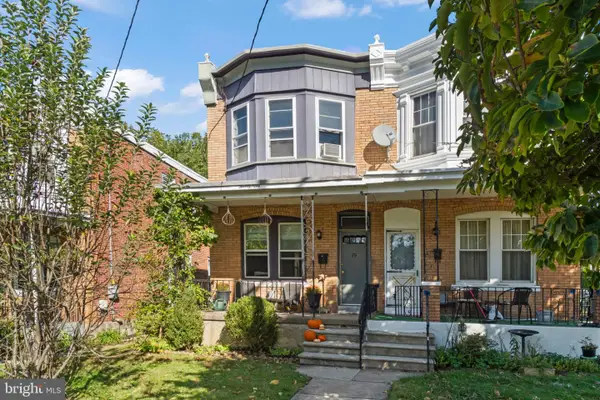 $285,000Pending3 beds 1 baths1,140 sq. ft.
29 E Atlantic Ave, AUDUBON, NJ 08106
MLS# NJCD2129184Listed by: GARDEN STATE PROPERTIES GROUP - MERCHANTVILLE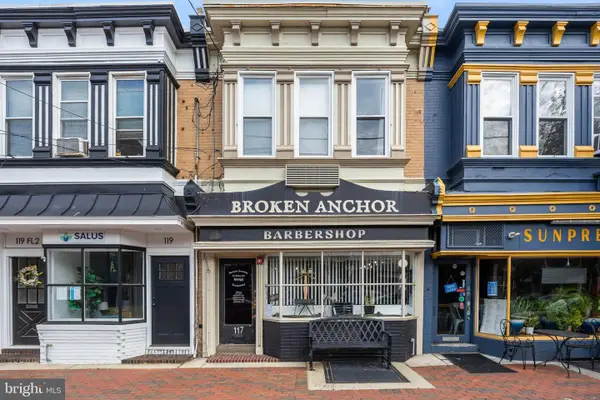 $495,000Active3 beds -- baths2,080 sq. ft.
117 W Merchant St, AUDUBON, NJ 08106
MLS# NJCD2128706Listed by: KELLER WILLIAMS REALTY- Open Sat, 1 to 3pm
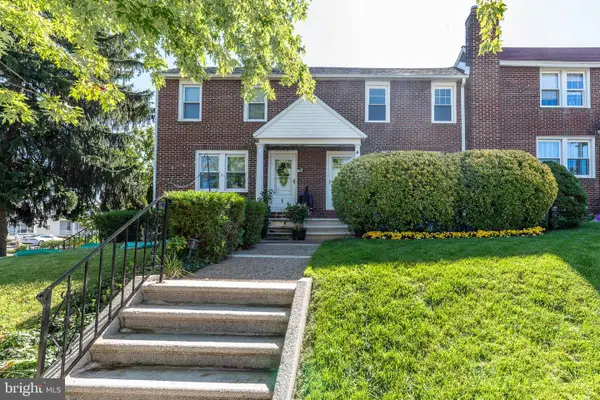 $325,000Active3 beds 1 baths1,300 sq. ft.
4 Dowling Ave, AUDUBON, NJ 08106
MLS# NJCD2128586Listed by: BHHS FOX & ROACH - HADDONFIELD  $275,000Pending3 beds 1 baths1,528 sq. ft.
232 Chestnut St, AUDUBON, NJ 08106
MLS# NJCD2128020Listed by: KELLER WILLIAMS - MAIN STREET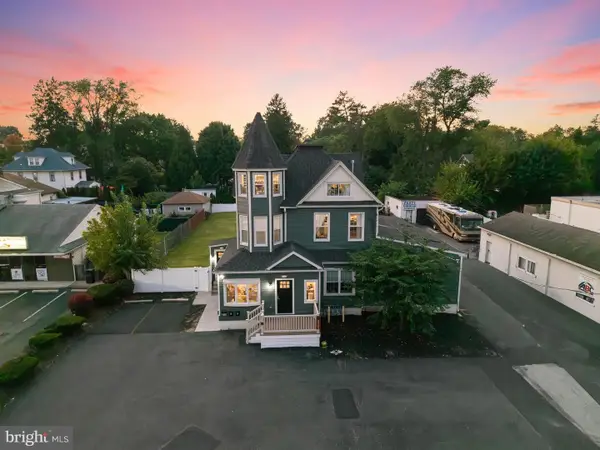 $949,900Active4 beds 6 baths3,266 sq. ft.
266 S White Horse Pike, AUDUBON, NJ 08106
MLS# NJCD2126900Listed by: AGENT06 LLC


Protect your home and budget from life's surprises with an Assurant Home Warranty, backed by a partner that supports you through every step of homeownership. Explore Plans.
©2026 Century 21 Real Estate LLC. All rights reserved. CENTURY 21®, the CENTURY 21 Logo and C21® are service marks owned by Century 21 Real Estate LLC. Century 21 Real Estate LLC fully supports the principles of the Fair Housing Act and the Equal Opportunity Act. Each office is independently owned and operated. Listing information is deemed reliable but not guaranteed accurate.