
450 Walnut St, Audubon, NJ 08106
Local realty services provided by:CENTURY 21 Above and Beyond
450 Walnut St,Audubon, NJ 08106
$475,000
- 5 Beds
- 3 Baths
- 2,112 sq. ft.
- Single family
- Active
Upcoming open houses
- Sat, Sep 1912:00 pm - 02:00 pm
Listed by: tammylee kennedy
Office: kingsgate realty llc.
MLS#:NJCD2126628
Source:BRIGHTMLS
Price summary
- Price:$475,000
- Price per sq. ft.:$224.91
About this home
Welcome to this beautifully updated home in sought after Audubon Manor, renovated in 2016. With a flexible floor plan offering five bedrooms, a possible sixth, and three full baths, there’s room for everyone. A generous foyer opens to comfortable living and dining spaces, leading to a well-equipped kitchen with plenty of storage and a clean, modern feel. The kitchen features ample counter space, tiled backsplash, stainless steel appliances, and both a pantry cabinet and an additional pantry closet. The main level includes a primary bedroom plus a full bathroom and a flexible room that can serve as an office, den, or sixth bedroom. Upstairs you’ll find four more bedrooms, two more full baths, and two oversized walk-in closets. The unfinished basement spans the full footprint of the home and has high ceilings, giving you loads of storage and potential. A deck just off the kitchen leads to a fenced backyard, great for relaxing or hanging out. And you’re close to the high school, baseball fields, and the lake with walking path, so convenient. Lifestyle, location, this one's got it all! Plenty of room & excellent condition at a great price. Schedule your tour today!...
Contact an agent
Home facts
- Year built:1934
- Subdivision & Development:AUDUBON MANOR
- Listing ID #:NJCD2126628
- Added:1 day(s) ago
- Updated:September 19, 2026 at 03:07 PM
Rooms and interior
- Bedrooms:5
- Total bathrooms:3
- Full bathrooms:3
- Rooms Total:12
- Flooring:Laminate Plank, Luxury Vinyl Plank, Tile/Brick, Vinyl, Wood
- Dining Description:Dining Room
- Bathrooms Description:Bathroom 1, Bathroom 2
- Kitchen Description:Built-In Microwave, Carpet, Dishwasher, Oven/Range - Gas, Pantry, Refrigerator, Stainless Steel Appliances
- Bedroom Description:Carpet, Entry Level Bedroom, Primary Bedroom
- Basement:Yes
- Basement Description:Full, Unfinished
- Living area:2,112 sq. ft.
Heating and cooling
- Cooling:Central A/C
- Heating:Baseboard - Hot Water, Natural Gas
Structure and exterior
- Roof:Shingle
- Year built:1934
- Building area:2,112 sq. ft.
- Lot area:0.09 Acres
- Architectural Style:Colonial
- Construction Materials:Frame
- Exterior Features:Deck(s), Exterior Lighting, Sidewalks, Street Lights
- Foundation Description:Block, Concrete Perimeter
- Levels:2 Stories
Schools
- High school:AUDUBON H.S.
- Middle school:AUDUBON JR-SR
Utilities
- Water:Public
- Sewer:Public Sewer
Finances and disclosures
- Price:$475,000
- Price per sq. ft.:$224.91
- Tax amount:$8,496 (2025)
Features and amenities
- Laundry features:Dryer, Washer
- Amenities:200+ Amp Service, Bay/Bow Windows, Cable TV, Carpet, Ceiling Fan(s), Replacement Windows
Parking
- Parking description:Concrete Driveway, On Street
New listings near 450 Walnut St
- Coming SoonOpen Sat, 12 to 2pm
 $393,000Coming Soon3 beds 1 baths1,108 sq. ft.
32 S Hood Ave, AUDUBON, NJ 08106
MLS# NJCD2126716Listed by: EXP REALTY, LLC - New
 $725,000Active6 beds 3 baths2,016 sq. ft.
605 Mansion Ave, AUDUBON, NJ 08106
MLS# NJCD2127066Listed by: DANIEL R. WHITE REALTOR, LLC - New
 $439,000Active5 beds 3 baths2,428 sq. ft.
245 Cedarcroft Avenue, Audubon, NJ 08106
MLS# 22629313Listed by: IMPERIAL REAL ESTATE AGENCY - Open Sat, 11am to 1pmNew
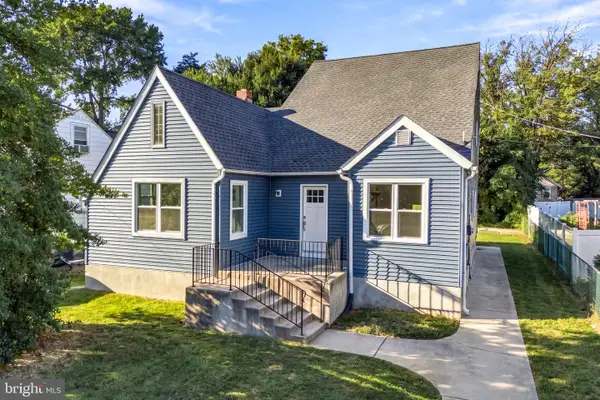 $639,000Active5 beds 3 baths2,300 sq. ft.
529 Washington Ter, AUDUBON, NJ 08106
MLS# NJCD2126970Listed by: KELLER WILLIAMS REALTY - MARLTON - New
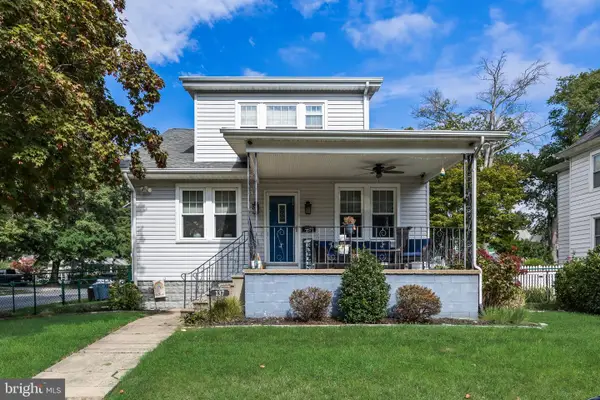 $429,900Active3 beds 2 baths1,596 sq. ft.
137 W Pine St, AUDUBON, NJ 08106
MLS# NJCD2126862Listed by: COMPASS NEW JERSEY, LLC - HADDON TOWNSHIP - New
 $949,900Active4 beds -- baths4,000 sq. ft.
266 S White Horse Pike, AUDUBON, NJ 08106
MLS# NJCD2126088Listed by: AGENT06 LLC - Open Sat, 10am to 12pmNew
 $489,900Active3 beds 2 baths1,570 sq. ft.
214 Spruce St, AUDUBON, NJ 08106
MLS# NJCD2126884Listed by: KELLER WILLIAMS REALTY - MOORESTOWN 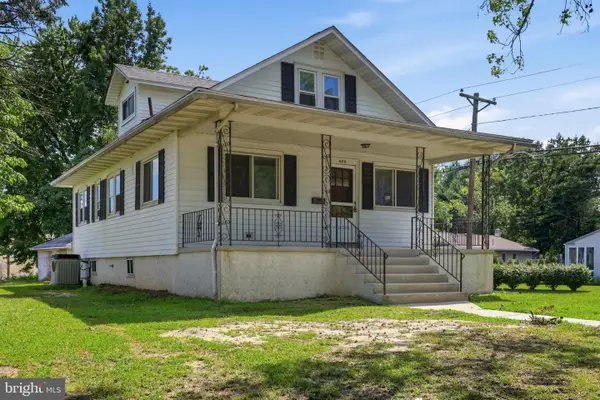 $349,777Active3 beds 2 baths1,570 sq. ft.
608 Washington Ter, AUDUBON, NJ 08106
MLS# NJCD2126370Listed by: HOMESMART FIRST ADVANTAGE REALTY $345,000Active3 beds 3 baths1,629 sq. ft.
18 W Pine St, AUDUBON, NJ 08106
MLS# NJCD2125362Listed by: LISA WOLSCHINA & ASSOCIATES, INC.


Protect your home and budget from life's surprises with an Assurant Home Warranty, backed by a partner that supports you through every step of homeownership. Explore Plans.
©2026 Century 21 Real Estate LLC. All rights reserved. CENTURY 21®, the CENTURY 21 Logo and C21® are service marks owned by Century 21 Real Estate LLC. Century 21 Real Estate LLC fully supports the principles of the Fair Housing Act and the Equal Opportunity Act. Each office is independently owned and operated. Listing information is deemed reliable but not guaranteed accurate.