600 Maple Ave, Audubon, NJ 08106
Local realty services provided by:CENTURY 21 A Better Way
600 Maple Ave,Audubon, NJ 08106
$499,999
- 3 Beds
- 3 Baths
- 1,750 sq. ft.
- Single family
- Pending
Listed by: victoria williamson
Office: weichert realtors-haddonfield
MLS#:NJCD2120372
Source:BRIGHTMLS
Price summary
- Price:$499,999
- Price per sq. ft.:$285.71
About this home
There’s a reason Audubon continues to be one of South Jersey’s most sought-after communities and 600 Maple Avenue puts you right in the heart of it.
Just steps from Haddon Lake Park, this classic Cape Cod delivers the character buyers love with many of the big-ticket improvements already completed. Original hardwood floors bring warmth and charm throughout, while abundant natural light, updated bathrooms and a beautifully refreshed kitchen make the home feel bright, polished and ready to enjoy.
The kitchen is especially impressive, featuring crisp white shaker cabinetry with soft-close doors and drawers, stainless steel appliances, striking countertops, a deep sink beneath a sun-filled window and counter seating, with plenty of room for an eat-in dining space. The kitchen has original hardwood floors underneath the current flooring.
Beyond the cosmetic updates, the home offers 7 year new windows, roof, siding, water heater, plumbing and HVAC, bringing modern peace of mind to a home that still has the personality and craftsmanship people come to Audubon looking for. Under the carpeting upstairs is original hardwood flooring as well.
And then there’s the backyard.
An in-ground swimming pool takes center stage, creating your own private summer retreat with space to lounge, entertain and grill. And yes, there’s still plenty of grassy yard left for kiddos, doggies, games and everyday play. You get the fun of having a pool without giving up the usable backyard space that matters. The pool and related equipment are included with the property and are being conveyed in their current as-is condition.
The location ties it all together. Enjoy Haddon Lake Park practically outside your door, with downtown Haddonfield and Collingswood just minutes away, Philadelphia approximately 12 minutes away and the Jersey Shore within easy reach. Restaurants, shopping, parks and major commuter routes are all close by, while home still feels tucked into an established neighborhood.
If you’ve been waiting for an Audubon home with character, meaningful updates, a pool, usable yard space and a location that makes everyday life easier, take another look at 600 Maple Avenue.
It may be exactly the one you’ve been waiting for....
Contact an agent
Home facts
- Year built:1945
- Subdivision & Development:NONE AVAILABLE
- Listing ID #:NJCD2120372
- Added:130 day(s) ago
- Updated:October 25, 2026 at 08:16 AM
Rooms and interior
- Bedrooms:3
- Total bathrooms:3
- Full bathrooms:2
- Half bathrooms:1
- Rooms Total:7
- Flooring:Carpet, Ceramic Tile, Hardwood
- Dining Description:Combination Dining/Living, Dining Room
- Bathrooms Description:Bathroom 1, Bathroom 2, Half Bath
- Kitchen Description:Breakfast Area, Built-In Microwave, Dishwasher, Disposal, Kitchen - Eat-In, Kitchen - Table Space, Oven - Self Cleaning, Oven/Range - Gas, Recessed Lighting, Refrigerator, Stainless Steel Appliances, Upgraded Countertops, Water Heater
- Bedroom Description:Entry Level Bedroom
- Basement:Yes
- Basement Description:Unfinished
- Living area:1,750 sq. ft.
Heating and cooling
- Cooling:Central A/C
- Heating:Forced Air, Natural Gas
Structure and exterior
- Roof:Shingle
- Year built:1945
- Building area:1,750 sq. ft.
- Lot area:0.17 Acres
- Lot Features:Corner, Level
- Architectural Style:Cape Cod
- Construction Materials:Frame
- Exterior Features:Sidewalks, Street Lights
- Foundation Description:Block
- Levels:2 Stories
Schools
- High school:AUDUBON H.S.
Utilities
- Water:Public
- Sewer:Public Sewer
Finances and disclosures
- Price:$499,999
- Price per sq. ft.:$285.71
- Tax amount:$11,130 (2025)
Features and amenities
- Amenities:200+ Amp Service, Cable TV, Ceiling Fan(s), Insulated Windows, Recessed Lighting
- Pool features:In Ground
Parking
- Parking description:Detached Garage, Garage - Front Entry
- Garage:Yes
- Garage spaces:1
New listings near 600 Maple Ave
- Coming Soon

 $456,789Coming Soon4 beds 2 baths1,714 sq. ft.
45 Ward Ave, AUDUBON, NJ 08106
MLS# NJCD2129296Listed by: CENTURY 21 ALLIANCE-CHERRY HILLL - New
 $629,900Active6 beds 4 baths2,542 sq. ft.
233 E Kings Hwy, AUDUBON, NJ 08106
MLS# NJCD2129478Listed by: RE/MAX PRIME REAL ESTATE - Open Sun, 11am to 1pmNew
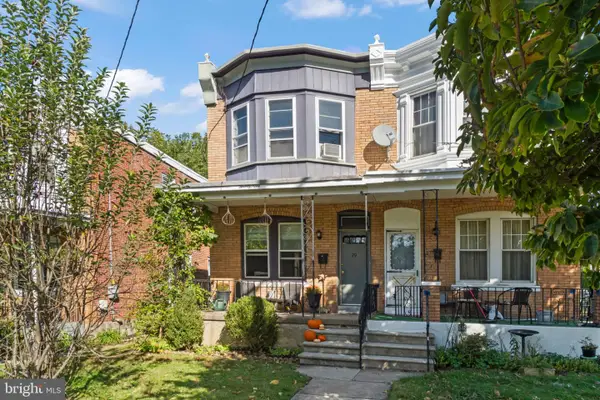 $285,000Active3 beds 1 baths1,140 sq. ft.
29 E Atlantic Ave, AUDUBON, NJ 08106
MLS# NJCD2129184Listed by: GARDEN STATE PROPERTIES GROUP - MERCHANTVILLE - New
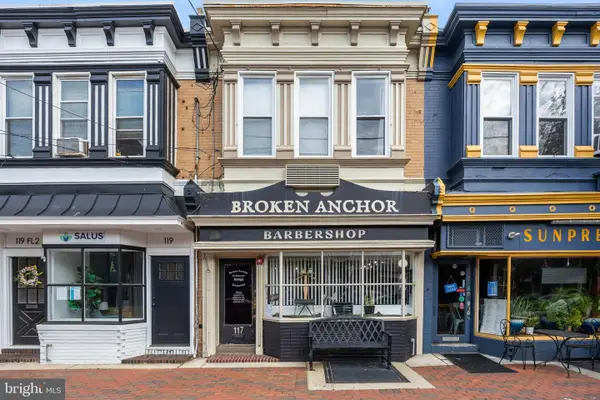 $495,000Active3 beds -- baths2,080 sq. ft.
117 W Merchant St, AUDUBON, NJ 08106
MLS# NJCD2128706Listed by: KELLER WILLIAMS REALTY 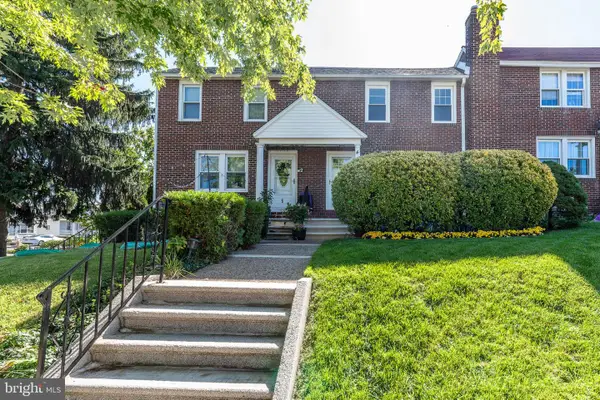 $330,000Active3 beds 1 baths1,300 sq. ft.
4 Dowling Ave, AUDUBON, NJ 08106
MLS# NJCD2128586Listed by: BHHS FOX & ROACH - HADDONFIELD $275,000Active3 beds 1 baths1,528 sq. ft.
232 Chestnut St, AUDUBON, NJ 08106
MLS# NJCD2128020Listed by: KELLER WILLIAMS - MAIN STREET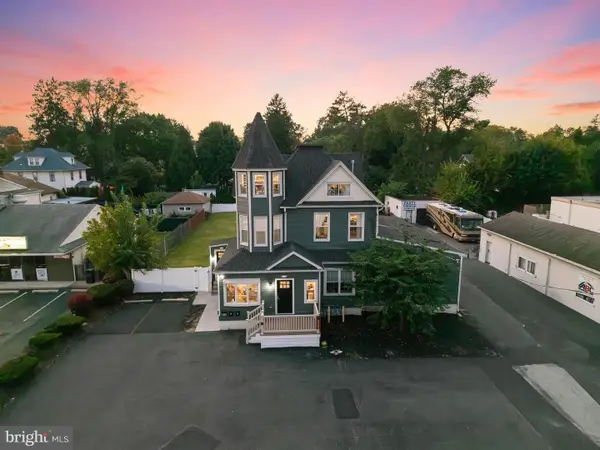 $949,900Active4 beds 6 baths3,266 sq. ft.
266 S White Horse Pike, AUDUBON, NJ 08106
MLS# NJCD2126900Listed by: AGENT06 LLC- Open Sun, 11am to 1pm
 $419,900Active3 beds 2 baths1,230 sq. ft.
333 Washington Ter, AUDUBON, NJ 08106
MLS# NJCD2127756Listed by: KELLER WILLIAMS REALTY 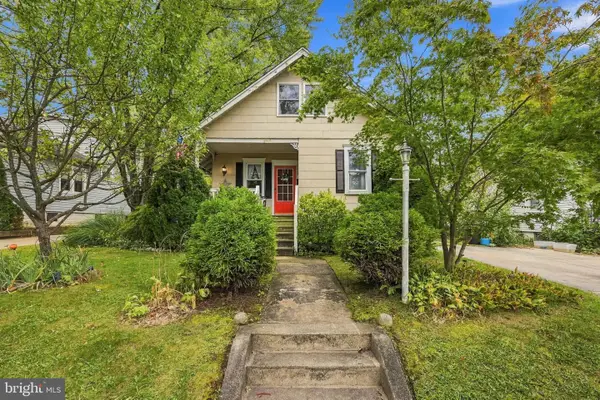 $399,000Active3 beds 1 baths1,650 sq. ft.
24 N Davis Ave, AUDUBON, NJ 08106
MLS# NJCD2127588Listed by: WEICHERT REALTORS-HADDONFIELD $425,000Pending3 beds 1 baths1,329 sq. ft.
166 Park Pl, AUDUBON, NJ 08106
MLS# NJCD2127584Listed by: KELLER WILLIAMS - MAIN STREET


Protect your home and budget from life's surprises with an Assurant Home Warranty, backed by a partner that supports you through every step of homeownership. Explore Plans.
©2026 Century 21 Real Estate LLC. All rights reserved. CENTURY 21®, the CENTURY 21 Logo and C21® are service marks owned by Century 21 Real Estate LLC. Century 21 Real Estate LLC fully supports the principles of the Fair Housing Act and the Equal Opportunity Act. Each office is independently owned and operated. Listing information is deemed reliable but not guaranteed accurate.