
4320 Fourth Avenue, Avalon, NJ 08202
Local realty services provided by:CENTURY 21 Affiliated
4320 Fourth Avenue,Avalon, NJ 08202
$8,995,000
- 6 Beds
- 6 Baths
- 4,992 sq. ft.
- Single family
- Active
Listed by: john (jack) binder jr
Office: ferguson-dechert, inc
MLS#:261883
Source:NJ_CMCAR
Price summary
- Price:$8,995,000
- Price per sq. ft.:$1,801.88
About this home
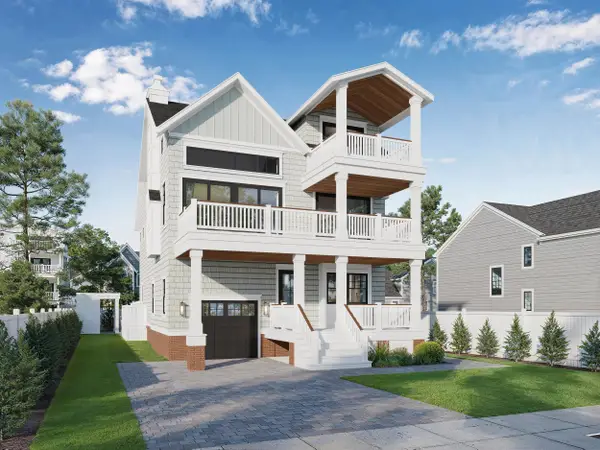
Prominently situated on an extra-deep Avalon Fingers bayfront lot with coveted western exposure, this extraordinary custom residence captures sweeping sunset views while offering a rare combination of scale, thoughtful design, and resort-style waterfront living. Boasting approximately 150 feet of high ground, the property checks virtually every box sought by today's luxury bayfront buyer, including six spacious bedrooms, six full bathrooms, a four-stop elevator, an attached garage, an exceptional rear-yard entertaining area, and two deep-water boat slips just minutes from fast water. The home's impressive scale is immediately apparent upon entering the dramatic three-story foyer. The bayfront first floor was designed with entertaining in mind, anchored by a spacious family room featuring a full-service bar, abundant seating areas, and direct access to the rear yard. Outside, the elevated pool deck creates a true private oasis, complete with a generously sized pool, summer kitchen, multiple lounge areas, and a beautifully landscaped lawn graded down to the water's edge—a remarkably uncommon set of features for Avalon bayfront properties. The first floor also offers three generously proportioned bedroom suites, each with its own private bathroom. Upstairs, the second-floor great room is as impressive as you will find on Seven Mile Island, with dramatic volume, expansive water views, and a seamless connection between the living, dining, and kitchen spaces. The recently renovated chef's kitchen showcases custom cabinetry, premium appliances, exquisite stone and tile selections, and one of the largest center islands you will ever see. The adjoining living room is both inviting and elegant, centered around a gas fireplace and opening onto an expansive bayside deck where spectacular sunsets and wide harbor views provide the backdrop for evening gatherings. Two additional en-suite bedrooms and a powder room complete this level. Occupying the entire third floor, the primary suite serves as a private retreat featuring a spacious waterfront bedroom, an impressive bathroom, a walk-in closet, and a substantial flex space that can remain additional sleeping quarters or easily be transformed into a private office, fitness room, sauna, or media lounge. The Avalon Fingers has long been regarded as one of the island's most desirable waterfront neighborhoods, prized for its deep-water access, oversized lots, and spectacular sunsets. Opportunities to acquire a western-exposed property of this caliber are exceptionally rare, and when they become available, they are among the most sought-after offerings on Seven Mile Island....
Contact an agent
Home facts
- Year built:2007
- Listing ID #:261883
- Added:32 day(s) ago
- Updated:August 07, 2026 at 06:53 PM
Rooms and interior
- Bedrooms:6
- Total bathrooms:6
- Full bathrooms:6
- Flooring:Tile Flooring, Wall to Wall Carpet, Wood Flooring
- Dining Description:Dining Area
- Kitchen Description:Dishwasher, Disposal, Eat-in Kitchen, Kitchen, Microwave Oven, Oven, Range, Refrigerator
- Basement Description:Crawl Space
- Living area:4,992 sq. ft.
Heating and cooling
- Cooling:Ceiling Fan, Central Air, Multi Zone
- Heating:Forced Air, Gas Natural, Multi-Zoned
Structure and exterior
- Year built:2007
- Building area:4,992 sq. ft.
- Architectural Style:Three Story, Upside Down
- Construction Materials:Vinyl
- Exterior Features:Deck, Dock, Fenced Yard, Grill, Outside Shower, Patio, Sprinkler System
- Levels:3 Story
Utilities
- Water:City
- Sewer:City
Finances and disclosures
- Price:$8,995,000
- Price per sq. ft.:$1,801.88
- Tax amount:$18,705
Features and amenities
- Appliances:Dishwasher, Range, Washer
- Laundry features:Dryer, Laundry/Utility Room, Washer
- Amenities:Cathedral Ceilings, Walk in Closet
- Pool features:In Ground Pool
Parking
- Parking description:2 Car, Attached, Concrete Driveway, Garage
New listings near 4320 Fourth Avenue
- Open Wed, 4 to 6pmNew
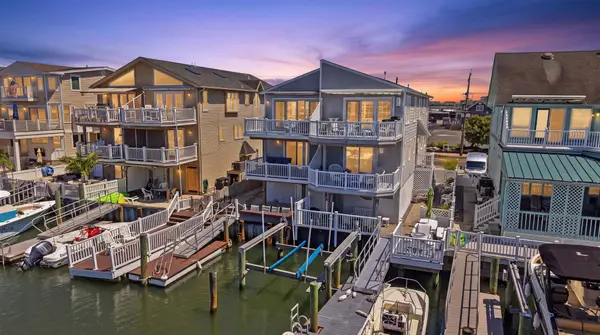 $2,395,000Active4 beds 2 baths1,632 sq. ft.
2048 Ocean Drive, Avalon, NJ 08202
MLS# 262198Listed by: OCF REALTY LLC - New
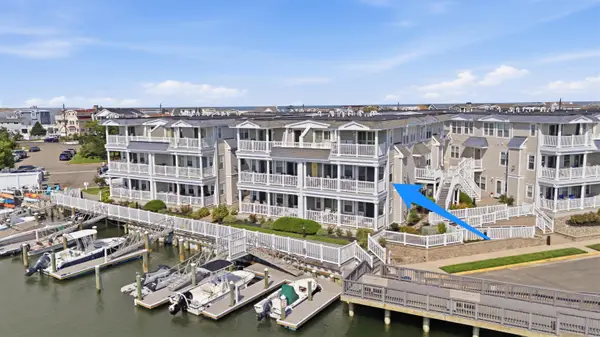 $1,695,000Active3 beds 2 baths1,344 sq. ft.
700 Ocean Drive, Avalon, NJ 08202
MLS# 262205Listed by: FERGUSON-DECHERT, INC - New
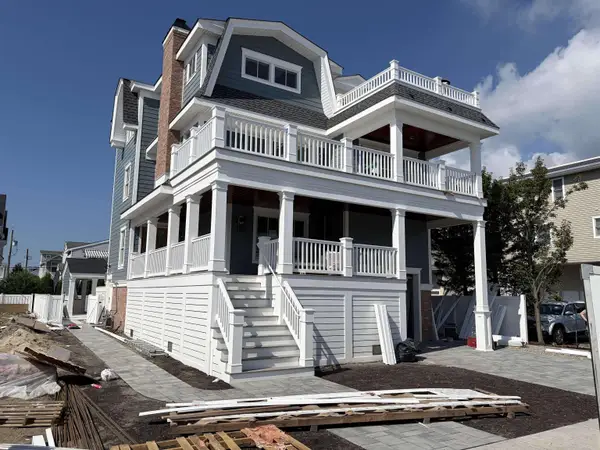 $4,999,000Active6 beds 6 baths3,800 sq. ft.
174 23rd Street, Avalon, NJ 08202
MLS# 262200Listed by: BERKSHIRE HATHAWAY HS FOX & ROACH - AV - New
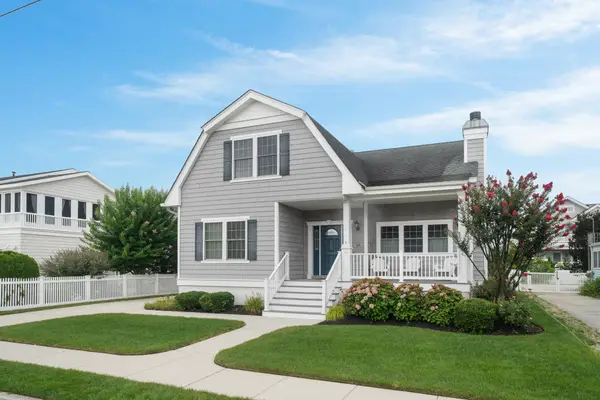 $3,995,000Active4 beds 2 baths2,571 sq. ft.
214 60th Street, Avalon, NJ 08202
MLS# 262197Listed by: FERGUSON-DECHERT, INC - New
 $6,250,000Active7 beds 6 baths3,751 sq. ft.
40 W 15th Street, Avalon, NJ 08202
MLS# 262183Listed by: FERGUSON-DECHERT, INC - Open Sat, 10:30am to 1:30pm
 $780,000Active2 beds 1 baths576 sq. ft.
29 E 28th Street, Avalon, NJ 08202
MLS# 262112Listed by: LONG & FOSTER REAL ESTATE, INC AV  $624,775Active1 beds 2 baths
7888 Dune Drive, Avalon, NJ 08202
MLS# 262074Listed by: LONG & FOSTER REAL ESTATE, INC SH $2,900,000Active4 beds 3 baths1,960 sq. ft.
2090 Fifth Avenue, Avalon, NJ 08202
MLS# 262073Listed by: COMPASS RE - AVALON DUNE $8,900,000Active0 Acres
7279 Dune Drive, Avalon, NJ 08202
MLS# 262055Listed by: C. A. MCCANN & SONS $3,295,000Active5 beds 4 baths2,002 sq. ft.
2928 Ocean Drive, Avalon, NJ 08202
MLS# 262050Listed by: FERGUSON-DECHERT, INC


Protect your home and budget from life's surprises with an Assurant Home Warranty, backed by a partner that supports you through every step of homeownership. Explore Plans.
©2026 Century 21 Real Estate LLC. All rights reserved. CENTURY 21®, the CENTURY 21 Logo and C21® are service marks owned by Century 21 Real Estate LLC. Century 21 Real Estate LLC fully supports the principles of the Fair Housing Act and the Equal Opportunity Act. Each office is independently owned and operated. Listing information is deemed reliable but not guaranteed accurate.