
104 Spruce Cir N, Barnegat, NJ 08005
Local realty services provided by:CENTURY 21 Rauh & Johns
104 Spruce Cir N,Barnegat, NJ 08005
$475,000
- 4 Beds
- 3 Baths
- 2,172 sq. ft.
- Single family
- Active
Listed by: camille a simms
Office: re/max at barnegat bay - toms river
MLS#:NJOC2045392
Source:BRIGHTMLS
Price summary
- Price:$475,000
- Price per sq. ft.:$218.69
About this home
Set in the beautiful Deer Chase section of Barnegat Township, this custom 4-bedroom, 2.5-bath Colonial backs to peaceful wooded privacy. Gorgeous cultured stone, a paver driveway and premium hardscaping create impressive curb appeal. Inside, natural light fills the expansive kitchen and spacious living areas. The main level features a convenient bedroom, while the dramatic vaulted ceiling and floor-to-ceiling statement fireplace provide a stunning focal point. Upstairs, the primary suite offers a full bath and walk-in closet, complemented by generously sized bedrooms. Newer HVAC. One-car Attached garage. Exterior Lighting. Close to schools, parks, marinas, Route 9, the GSP, and the beaches of LBI.
Contact an agent
Home facts
- Year built:1989
- Subdivision & Development:DEER CHASE
- Listing ID #:NJOC2045392
- Added:1 day(s) ago
- Updated:September 23, 2026 at 05:42 AM
Rooms and interior
- Bedrooms:4
- Total bathrooms:3
- Full bathrooms:2
- Half bathrooms:1
- Rooms Total:13
- Flooring:Carpet, Laminated, Tile/Brick, Wood
- Kitchen Description:Refrigerator, Stove
- Living area:2,172 sq. ft.
Heating and cooling
- Cooling:Central A/C
- Heating:Forced Air, Natural Gas
Structure and exterior
- Roof:Shingle
- Year built:1989
- Building area:2,172 sq. ft.
- Lot area:0.18 Acres
- Architectural Style:Colonial
- Construction Materials:Frame, Stone, Vinyl Siding
- Foundation Description:Slab
- Levels:2 Stories
Utilities
- Water:Public
- Sewer:Public Sewer
Finances and disclosures
- Price:$475,000
- Price per sq. ft.:$218.69
Features and amenities
- Laundry features:Dryer, Washer
Parking
- Parking description:Attached Garage, Garage - Front Entry
- Garage:Yes
- Garage spaces:1
New listings near 104 Spruce Cir N
- New
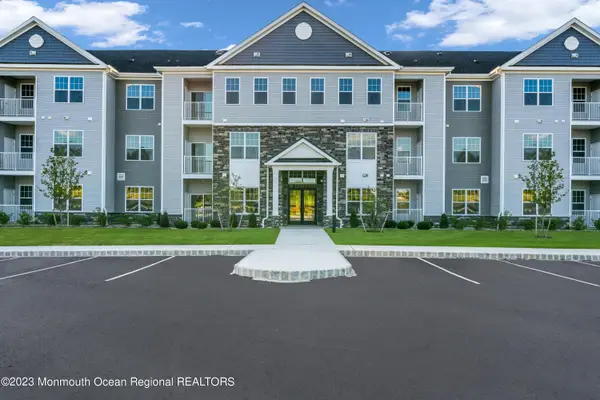 $258,990Active1 beds 1 baths853 sq. ft.
750 Lighthouse Drive #3302, Barnegat, NJ 08005
MLS# 22630023Listed by: KELLER WILLIAMS PREFERRED PROPERTIES,SHIP BOTTOM 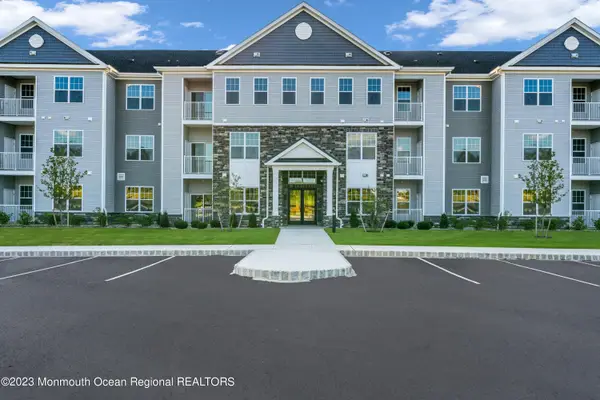 $258,990Pending1 beds 1 baths853 sq. ft.
750 Lighthouse Drive #3309, Barnegat, NJ 08005
MLS# 22621191Listed by: KELLER WILLIAMS PREFERRED PROPERTIES,SHIP BOTTOM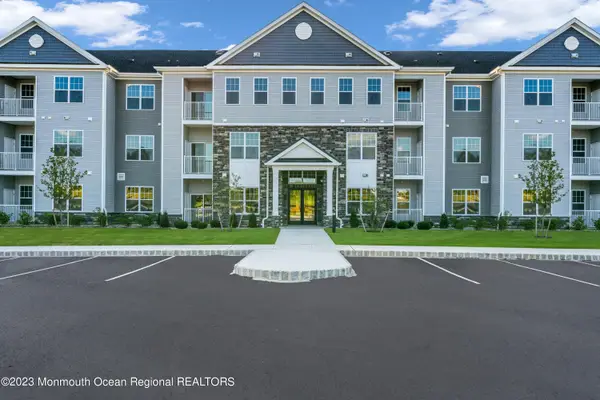 $254,990Pending1 beds 1 baths853 sq. ft.
750 Lighthouse Drive #3312, Barnegat, NJ 08005
MLS# 22621357Listed by: KELLER WILLIAMS PREFERRED PROPERTIES,SHIP BOTTOM- New
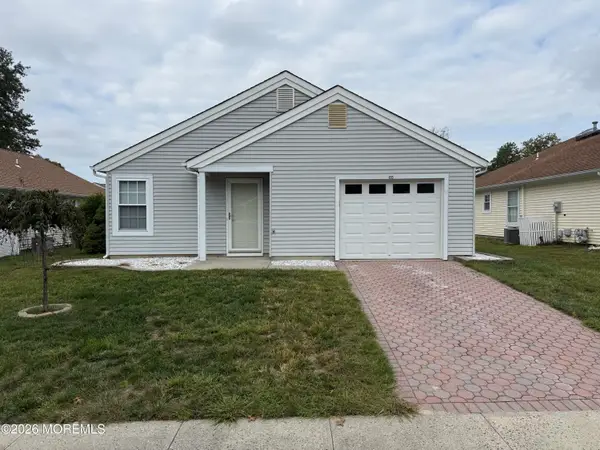 $324,900Active2 beds 1 baths1,046 sq. ft.
65 Pine Oak Boulevard, Barnegat, NJ 08005
MLS# 22629820Listed by: KELLER WILLIAMS ATLANTIC SHORE - New
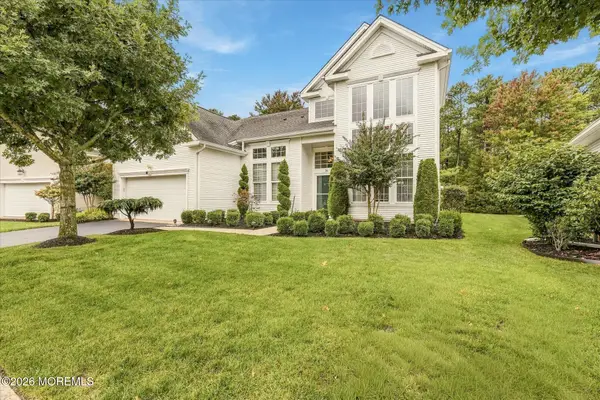 $709,900Active3 beds 4 baths3,790 sq. ft.
26 Pond View Circle, Barnegat, NJ 08005
MLS# 22629901Listed by: RE/MAX AT BARNEGAT BAY - New
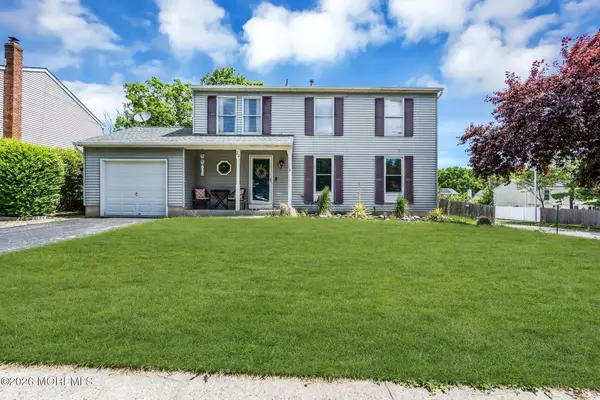 $455,000Active4 beds 3 baths1,782 sq. ft.
22 Compass Lane, Barnegat, NJ 08005
MLS# 22629825Listed by: RELIABLE REALTY LLC - New
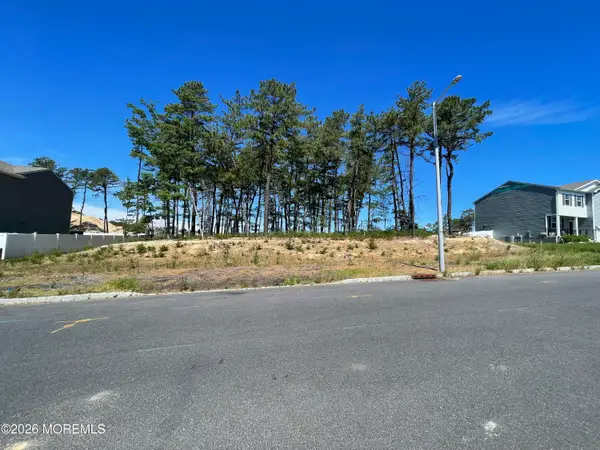 $165,000Active0.25 Acres
11 Wright Road, Barnegat, NJ 08005
MLS# 22629448Listed by: REALTY ONE GROUP EMERGE - New
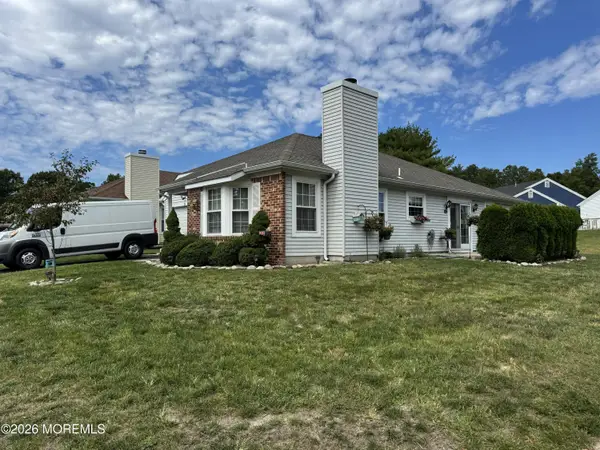 $329,000Active2 beds 2 baths1,420 sq. ft.
2 Dove Tree Court, Barnegat, NJ 08005
MLS# 22629363Listed by: KELLER WILLIAMS SHORE PROPERTIES - New
 $534,900Active2 beds 2 baths1,729 sq. ft.
29 Valley Stream Place, Barnegat, NJ 08005
MLS# 22629268Listed by: COLDWELL BANKER REALTY


Protect your home and budget from life's surprises with an Assurant Home Warranty, backed by a partner that supports you through every step of homeownership. Explore Plans.
©2026 Century 21 Real Estate LLC. All rights reserved. CENTURY 21®, the CENTURY 21 Logo and C21® are service marks owned by Century 21 Real Estate LLC. Century 21 Real Estate LLC fully supports the principles of the Fair Housing Act and the Equal Opportunity Act. Each office is independently owned and operated. Listing information is deemed reliable but not guaranteed accurate.