
3 Susan Dr, Barnegat, NJ 08005
Local realty services provided by:CENTURY 21 Sylvia Geist Agency
3 Susan Dr,Barnegat, NJ 08005
$235,000
- 2 Beds
- 2 Baths
- 1,056 sq. ft.
- Mobile / Manufactured
- Active
Listed by: lisa g lopez
Office: exp realty, llc.
MLS#:NJOC2045890
Source:BRIGHTMLS
Price summary
- Price:$235,000
- Price per sq. ft.:$222.54
- Monthly HOA dues:$827
About this home
Fully remodeled with nothing to do but unpack and start enjoying! This 2-bedroom, 2-bath mobile home in Brighton at Barnegat features a welcoming living room, a combined kitchen and dining area, a den, and a three-season room. One bathroom offers a walk-in shower, while the other features a tub/shower combination. A dedicated laundry space adds everyday convenience, and a new roof and new deck enhance the home's appeal. A storage shed provides space for beach gear, outdoor equipment, and all your recreational toys.
Enjoy a community with plenty of ways to stay active and connected. Amenities include a clubhouse, community center, billiards room, activities clubs, organized activities, picnic area, indoor shuffleboard courts, swimming pool, and RV, boat and trailer storage area. The monthly community fee includes taxes, water, sewer, trash collection, and street snow removal for added convenience and value.
Located just minutes from Long Beach Island beaches and Barnegat Bay, with easy access to shopping, dining, medical facilities, and major roadways. Whether you're seeking a year-round residence or a coastal retreat, settle in and enjoy the lifestyle at 3 Susan Drive!...
Contact an agent
Home facts
- Year built:1978
- Subdivision & Development:BRIGHTON AT BARNEGAT
- Listing ID #:NJOC2045890
- Added:2 day(s) ago
- Updated:October 18, 2026 at 01:53 PM
Rooms and interior
- Bedrooms:2
- Total bathrooms:2
- Full bathrooms:2
- Rooms Total:8
- Flooring:Vinyl
- Dining Description:Combination Kitchen/Dining, Dining Area
- Kitchen Description:Dishwasher, Refrigerator, Stove
- Living area:1,056 sq. ft.
Heating and cooling
- Cooling:Ceiling Fan(s), Central A/C
- Heating:Electric, Heat Pump(s)
Structure and exterior
- Roof:Shingle
- Year built:1978
- Building area:1,056 sq. ft.
- Lot Features:Middle Of Block
- Architectural Style:Ranch/Rambler
- Construction Materials:Vinyl Siding
- Exterior Features:Porch(es)
- Foundation Description:Crawl Space
- Levels:1 Story
Utilities
- Water:Public
- Sewer:Public Septic
Finances and disclosures
- Price:$235,000
- Price per sq. ft.:$222.54
Features and amenities
- Laundry features:Hookup
- Amenities:Ceiling Fan(s)
New listings near 3 Susan Dr
- Coming Soon
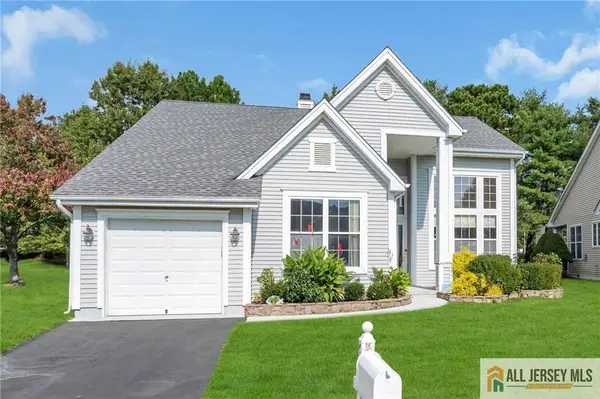 $429,900Coming Soon2 beds 2 baths1,615 sq. ft.
-17 Fountain View Drive, Barnegat, NJ 08005
MLS# 2770757MListed by: HAINES REALTY - New
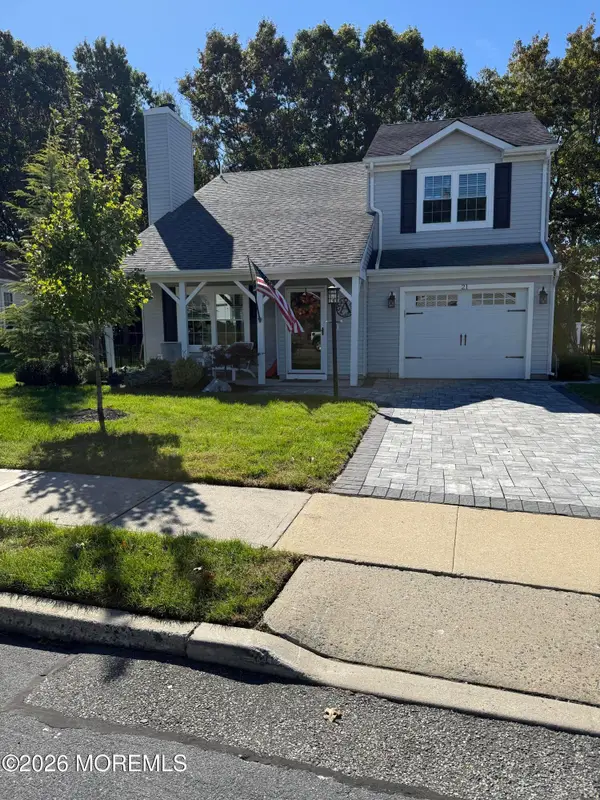 $459,000Active2 beds 3 baths2,185 sq. ft.
21 Willow Drive, Barnegat, NJ 08005
MLS# 22632883Listed by: COLDWELL BANKER REALTY - New
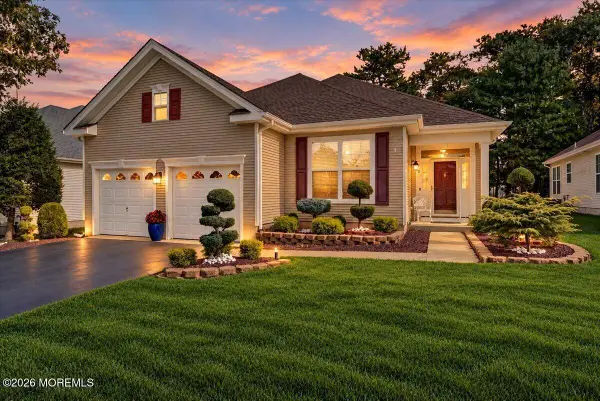 $579,900Active2 beds 2 baths2,241 sq. ft.
30 Rocky Brook Drive, Barnegat, NJ 08005
MLS# 22632581Listed by: RE/MAX CENTRAL - New
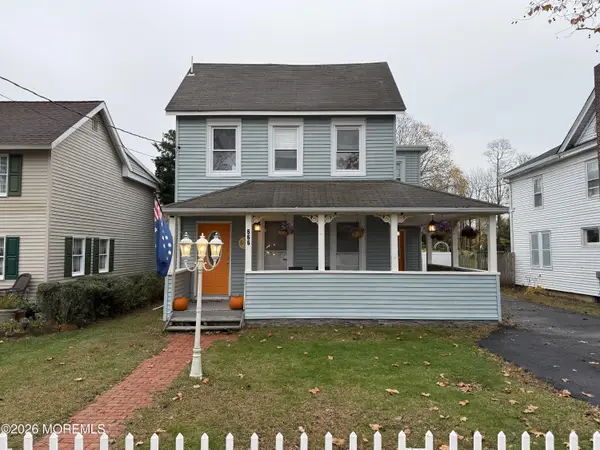 $437,000Active3 beds 2 baths2,115 sq. ft.
666 Bay Avenue, Barnegat, NJ 08005
MLS# 22632542Listed by: ANCHOR HOMES REAL ESTATE - New
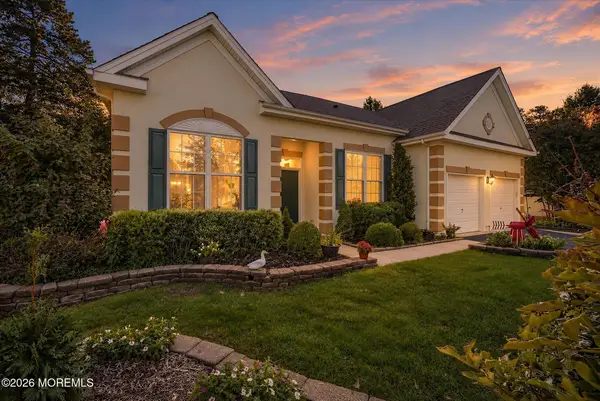 $669,000Active4 beds 4 baths3,419 sq. ft.
21 Headwaters Place, Barnegat, NJ 08005
MLS# 22632512Listed by: RE/MAX AT BARNEGAT BAY - New
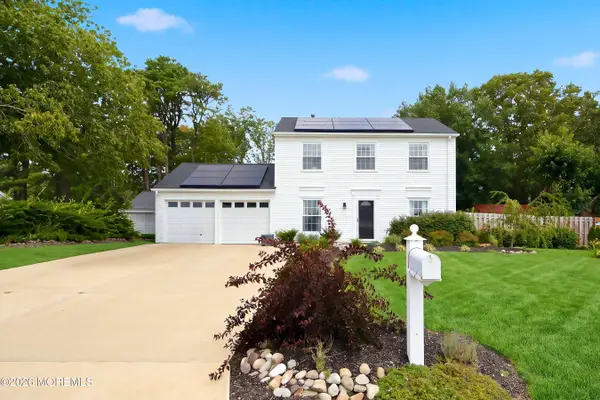 $499,900Active3 beds 2 baths1,448 sq. ft.
1072 Bay Avenue, Barnegat, NJ 08005
MLS# 22632398Listed by: RE/MAX AT BARNEGAT BAY - New
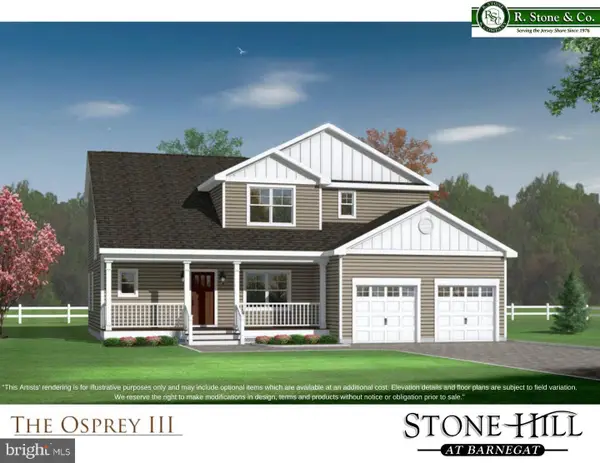 $791,000Active4 beds 3 baths2,490 sq. ft.
0 Trinity Ct #osprey Model, BARNEGAT, NJ 08005
MLS# NJOC2045842Listed by: RE/MAX AT BARNEGAT BAY - TOMS RIVER - New
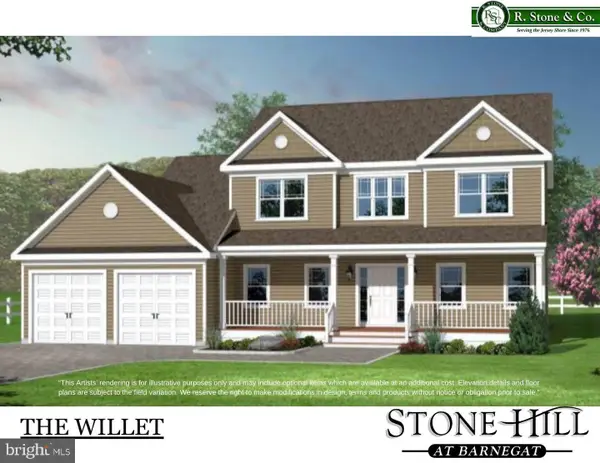 $775,000Active3 beds 3 baths2,300 sq. ft.
0 Trinity Ct #willet Model, BARNEGAT, NJ 08005
MLS# NJOC2045844Listed by: RE/MAX AT BARNEGAT BAY - TOMS RIVER - New
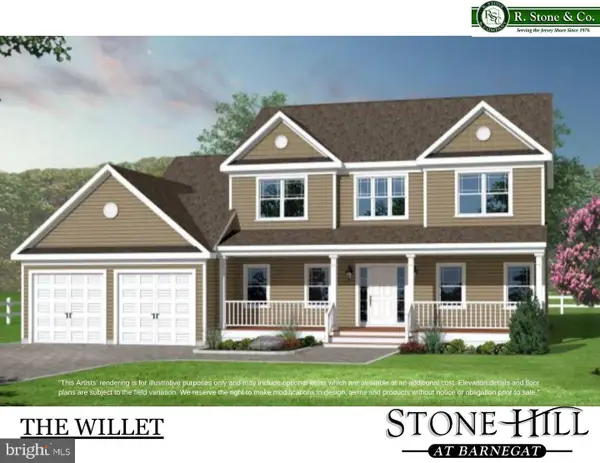 $795,000Active4 beds 3 baths2,300 sq. ft.
0 Trinity Ct #willet Model, BARNEGAT, NJ 08005
MLS# NJOC2045846Listed by: RE/MAX AT BARNEGAT BAY - TOMS RIVER


Protect your home and budget from life's surprises with an Assurant Home Warranty, backed by a partner that supports you through every step of homeownership. Explore Plans.
©2026 Century 21 Real Estate LLC. All rights reserved. CENTURY 21®, the CENTURY 21 Logo and C21® are service marks owned by Century 21 Real Estate LLC. Century 21 Real Estate LLC fully supports the principles of the Fair Housing Act and the Equal Opportunity Act. Each office is independently owned and operated. Listing information is deemed reliable but not guaranteed accurate.