
314 Bayshore Dr #314, Barnegat, NJ 08005
Local realty services provided by:CENTURY 21 New Millennium
314 Bayshore Dr #314,Barnegat, NJ 08005
$929,000
- 4 Beds
- 3 Baths
- 1,844 sq. ft.
- Single family
- Active
Upcoming open houses
- Sun, Sep 2001:00 pm - 04:00 pm
Listed by: karen kelly
Office: coldwell banker
MLS#:NJOC2045070
Source:BRIGHTMLS
Price summary
- Price:$929,000
- Price per sq. ft.:$503.8
About this home
Welcome to 314 Bayshore Drive-your waterfront oasis! This meticulously maintained 4 BR, 2 1/2 bath home offers a rare combination year-round comfort with coastal waterfront living where you awaken each morning to stunning views of the Barnegat Bay. An expansive rear deck (18' x 50') invites you to savor the sunset's kaleidescope of colors each evening, gather friends and family, or just relax after a day on the boat. Pride of ownership is evident throughout this lovely turn-key home. The first level offers a LR with cathedral ceiling & fireplace, updated kitchen with granite/SS appliances, Large BR with private bath- perfect for extended family, a flex room (den/office/playroom or guest room),a laundry room, and powder room. The second level 3 additional generous sized BR's and a recently renovated bathroom. 3 sets of Anderson sliders with built-in blinds, a gas fireplace with custom built stone facade, elegant crown moulding, newer central A/C unit(1 yr), furnace (2 yrs), attached 2-car garage, a portable generator w/ permanent electrical hook up, and paver driveway make this the perfect year-round or Summer home. Rather than being built on a slab, this home offers a fully-insulated crawl space for added comfort. Located within walking distance to a bay beach and just 9 miles from the pristine shores of LBI!...
Contact an agent
Home facts
- Year built:1996
- Subdivision & Development:NONE AVAILABLE
- Listing ID #:NJOC2045070
- Added:1 day(s) ago
- Updated:September 10, 2026 at 10:41 AM
Rooms and interior
- Bedrooms:4
- Total bathrooms:3
- Full bathrooms:2
- Half bathrooms:1
- Rooms Total:8
- Flooring:Ceramic Tile, Hardwood, Luxury Vinyl Plank, Partially Carpeted
- Dining Description:Combination Dining/Living, Dining Area, Dining Room
- Bathrooms Description:Bathroom 1
- Kitchen Description:Built-In Microwave, Built-Ins, Crown Moldings, Dishwasher, Kitchen - Gourmet, Kitchen - Island, Oven - Self Cleaning, Oven/Range - Gas, Range Hood, Recessed Lighting, Refrigerator, Stainless Steel Appliances, Stove, Upgraded Countertops, Water Heater
- Bedroom Description:Entry Level Bedroom, Primary Bedroom - Bay Front
- Living area:1,844 sq. ft.
Heating and cooling
- Cooling:Central A/C
- Heating:Forced Air, Natural Gas
Structure and exterior
- Roof:Architectural Shingle
- Year built:1996
- Building area:1,844 sq. ft.
- Lot Features:Lagoon
- Architectural Style:Colonial
- Construction Materials:Spray Foam Insulation, Stone, Vinyl Siding
- Exterior Features:Awning(s), BBQ Grill, Deck(s), Exterior Lighting, Outside Shower, Porch(es)
- Foundation Description:Crawl Space
- Levels:2 Stories
Utilities
- Water:Public
- Sewer:No Septic System
Finances and disclosures
- Price:$929,000
- Price per sq. ft.:$503.8
- Tax amount:$11,703 (2025)
Features and amenities
- Laundry features:Hookup
- Amenities:200+ Amp Service, Built-Ins, Carbon Monoxide Detector(s), Crown Moldings, Double Hung Windows, Fire Detection System, Primary Bedroom - Bay Front, Recessed Lighting, Sliding Windows
Parking
- Parking description:Additional Storage Area, Attached Garage, Garage - Front Entry, Garage Door Opener, Inside Access
- Garage:Yes
- Garage spaces:2
New listings near 314 Bayshore Dr #314
- Coming Soon
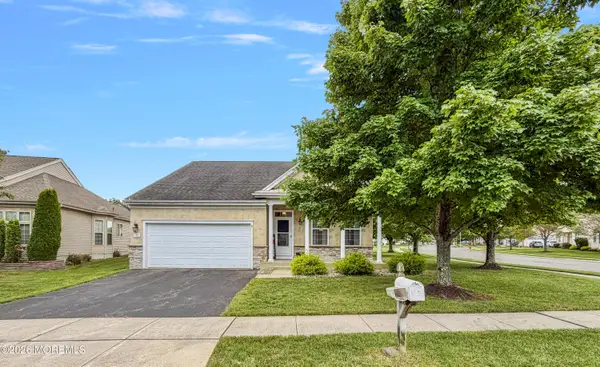 $399,999Coming Soon2 beds 2 baths1,468 sq. ft.
2 Warwick Court, Barnegat, NJ 08005
MLS# 22628234Listed by: KELLER WILLIAMS PROSPERITY REALTY - Coming SoonOpen Sun, 11am to 1pm
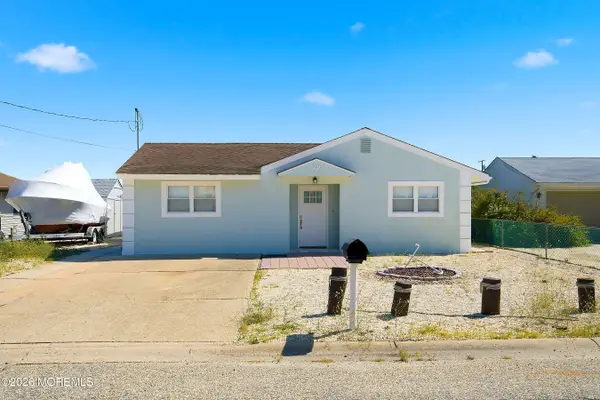 $700,000Coming Soon3 beds 2 baths1,228 sq. ft.
216 Montclair Road, Barnegat, NJ 08005
MLS# 22628225Listed by: WEICHERT REALTORS-TOMS RIVER - Coming SoonOpen Sat, 12 to 3pm
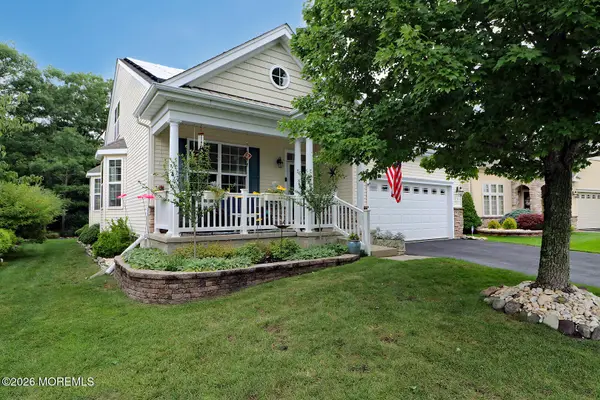 $625,000Coming Soon3 beds 3 baths2,552 sq. ft.
12 Solomans Drive, Barnegat, NJ 08005
MLS# 22628001Listed by: ELITE TEAM REALTY, LLC - New
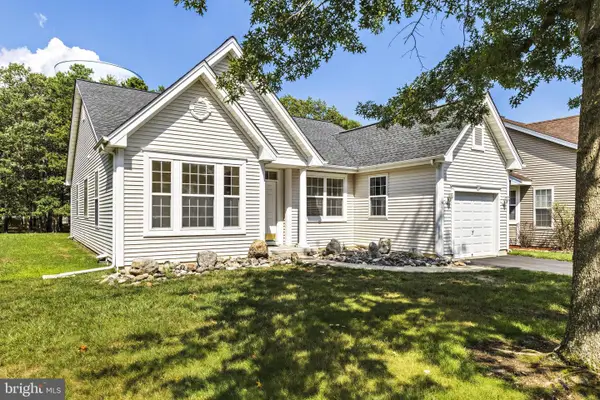 $299,900Active2 beds 2 baths1,689 sq. ft.
10 Kettle Creek Ct, BARNEGAT, NJ 08005
MLS# NJOC2044434Listed by: BHHS ZACK SHORE REALTORS - New
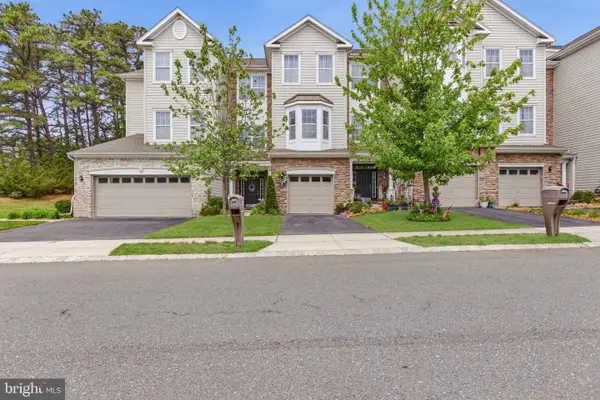 $460,000Active3 beds 4 baths2,006 sq. ft.
346 Hawthorne Ln, BARNEGAT, NJ 08005
MLS# NJOC2045062Listed by: LIFESTYLE HOMES REALTY, LLC - New
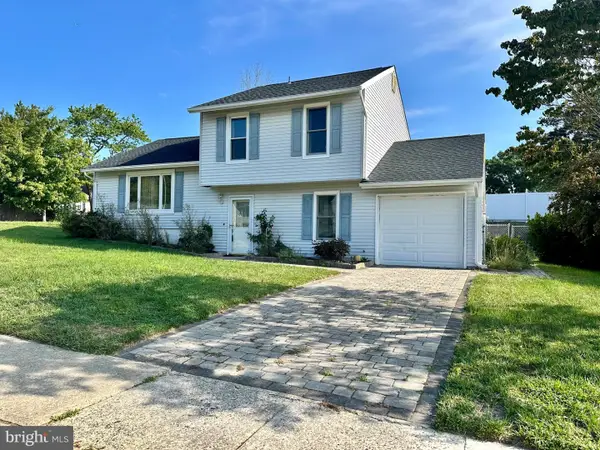 $425,000Active3 beds 2 baths1,456 sq. ft.
48 Georgetown Blvd, BARNEGAT, NJ 08005
MLS# NJOC2044980Listed by: COLDWELL BANKER HOME CONNECTION - New
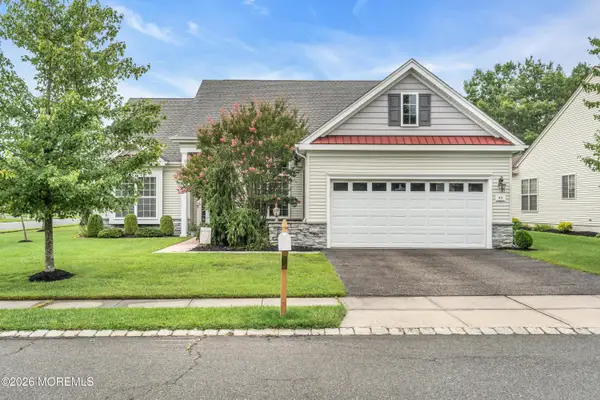 $549,900Active2 beds 2 baths2,173 sq. ft.
49 Heritage Point Boulevard, Barnegat, NJ 08005
MLS# 22628199Listed by: DIANE TURTON, REALTORS-LACEY 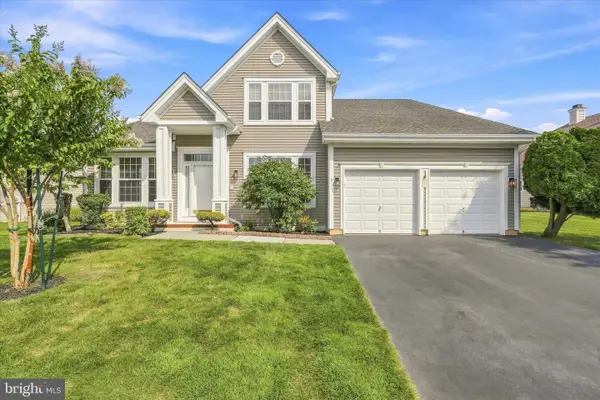 $550,000Pending3 beds 3 baths2,523 sq. ft.
21 Shoal Dr, BARNEGAT, NJ 08005
MLS# NJOC2044452Listed by: RE/MAX AT BARNEGAT BAY - MANAHAWKIN- New
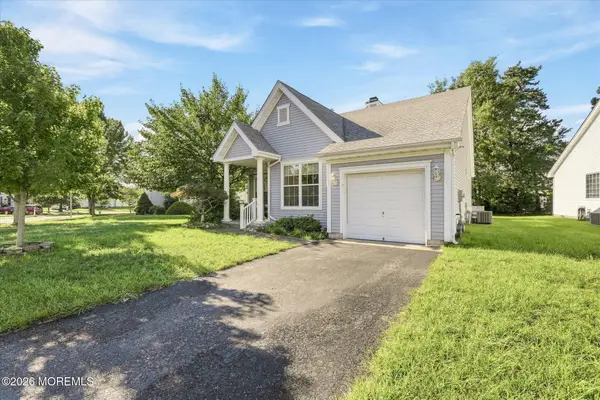 $345,000Active2 beds 2 baths1,605 sq. ft.
30 Fountain View Drive, Barnegat, NJ 08005
MLS# 22628133Listed by: RE/MAX AT BARNEGAT BAY


Protect your home and budget from life's surprises with an Assurant Home Warranty, backed by a partner that supports you through every step of homeownership. Explore Plans.
©2026 Century 21 Real Estate LLC. All rights reserved. CENTURY 21®, the CENTURY 21 Logo and C21® are service marks owned by Century 21 Real Estate LLC. Century 21 Real Estate LLC fully supports the principles of the Fair Housing Act and the Equal Opportunity Act. Each office is independently owned and operated. Listing information is deemed reliable but not guaranteed accurate.