
48 Bayview Bl, Barnegat, NJ 08005
Local realty services provided by:CENTURY 21 The Real Estate Store
48 Bayview Bl,Barnegat, NJ 08005
$715,000
- 3 Beds
- 2 Baths
- 1,545 sq. ft.
- Single family
- Active
Listed by: marie l. holloway
Office: keller williams realty preferred properties
MLS#:NJOC2044140
Source:BRIGHTMLS
Price summary
- Price:$715,000
- Price per sq. ft.:$462.78
About this home
An Exceptional Home with Premium Upgrades on Over 1.4 Acres!
Bring the entire family! there's plenty of room to expand and keep the family close. Whether you're planning for in-laws, grandparents, older children, or future generations, this unique property offers space, flexibility, and endless possibilities with the adjacent lot.
Step inside to gleaming hardwood floors and an impressive open-concept layout where the living room, dining area, and kitchen flow seamlessly together--perfect for everyday living and entertaining. The home offers 3 spacious bedrooms and 2 full bathrooms. The inviting kitchen opens through elegant French doors to a beautiful sunroom, creating the ideal spot to enjoy your morning coffee, host family and friends.
Step outside to your own private backyard oasis featuring a maintenance-free Trex deck overlooking a picturesque koi pond with a cascading waterfall and views of the neighboring wildlife refuge. It's the perfect setting for entertaining, relaxing, or enjoying nature right from your backyard.
This meticulously maintained home is packed with premium upgrades, including a RainSoft water treatment system, tankless water heater, Kohler LuxStone shower, new Kohler toilets, Andersen double doors, Gutter Helmet protection system, and custom Graber blinds throughout.
For added peace of mind, the encapsulated crawl space features French drains, a sump pump, and a dehumidifier. Additional amenities include an ADT security system, water alarm, whole-house alarm, and security cameras.
Situated on over 1.4 acres, this exceptional property offers privacy, quality, and exciting future potential. The adjacent vacant lot provides additional space for expansion and may offer subdivision opportunities (buyer to perform all due diligence and verify with local zoning authorities).
Properties like this are a rare find--combining modern upgrades, beautiful outdoor living, room for the whole family, and incredible potential for the future. Don't miss your opportunity to own this one-of-a-kind property. Schedule your private showing today!...
Contact an agent
Home facts
- Year built:1960
- Subdivision & Development:NONE AVAILABLE
- Listing ID #:NJOC2044140
- Added:1 day(s) ago
- Updated:August 04, 2026 at 02:38 AM
Rooms and interior
- Bedrooms:3
- Total bathrooms:2
- Full bathrooms:2
- Rooms Total:4
- Flooring:Carpet, Hardwood
- Dining Description:Combination Kitchen/Dining, Dining Room
- Kitchen Description:Carpet, Dishwasher, Kitchen - Country, Kitchen - Eat-In, Kitchen - Table Space, Microwave, Oven - Self Cleaning, Recessed Lighting, Refrigerator, Stove, Upgraded Countertops, Water Heater - Tankless
- Bedroom Description:Carpet, Entry Level Bedroom, Primary Bedroom
- Living area:1,545 sq. ft.
Heating and cooling
- Cooling:Ceiling Fan(s), Central A/C
- Heating:Forced Air, Natural Gas
Structure and exterior
- Roof:Shingle
- Year built:1960
- Building area:1,545 sq. ft.
- Lot area:0.14 Acres
- Lot Features:Rural
- Architectural Style:Traditional
- Construction Materials:Vinyl Siding
- Foundation Description:Crawl Space
- Levels:2 Stories
Schools
- High school:SOUTHERN REGIONAL
Utilities
- Water:Well
- Sewer:Private Septic Tank
Finances and disclosures
- Price:$715,000
- Price per sq. ft.:$462.78
- Tax amount:$1,101 (1999)
Features and amenities
- Laundry features:Dryer, Dryer - Gas, Washer
- Amenities:Cable TV, Carpet, Ceiling Fan(s), Efficiency, Exterior Cameras, Fire Detection System, Recessed Lighting, Security System, Smoke Detector, Water Treat System, Window Treatments
Parking
- Parking description:On Street
New listings near 48 Bayview Bl
- New
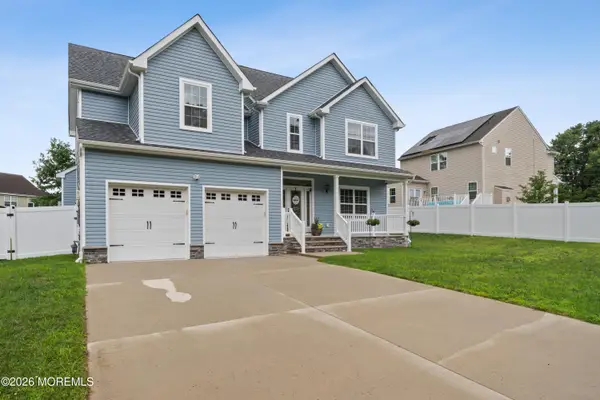 $725,000Active4 beds 3 baths
4 Harpoon Drive, Barnegat, NJ 08005
MLS# 22623854Listed by: RE/MAX AT BARNEGAT BAY - New
 $462,000Active3 beds 4 baths2,006 sq. ft.
346 Hawthorne Lane, Barnegat, NJ 08005
MLS# 22623787Listed by: REALTY ONE GROUP LIFESTYLE HOME - New
 $389,900Active2 beds 2 baths1,174 sq. ft.
26 Dogwood Drive, Barnegat, NJ 08005
MLS# 22623816Listed by: RE/MAX AT BARNEGAT BAY - New
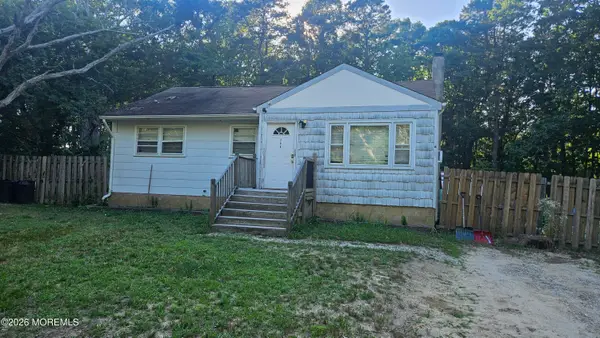 $349,999Active3 beds 1 baths900 sq. ft.
206 Burr Street, Barnegat, NJ 08005
MLS# 22623752Listed by: GOLDSTONE REALTY - New
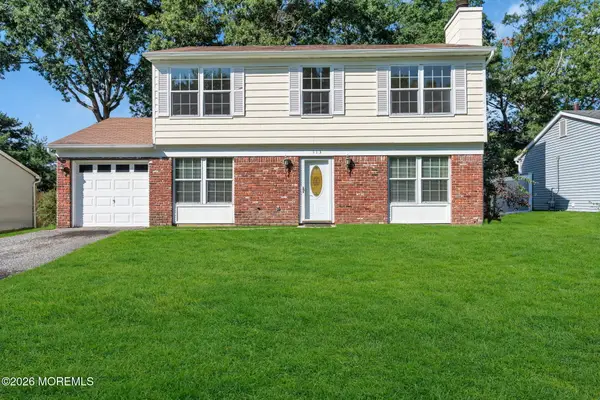 $449,900Active4 beds 3 baths1,700 sq. ft.
113 Barnegat Boulevard, Barnegat, NJ 08005
MLS# 22623755Listed by: RE/MAX REVOLUTION - New
 $699,000Active3 beds 3 baths1,410 sq. ft.
221 Seneca Boulevard, Barnegat, NJ 08005
MLS# 22623640Listed by: EXP REALTY - Coming SoonOpen Thu, 11am to 1pm
 $475,000Coming Soon2 beds 2 baths
65 Hatteras Way, Barnegat, NJ 08005
MLS# 22623398Listed by: PARADISE REAL ESTATE GROUP - New
 $415,000Active2 beds 2 baths1,428 sq. ft.
4 Quail Road, Barnegat, NJ 08005
MLS# 22623281Listed by: RE/MAX AT BARNEGAT BAY - New
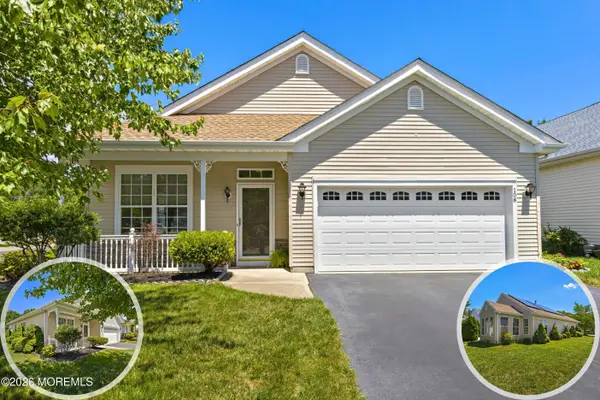 $374,500Active2 beds 2 baths1,428 sq. ft.
108 Robin Lane, Barnegat, NJ 08005
MLS# 22622912Listed by: VAN DYK GROUP


Protect your home and budget from life's surprises with an Assurant Home Warranty, backed by a partner that supports you through every step of homeownership. Explore Plans.
©2026 Century 21 Real Estate LLC. All rights reserved. CENTURY 21®, the CENTURY 21 Logo and C21® are service marks owned by Century 21 Real Estate LLC. Century 21 Real Estate LLC fully supports the principles of the Fair Housing Act and the Equal Opportunity Act. Each office is independently owned and operated. Listing information is deemed reliable but not guaranteed accurate.