6 Rapids Court, Barnegat, NJ 08005
Local realty services provided by:CENTURY 21 Venture Real Estate
6 Rapids Court,Barnegat, NJ 08005
$429,900
- 2 Beds
- 2 Baths
- 1,766 sq. ft.
- Single family
- Active
Listed by: marion romano
Office: van dyk group
MLS#:22615543
Source:NJ_MOMLS
Price summary
- Price:$429,900
- Price per sq. ft.:$243.43
- Monthly HOA dues:$215
About this home
Barnegat Twp. - Welcome to Four Seasons at Mirage - An Active Adult Community that has tons to Offer its Residents and their Guests * This Move in Ready Easy Living Home boasts 1,766sq. ft. of Living Space featuring 2 Bedrooms * 2 Full Baths * Hardwood Flooring throughout the Main Living Areas and Bedrooms - No Carpet Here! * Enter into Formal Living and Dining Rooms Split Directly off the Entryway for Easy Entertaining * Spacious Kitchen features Tons of Cabinet Storage, Sun Filled Breakfast Nook and Seamlessly Opens to a Rear Family Room * Primary Suite features an Attached Bath for Added Convenience with a Double Sink Vanity, Shower Stall and Soaking Tub * Laundry Room features Built in Storage Above * Sliders off Kitchen Open to a Window Wrapped All Season Room Allowing for an Abundance of Natural Light to Shine throughout - Perfect Space Year Round, Any Time of Day * Energy Efficient Solar Panels * 2 Car Attached Garage with Direct in Home Access * Located Just Minutes to Everything this Desirable Community features 2 Pools, Clubhouse, Gated Security, Shuffleboard, Tennis Courts and So Much More! * Call for a Personal Tour Today!...
Contact an agent
Home facts
- Year built:2001
- Listing ID #:22615543
- Added:59 day(s) ago
- Updated:July 25, 2026 at 02:36 PM
Rooms and interior
- Bedrooms:2
- Total bathrooms:2
- Full bathrooms:2
- Flooring:Tile, Wood
- Basement:Yes
- Basement Description:Crawl Space
- Living area:1,766 sq. ft.
Heating and cooling
- Cooling:Central Air
- Heating:Forced Air, Natural Gas
- Central air:Yes
Structure and exterior
- Roof:Shingle
- Year built:2001
- Building area:1,766 sq. ft.
- Lot area:0.15 Acres
- Architectural Style:Ranch
Schools
- Middle school:Russ Brackman
Utilities
- Water:Public
- Sewer:Public Sewer
Finances and disclosures
- Price:$429,900
- Price per sq. ft.:$243.43
- Tax amount:$6,573 (2025)
Features and amenities
- Pool features:Common, In Ground, Indoor
Parking
- Parking description:Driveway
- Garage:Yes
- Garage spaces:2
New listings near 6 Rapids Court
- New
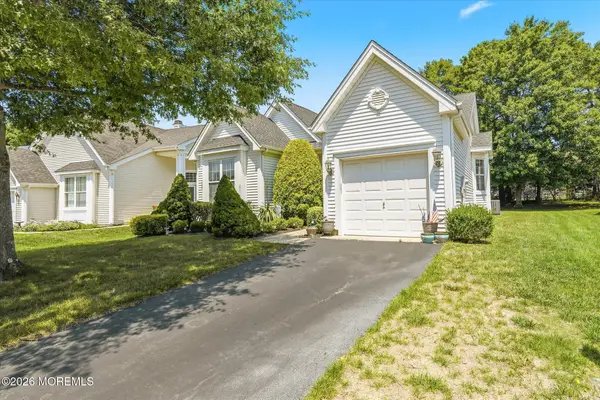 $359,900Active2 beds 2 baths1,395 sq. ft.
23 Jumping Brook Lane, Barnegat, NJ 08005
MLS# 22622755Listed by: RE/MAX AT BARNEGAT BAY - New
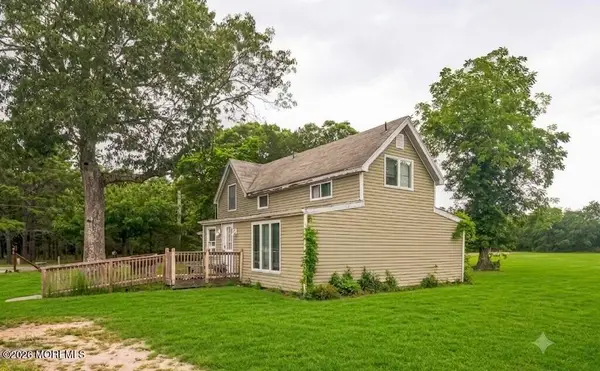 $525,000Active3 beds 2 baths
195 Sims Place Road, Barnegat, NJ 08005
MLS# 22622523Listed by: RUGGERI REALTY, LLC - Open Sun, 12 to 2pmNew
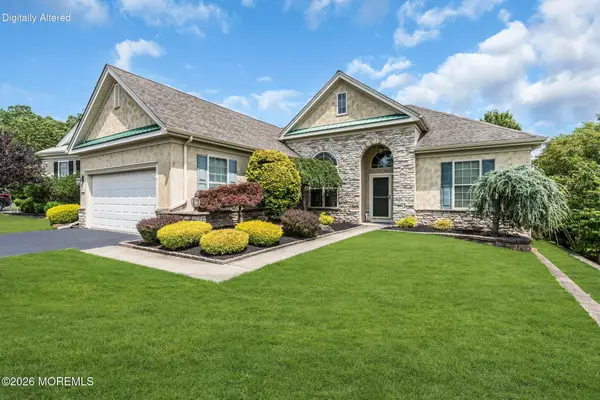 $565,000Active2 beds 2 baths2,172 sq. ft.
4 Faulkners Place, Barnegat, NJ 08005
MLS# 22622604Listed by: CROSSROADS REALTY, INC. - Open Sat, 2 to 4pmNew
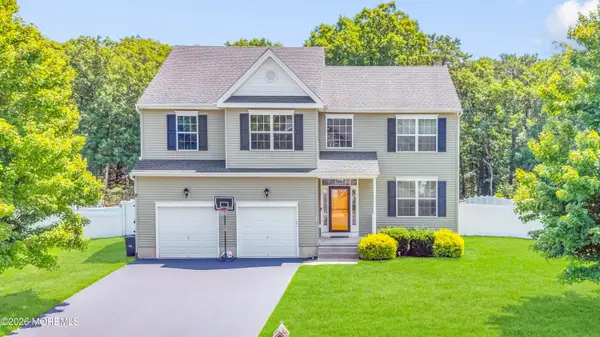 $659,000Active4 beds 3 baths3,100 sq. ft.
12 Mutineer Avenue #CHELS, Barnegat, NJ 08005
MLS# 22622592Listed by: DIANE TURTON, REALTORS-POINT PLEASANT BORO - New
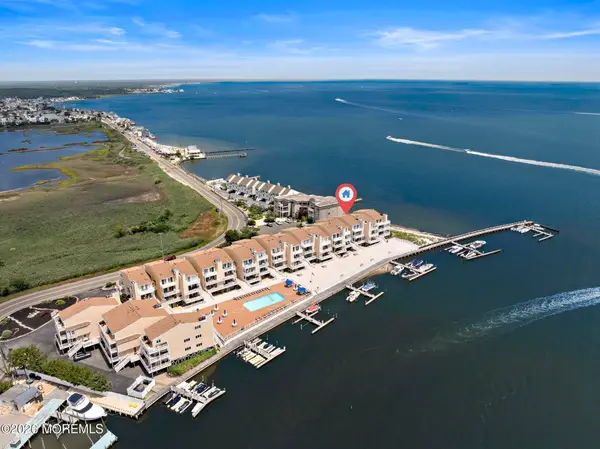 $649,000Active2 beds 2 baths1,275 sq. ft.
401 Bay Shore Drive #18B, Barnegat, NJ 08005
MLS# 22622519Listed by: BERKSHIRE HATHAWAY HOMESERVICES ZACK SHORE REALTORS - Coming Soon
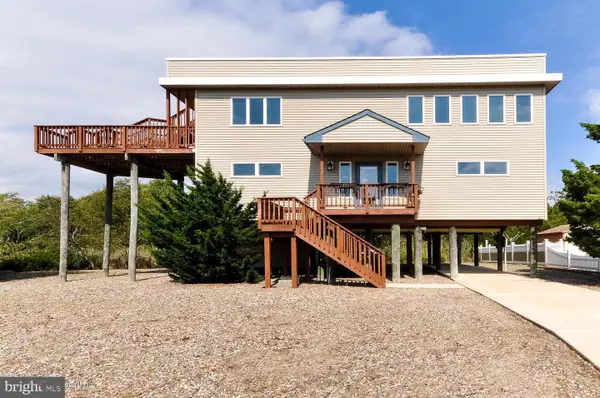
 $750,000Coming Soon4 beds 3 baths
369 Tuscarora Ave, BARNEGAT, NJ 08005
MLS# NJOC2043856Listed by: CENTURY 21 ACTION PLUS REALTY - FORKED RIVER - New
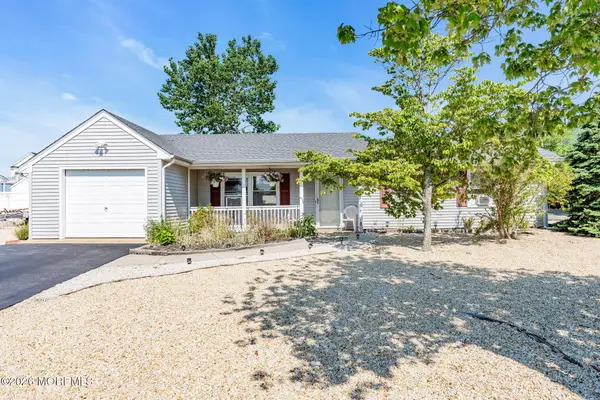 $600,000Active3 beds 1 baths1,296 sq. ft.
121 Stillwater Road, Barnegat, NJ 08005
MLS# 22622421Listed by: RE/MAX AT BARNEGAT BAY - New
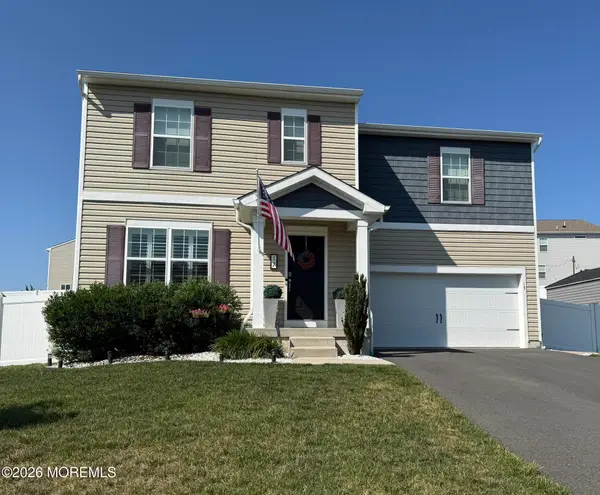 $529,900Active4 beds 3 baths1,538 sq. ft.
17 Fullrigger Avenue, Barnegat, NJ 08005
MLS# 22622337Listed by: RE/MAX AT BARNEGAT BAY - New
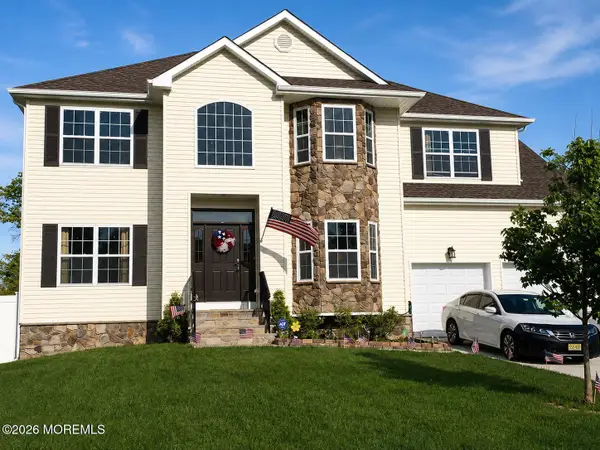 $869,900Active5 beds 4 baths2,800 sq. ft.
12 Jamie Court, Barnegat, NJ 08005
MLS# 22622293Listed by: WEICHERT REALTORS-SEA GIRT - New
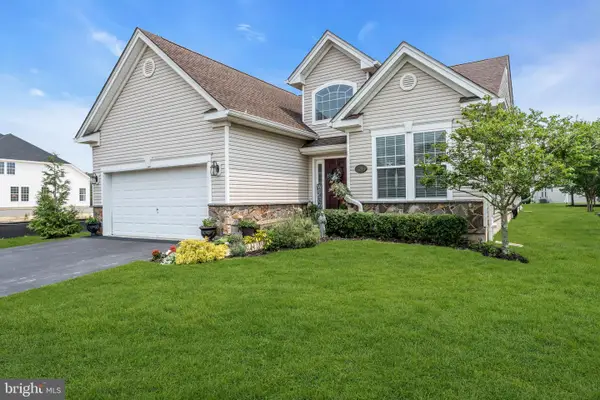 $625,000Active2 beds 2 baths2,128 sq. ft.
25 Twilight Dr, BARNEGAT, NJ 08005
MLS# NJOC2043672Listed by: THE VAN DYK GROUP


Protect your home and budget from life's surprises with an Assurant Home Warranty, backed by a partner that supports you through every step of homeownership. Explore Plans.
©2026 Century 21 Real Estate LLC. All rights reserved. CENTURY 21®, the CENTURY 21 Logo and C21® are service marks owned by Century 21 Real Estate LLC. Century 21 Real Estate LLC fully supports the principles of the Fair Housing Act and the Equal Opportunity Act. Each office is independently owned and operated. Listing information is deemed reliable but not guaranteed accurate.