
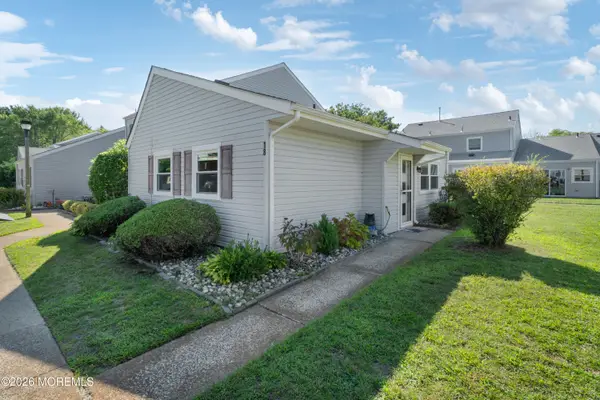
7 Bayou Ct, Barnegat, NJ 08005
Local realty services provided by:CENTURY 21 Harris Hawkins & Co.
7 Bayou Ct,Barnegat, NJ 08005
$475,000
- 2 Beds
- 2 Baths
- 1,844 sq. ft.
- Single family
- Active
Listed by: marie l. holloway
Office: keller williams realty preferred properties
MLS#:NJOC2044932
Source:BRIGHTMLS
Price summary
- Price:$475,000
- Price per sq. ft.:$257.59
- Monthly HOA dues:$230
About this home
Welcome to Four Seasons Mirage in Barnegat! This beautifully updated 2-bedroom, 2-bath home is move-in ready and offers comfortable, easy living. Freshly painted throughout with all-new flooring, the home feels bright, clean, and inviting. Enjoy the added living space of the lovely sunroom, complete with heating and air conditioning—perfect for relaxing year-round. Situated on a desirable cul-de-sac, this home offers a peaceful setting with minimal traffic. A wonderful opportunity to enjoy all that Four Seasons Mirage has to offer!
Contact an agent
Home facts
- Year built:2000
- Subdivision & Development:FOUR SEASONS AT MIRAGE
- Listing ID #:NJOC2044932
- Added:1 day(s) ago
- Updated:September 05, 2026 at 03:46 AM
Rooms and interior
- Bedrooms:2
- Total bathrooms:2
- Full bathrooms:2
- Flooring:Ceramic Tile, Engineered Wood
- Dining Description:Formal/Separate Dining Room
- Bathrooms Description:Primary Bath(s)
- Kitchen Description:Built-In Microwave, Kitchen - Eat-In, Oven - Self Cleaning, Oven/Range - Gas, Pantry
- Bedroom Description:Walk In Closet(s)
- Living area:1,844 sq. ft.
Heating and cooling
- Cooling:Ceiling Fan(s), Central A/C
- Heating:Forced Air, Natural Gas
Structure and exterior
- Roof:Shingle
- Year built:2000
- Building area:1,844 sq. ft.
- Lot area:0.19 Acres
- Lot Features:Cul-de-sac, Middle Of Block
- Architectural Style:Ranch/Rambler
- Construction Materials:Frame
- Foundation Description:Crawl Space
- Levels:1 Story
Utilities
- Water:Public
- Sewer:Public Sewer
Finances and disclosures
- Price:$475,000
- Price per sq. ft.:$257.59
- Tax amount:$6,953 (2025)
Features and amenities
- Amenities:24 hour security, Cable TV, Carbon Monoxide Detector(s), Ceiling Fan(s), Security Gate
Parking
- Parking description:Additional Storage Area, Attached Garage, Garage - Front Entry, Garage Door Opener, Off Street
- Garage:Yes
- Garage spaces:2
New listings near 7 Bayou Ct
- Coming SoonOpen Sat, 11am to 2pm
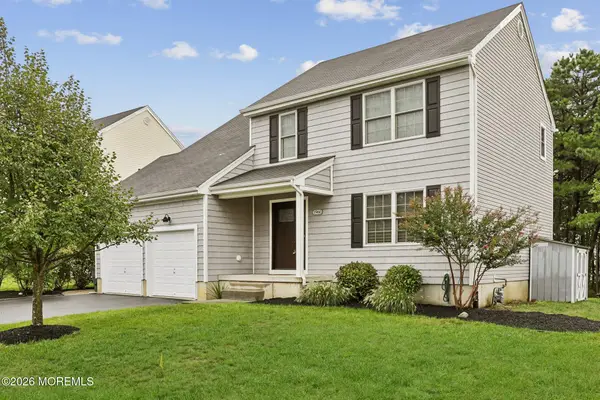 $599,000Coming Soon3 beds 3 baths1,744 sq. ft.
1960 Breakers Drive, Barnegat, NJ 08005
MLS# 22627234Listed by: WEICHERT REALTORS-OLD BRIDGE - New
 $410,000Active4 beds 2 baths1,531 sq. ft.
9 1st Street, Barnegat, NJ 08005
MLS# 22627882Listed by: RE/MAX AT BARNEGAT BAY - New
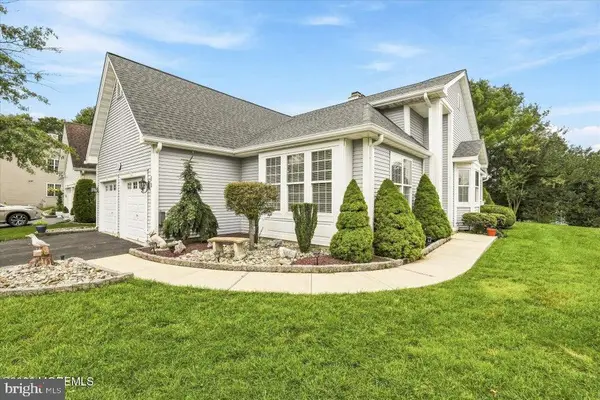 $525,000Active2 beds 2 baths1,763 sq. ft.
22 Five Bridges, BARNEGAT, NJ 08005
MLS# NJOC2044934Listed by: RE/MAX AT BARNEGAT BAY - MANAHAWKIN - New
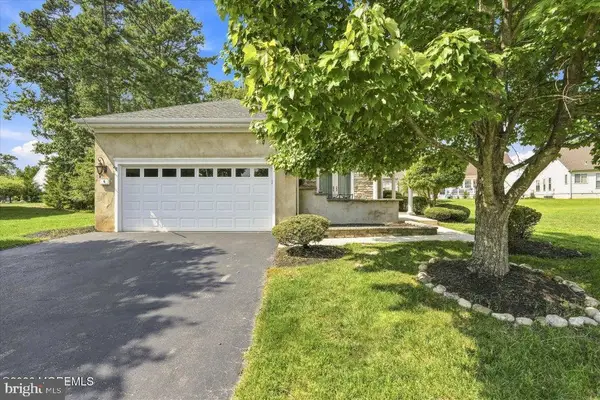 $489,900Active2 beds 2 baths1,849 sq. ft.
6 Minot Light Ct, BARNEGAT, NJ 08005
MLS# NJOC2044952Listed by: RE/MAX AT BARNEGAT BAY - MANAHAWKIN - New
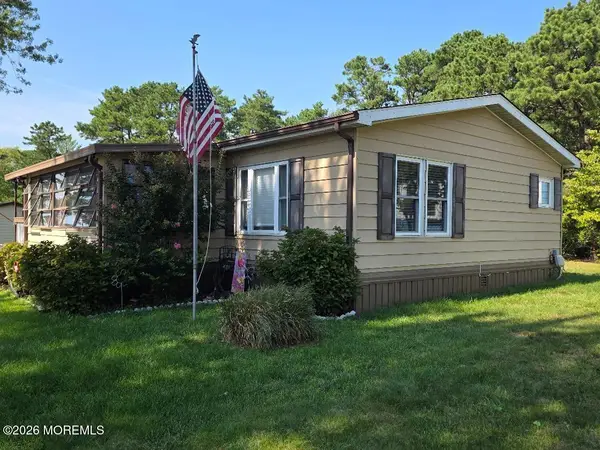 $149,900Active2 beds 2 baths1,152 sq. ft.
17 Casey Court, Barnegat, NJ 08005
MLS# 22627761Listed by: COLDWELL BANKER RIVIERA REALTY - Open Sat, 11am to 1pmNew
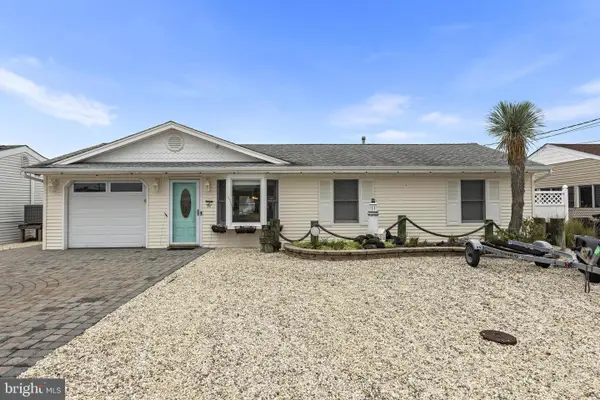 $735,000Active3 beds 2 baths1,164 sq. ft.
107 Irvington Rd, BARNEGAT, NJ 08005
MLS# NJOC2044898Listed by: BHHS ZACK SHORE REALTORS - New
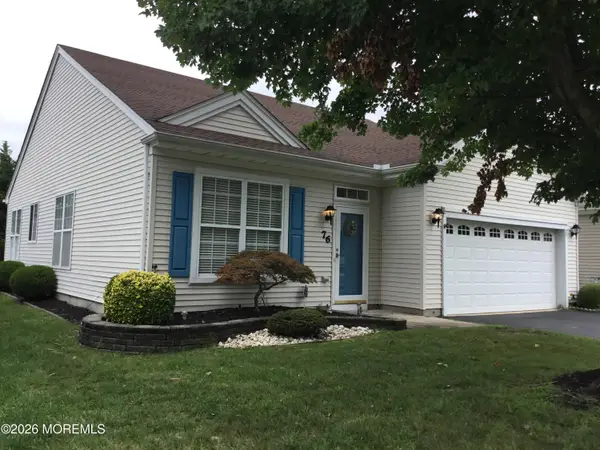 $379,900Active2 beds 2 baths1,428 sq. ft.
76 Robin Lane, Barnegat, NJ 08005
MLS# 22627603Listed by: BERKSHIRE HATHAWAY HOMESERVICES ZACK SHORE REALTORS - New
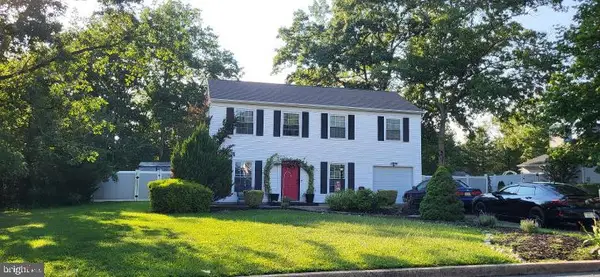 $550,000Active4 beds 3 baths1,668 sq. ft.
5 Highland Dr, BARNEGAT, NJ 08005
MLS# NJOC2044850Listed by: KELLER WILLIAMS REALTY - ATLANTIC SHORE - Open Sat, 11am to 1pmNew
 $259,900Active1 beds 1 baths818 sq. ft.
18 Mediterranean Court, Barnegat, NJ 08005
MLS# 22627175Listed by: OUR SHORE REAL ESTATE


Protect your home and budget from life's surprises with an Assurant Home Warranty, backed by a partner that supports you through every step of homeownership. Explore Plans.
©2026 Century 21 Real Estate LLC. All rights reserved. CENTURY 21®, the CENTURY 21 Logo and C21® are service marks owned by Century 21 Real Estate LLC. Century 21 Real Estate LLC fully supports the principles of the Fair Housing Act and the Equal Opportunity Act. Each office is independently owned and operated. Listing information is deemed reliable but not guaranteed accurate.