8 Blue Branch Ct, Barnegat, NJ 08005
Local realty services provided by:CENTURY 21 The Real Estate Store
8 Blue Branch Ct,Barnegat, NJ 08005
$675,000
- 3 Beds
- 4 Baths
- 3,423 sq. ft.
- Single family
- Active
Listed by: jeanmarie j. mcspedon, scott j kohli
Office: re/max at barnegat bay - manahawkin
MLS#:NJOC2046194
Source:BRIGHTMLS
Price summary
- Price:$675,000
- Price per sq. ft.:$197.2
- Monthly HOA dues:$230
About this home
Elegant Sequoia Loft Royale - Luxury Living at Its Finest! If you love to entertain, this elegant Sequoia Loft Royale is sure to impress! Thoughtfully designed with an open floor plan and an abundance of upgrades, this exceptional home combines luxury, comfort, and style. The gourmet kitchen is a chef's dream, featuring custom 42-inch cabinetry, top-of-the-line appliances, and a charming bow window in the breakfast nook. The adjoining family room, complete with a cozy gas fireplace, creates the perfect setting for entertaining family and friends. The sun-drenched Primary Suite offers a beautiful bow window, a spacious en-suite bath, and a generous walk-in closet. Gleaming flooring extends throughout the first floor, while a private den and two versatile loft areas provide additional space for a home office, hobbies, or overnight guests. The many thoughtful upgrades and elegant details make this home truly special. Such as roof replaced in 2017, ac hot water heater and heat all replaced in 2020. The kitchen appliances were replaced 2023. Enjoy a lifestyle that feels like a vacation every day! Ideally located near Long Beach Island, Atlantic City, fabulous restaurants, premier shopping, and the beautiful beaches of the ocean and bay, this home offers the perfect blend of luxury and leisure. Four Seasons at Mirage is an exceptional active adult community with amenities that are second to none. The impressive clubhouse features a fitness center, ballroom, and a variety of activity rooms. Enjoy year-round recreation with indoor and outdoor heated swimming pools, three lighted tennis and pickleball courts, a putting green, bocce, and shuffleboard. Whether you prefer an active social calendar or simply relaxing and enjoying the good life, this community has something for everyone. This is not your grandmother's retirement community—it's resort-style living at its best!...
Contact an agent
Home facts
- Year built:2003
- Subdivision & Development:FOUR SEASONS AT MIRAGE
- Listing ID #:NJOC2046194
- Added:1 day(s) ago
- Updated:October 31, 2026 at 05:34 AM
Rooms and interior
- Bedrooms:3
- Total bathrooms:4
- Full bathrooms:3
- Half bathrooms:1
- Rooms Total:10
- Flooring:Carpet, Ceramic Tile, Laminated, Wood
- Dining Description:Dining Area
- Bathrooms Description:Primary Bath(s)
- Kitchen Description:Carpet, Dishwasher, Kitchen - Eat-In, Kitchen - Gourmet, Microwave, Pantry, Refrigerator, Stove
- Bedroom Description:Carpet, Walk In Closet(s)
- Living area:3,423 sq. ft.
Heating and cooling
- Cooling:Central A/C, Zoned
- Heating:Forced Air, Natural Gas
Structure and exterior
- Roof:Shingle
- Year built:2003
- Building area:3,423 sq. ft.
- Lot area:0.21 Acres
- Construction Materials:Frame
- Exterior Features:Patio(s)
- Foundation Description:Slab
- Levels:2 Stories
Schools
- Middle school:RUSSELL O BRACKMAN
Utilities
- Water:Public
- Sewer:Public Sewer
Finances and disclosures
- Price:$675,000
- Price per sq. ft.:$197.2
Features and amenities
- Laundry features:Dryer, Washer
- Amenities:Carpet, Ceiling Fan(s)
Parking
- Parking description:Attached Garage, Garage Door Opener
- Garage:Yes
- Garage spaces:2
New listings near 8 Blue Branch Ct
- Coming Soon
 $424,900Coming Soon2 beds 1 baths1,188 sq. ft.
155 Bay Shore Drive, Barnegat, NJ 08005
MLS# 22634187Listed by: WEICHERT REALTORS-BRICK - Coming SoonOpen Sat, 11am to 1pm
 $455,000Coming Soon2 beds 2 baths1,872 sq. ft.
11 Robin Ln, BARNEGAT, NJ 08005
MLS# NJOC2046130Listed by: BETTER HOMES AND GARDENS REAL ESTATE MURPHY & CO. - New
 $349,990Active2 beds 2 baths1,095 sq. ft.
750 Lighthouse Drive #3108, Barnegat, NJ 08005
MLS# 22634354Listed by: KELLER WILLIAMS PREFERRED PROPERTIES,SHIP BOTTOM 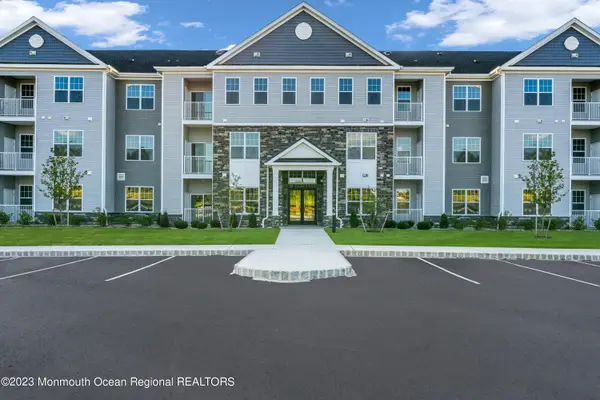 $349,990Pending2 beds 2 baths1,095 sq. ft.
750 Lighthouse Drive #3208, Barnegat, NJ 08005
MLS# 22633822Listed by: KELLER WILLIAMS PREFERRED PROPERTIES,SHIP BOTTOM- New
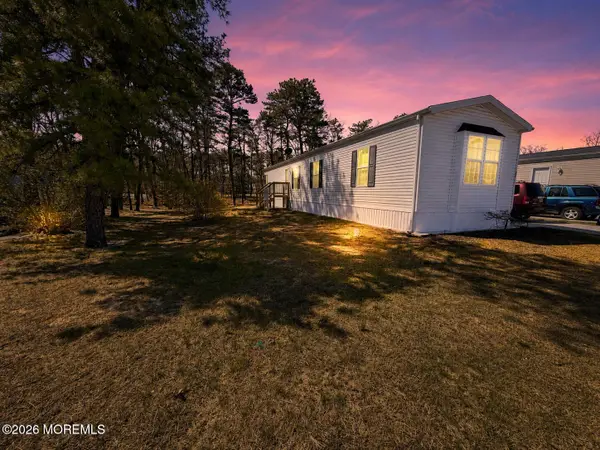 $59,900Active2 beds 2 baths1,972 sq. ft.
65 Woodchuck Parkway, Barnegat, NJ 08005
MLS# 22634307Listed by: GOLDSTONE REALTY - New
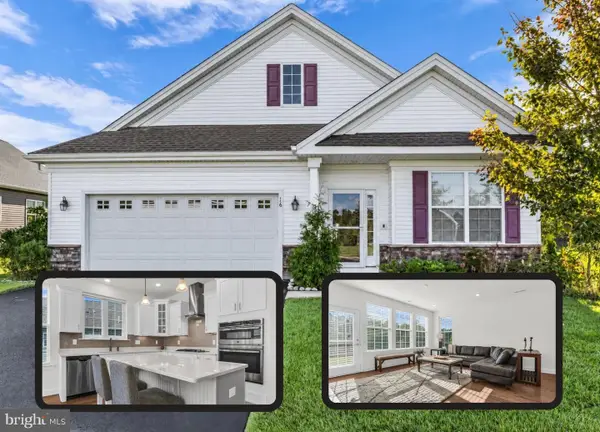 $619,000Active2 beds 2 baths2,488 sq. ft.
16 Butler Dr, BARNEGAT, NJ 08005
MLS# NJOC2046180Listed by: RE/MAX AT BARNEGAT BAY - TOMS RIVER - New
 $139,999Active1.31 Acres
97 Alexander Drive, Barnegat, NJ 08005
MLS# 22634166Listed by: PLATLABS LLC - New

 $680,000Active4 beds 3 baths2,519 sq. ft.
57 Tina Way, Barnegat, NJ 08005
MLS# 22634139Listed by: C21/ ACTION PLUS REALTY - Open Sun, 12 to 2pmNew
 $549,000Active3 beds 3 baths2,566 sq. ft.
20 Quincy Terrace, Barnegat, NJ 08005
MLS# 22634118Listed by: RE/MAX AT BARNEGAT BAY


Protect your home and budget from life's surprises with an Assurant Home Warranty, backed by a partner that supports you through every step of homeownership. Explore Plans.
©2026 Century 21 Real Estate LLC. All rights reserved. CENTURY 21®, the CENTURY 21 Logo and C21® are service marks owned by Century 21 Real Estate LLC. Century 21 Real Estate LLC fully supports the principles of the Fair Housing Act and the Equal Opportunity Act. Each office is independently owned and operated. Listing information is deemed reliable but not guaranteed accurate.