
524 Fifth Ave, Barrington, NJ 08007
Local realty services provided by:CENTURY 21 Reilly Realtors
524 Fifth Ave,Barrington, NJ 08007
$299,900
- 2 Beds
- 1 Baths
- 832 sq. ft.
- Single family
- Pending
Listed by: kathleen mcdonald
Office: bhhs fox & roach - haddonfield
MLS#:NJCD2118196
Source:BRIGHTMLS
Price summary
- Price:$299,900
- Price per sq. ft.:$360.46
About this home
This 1.5-story Cape Cod at 524 Fifth Avenue offers a practical Barrington layout with 2 bedrooms and 1 full bath on the main level and possible 3rd bedroom on 2nd floor, insulated and ready to drywall. The living room features a wood burning brick fireplace, and the eat-in kitchen includes the washer, dining space, small island, pantry closet and side door to access the backyard and side driveway. Daily living is simple and accessible. Upstairs, one side offers potential to finish for added living space or a future bedroom, while the other side houses the utility/heater room with the dryer and lots of storage. Outside, the nice-sized backyard gives you room for gardening, storage, outdoor seating, or other everyday use. Enjoy a location close to local favorites, with Wish Upon A Star Park just one block away. The Rail, Tonewood Brewery, Berrí Caffeinated, and more Barrington hot spots nearby. A classic home with useful space, a flexible upper level, and a convenient setting in Barrington Borough.
ImageThis 1.5-story Cape Cod at 524 Fifth Avenue offers a practical Barrington layout with 2 bedrooms and 1 full bath on the main level. The living room features a brick fireplace, and the eat-in kitchen includes the washer, dining space, and access to the backyard. Both bedrooms and the full bath are located on the first floor, keeping daily living simple and accessible. Upstairs, one side offers potential to finish for added living space or a future bedroom, while the other side houses the utility/heater room with the dryer. Outside, the beautiful-sized backyard gives you room for gardening, storage, outdoor seating, or other everyday use. Enjoy a location close to local favorites, with Wish Upon A Star Park just one block away and The Rail, Tonewood Brewery, Berrí Caffeinated, and more Barrington spots nearby. A classic home with useful space, a flexible upper level, and a convenient setting in Barrington Borough....
Contact an agent
Home facts
- Year built:1950
- Subdivision & Development:GARDENS
- Listing ID #:NJCD2118196
- Added:134 day(s) ago
- Updated:August 03, 2026 at 08:36 AM
Rooms and interior
- Bedrooms:2
- Total bathrooms:1
- Full bathrooms:1
- Kitchen Description:Disposal, Exhaust Fan, Kitchen - Eat-In, Kitchen - Island, Oven - Single, Pantry, Refrigerator, Water Heater
- Bedroom Description:Entry Level Bedroom
- Living area:832 sq. ft.
Heating and cooling
- Cooling:Ceiling Fan(s), Central A/C
- Heating:Baseboard - Hot Water, Natural Gas
Structure and exterior
- Year built:1950
- Building area:832 sq. ft.
- Lot area:0.17 Acres
- Architectural Style:Cape Cod
- Construction Materials:Frame
- Exterior Features:Exterior Lighting
- Foundation Description:Crawl Space
- Levels:1 1/2 Story
Schools
- High school:HADDON HEIGHTS H.S.
- Middle school:WOODLAND
- Elementary school:AVON E.S.
Utilities
- Water:Public
- Sewer:Public Sewer
Finances and disclosures
- Price:$299,900
- Price per sq. ft.:$360.46
- Tax amount:$6,778 (2025)
Features and amenities
- Laundry features:Dryer, Washer
- Amenities:Attic, Cable TV, Ceiling Fan(s), Replacement Windows, Storm Windows
Parking
- Parking description:Concrete Driveway
New listings near 524 Fifth Ave
- Coming Soon
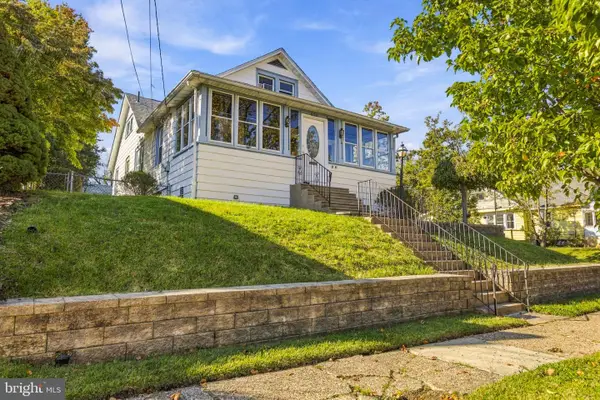 $374,900Coming Soon4 beds 1 baths1,603 sq. ft.
20 Lawrence Ave, BARRINGTON, NJ 08007
MLS# NJCD2127456Listed by: KELLER WILLIAMS REALTY - New
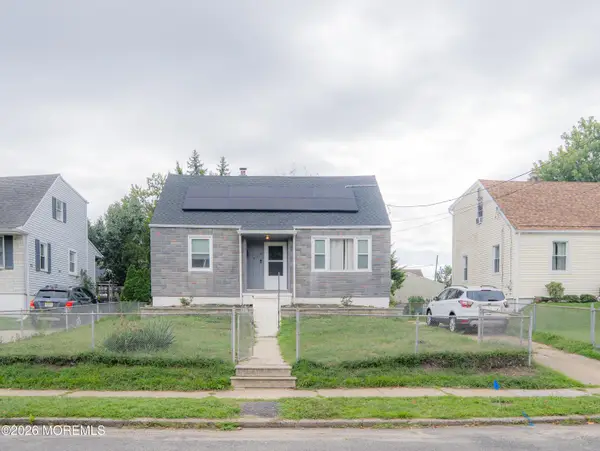 $445,000Active4 beds 2 baths1,134 sq. ft.
920 Lenton Avenue, Barrington, NJ 08007
MLS# 22631184Listed by: REALTY ONE GROUP EMERGE - New
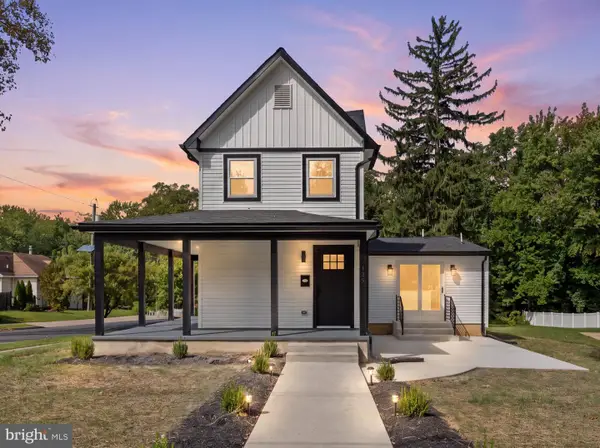 $529,000Active4 beds 3 baths1,938 sq. ft.
139 Albany Ave, BARRINGTON, NJ 08007
MLS# NJCD2127944Listed by: HOWARD HANNA REAL ESTATE SERVICES - New
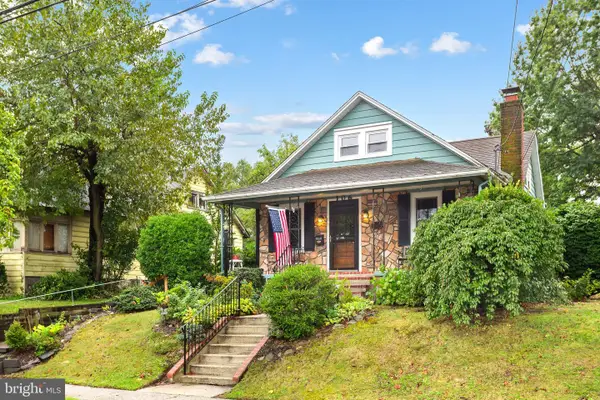 $385,000Active3 beds 1 baths1,563 sq. ft.
106 Lawrence Ave, BARRINGTON, NJ 08007
MLS# NJCD2127420Listed by: BHHS FOX & ROACH - HADDONFIELD  $445,000Active4 beds 2 baths1,605 sq. ft.
12 Page Ave, BARRINGTON, NJ 08007
MLS# NJCD2127286Listed by: EXP REALTY, LLC $374,900Active3 beds 2 baths1,136 sq. ft.
135 Albany Ave, BARRINGTON, NJ 08007
MLS# NJCD2126910Listed by: FIRST ADVANTAGE REALTY II LLC- Open Sat, 1 to 3pm
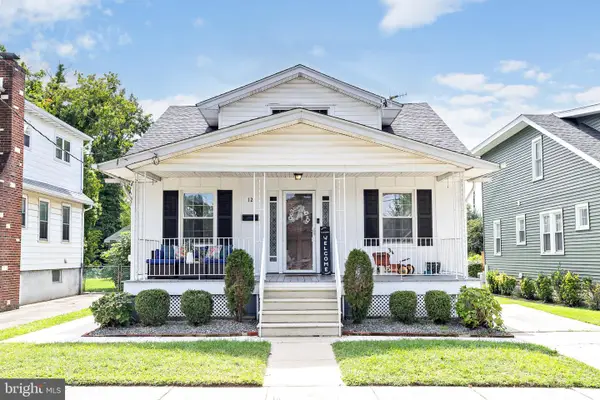 $425,000Active4 beds 2 baths1,399 sq. ft.
12 Moore Ave, BARRINGTON, NJ 08007
MLS# NJCD2126872Listed by: COLDWELL BANKER REALTY 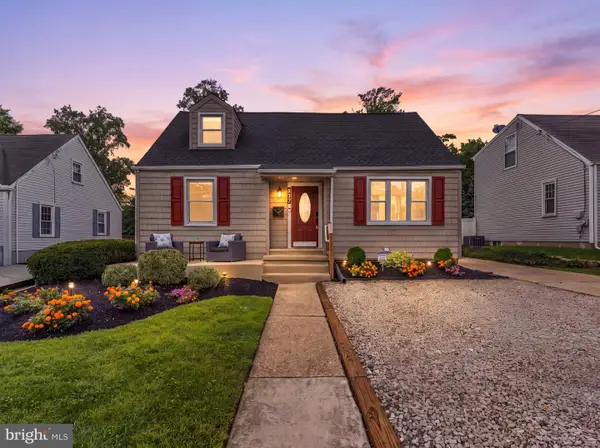 $409,900Pending4 beds 2 baths1,911 sq. ft.
937 Clements Bridge Rd, BARRINGTON, NJ 08007
MLS# NJCD2126116Listed by: AGENT06 LLC $425,000Active3 beds 2 baths1,600 sq. ft.
533 Dubois Ave, BARRINGTON, NJ 08007
MLS# NJCD2126072Listed by: GREENSIDE REALTY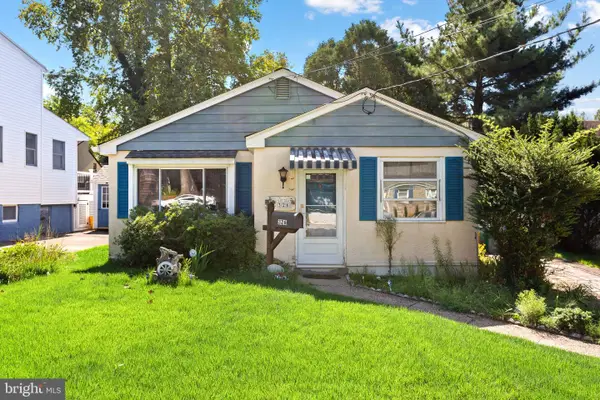 $225,000Pending3 beds 1 baths954 sq. ft.
326 Austin Ave, BARRINGTON, NJ 08007
MLS# NJCD2125598Listed by: BHHS FOX & ROACH - HADDONFIELD


Protect your home and budget from life's surprises with an Assurant Home Warranty, backed by a partner that supports you through every step of homeownership. Explore Plans.
©2026 Century 21 Real Estate LLC. All rights reserved. CENTURY 21®, the CENTURY 21 Logo and C21® are service marks owned by Century 21 Real Estate LLC. Century 21 Real Estate LLC fully supports the principles of the Fair Housing Act and the Equal Opportunity Act. Each office is independently owned and operated. Listing information is deemed reliable but not guaranteed accurate.