
41 Van Cortland Way, Basking Ridge, NJ 07920
Local realty services provided by:CENTURY 21 JRS Realty
41 Van Cortland Way,Bernards Twp., NJ 07920
$2,850,000
- 5 Beds
- 7 Baths
- 6,109 sq. ft.
- Single family
- Active
Listed by: jennifer a. blanchard
Office: bhhs fox & roach908-580-5000
MLS#:4056619
Source:NJ_GSMLS
Price summary
- Price:$2,850,000
- Price per sq. ft.:$466.52
About this home
Set at the end of a quiet cul-de-sac, this 3.2 acre property offers more than 6,000 square feet of living space plus an expansive finished lower level (another 2100 sq ft) with resort style grounds and a completely private wooded rear yard. The extended chef's kitchen features Wolf, Sub-Zero, Bosch and a Gaggenau steam oven with butler's pantry. A cherry library with coffered ceiling and custom built-ins, a conservatory wrapped in three walls of windows, wet bar, two wood burning fireplaces, solid oak floors and extensive millwork define the main level. The primary suite includes a sitting room with built-ins, walk-in closet and bath with jetted tub, two vanities and private water closet. Four additional bedrooms include two en suite and a Jack and Jill. The lower entertainment level holds a home theater with Lutron and Crestron control, custom bar, climate controlled wine cellar, gym, Finnish sauna, full bath and relaxation room. Outside, the Pugliese free-form pool reaches 11 feet in depth with diving board, integrated slide and multi-speed waterfall, joined by a spa, outdoor kitchen with Lynx grill, natural gas patio heater, two fire pits and expansive Tennessee Crab Orchard stone patios beneath a 15 foot automatic awning. Systems include a whole house generator, four unit HVAC across eleven zones, air filtration, water softener, irrigation, landscape lighting, deer fencing and engineered drainage. Three car garage, walk-up attic, circular drive with parking for seven....
Contact an agent
Home facts
- Year built:2004
- Subdivision & Development:Van Cortland
- Listing ID #:4056619
- Added:4 day(s) ago
- Updated:October 07, 2026 at 02:34 PM
Rooms and interior
- Bedrooms:5
- Total bathrooms:7
- Full bathrooms:5
- Half bathrooms:2
- Rooms Total:11
- Flooring:Wood
- Dining Description:Formal Dining Room, On First Floor
- Bathrooms Description:Soaking Tub, Stall Shower
- Kitchen Description:Carbon Monoxide Detector, Center Island, Dishwasher, Eat-In Kitchen, Kitchen Exhaust Fan, Microwave Oven, Range/Oven-Gas, Refrigerator, Separate Dining Area, Wall Oven(s) - Electric, Wine Refrigerator
- Bedroom Description:Full Bath, Sitting Room, Walk-In Closet
- Basement Description:Basement, Finished
- Living area:6,109 sq. ft.
Heating and cooling
- Cooling:4+ Units, Ceiling Fan, Central Air
- Heating:4+ Units, Forced Hot Air, Multi-Zone
Structure and exterior
- Roof:Composition Shingle
- Year built:2004
- Building area:6,109 sq. ft.
- Lot area:3.2 Acres
- Lot Features:Cul-De-Sac, Wooded Lot
- Architectural Style:Colonial
- Construction Materials:Composition Siding, Stone, Stucco
- Exterior Features:Barbeque, Curbs, HotTub, Metal Fence, Open Porch, Patio, Sprinkler, Storage, Thermal Windows / Doors
Schools
- High school:RIDGE
- Middle school:W ANNIN
- Elementary school:OAK ST
Utilities
- Water:Public Water, Water Charge Extra
- Sewer:Septic 5+ Bedroom Town Verified
Finances and disclosures
- Price:$2,850,000
- Price per sq. ft.:$466.52
- Tax amount:$37,316 (2025)
Features and amenities
- Appliances:Carbon Monoxide Detector, Microwave Oven, Range/Oven-Gas, Refrigerator, Wall Oven(s) - Electric, Washer, Wine Refrigerator
- Laundry features:Dryer, Washer
- Amenities:All Utilities Underground, Bidet, Blinds, Carbon Monoxide Detector, Gas-Natural, High Ceiling, Jacuzzi, Sauna, Smoke Detectors, SoakTub, Stall Shower, Walk - In Closet, Wet Bar
- Pool features:Heated, In-Ground Pool, Pool
Parking
- Parking description:Additional Parking, Attached Garage, Blacktop Driveway, Circular Driveway
- Garage spaces:3
New listings near 41 Van Cortland Way
- Coming Soon
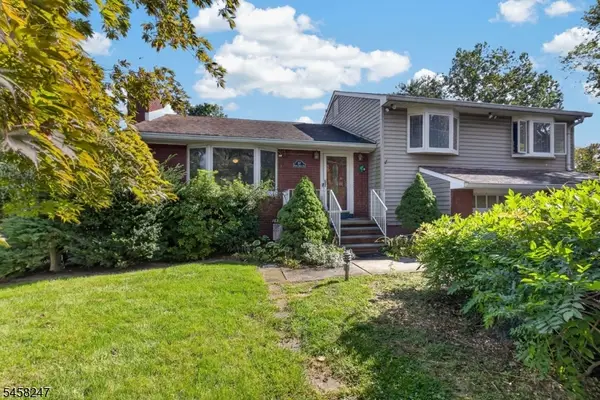 $669,000Coming Soon3 beds 3 baths
167 N Finley Ave, Bernards Twp., NJ 07920
MLS# 4057253Listed by: KELLER WILLIAMS TOWNE SQUARE REAL - New
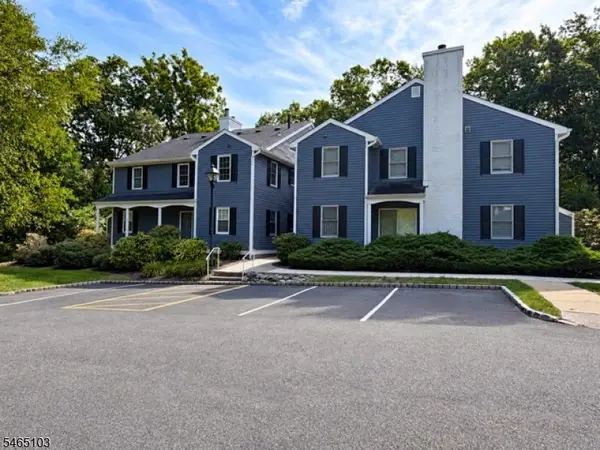 $349,000Active1 beds 1 baths
139 Countryside Dr, Bernards Twp., NJ 07920
MLS# 4056646Listed by: RE/MAX TOWN & VALLEY II 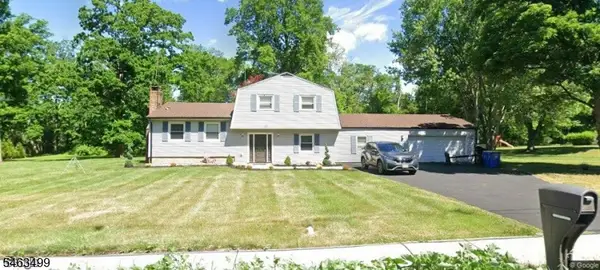 $1,100,000Active5 beds 3 baths
67 Queen Anne Dr, Bernards Twp., NJ 07920
MLS# 4055250Listed by: VISION REALTY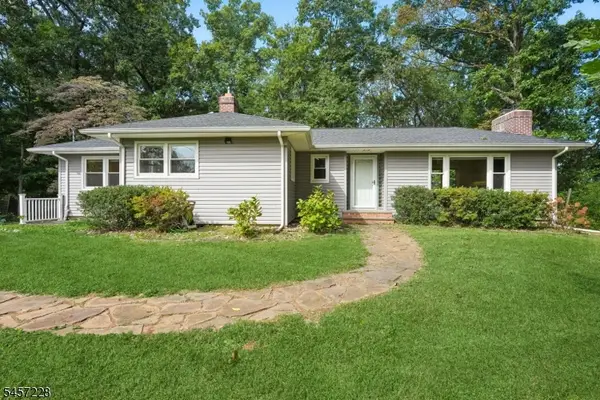 $879,900Active3 beds 2 baths
161 Spencer Rd, Bernards Twp., NJ 07920
MLS# 4055141Listed by: BHHS FOX & ROACH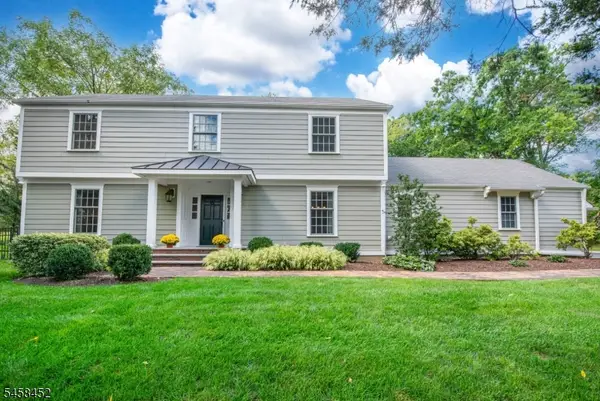 $1,299,000Active4 beds 3 baths
57 Bullion Rd, Bernards Twp., NJ 07920
MLS# 4054979Listed by: KELLER WILLIAMS TOWNE SQUARE REAL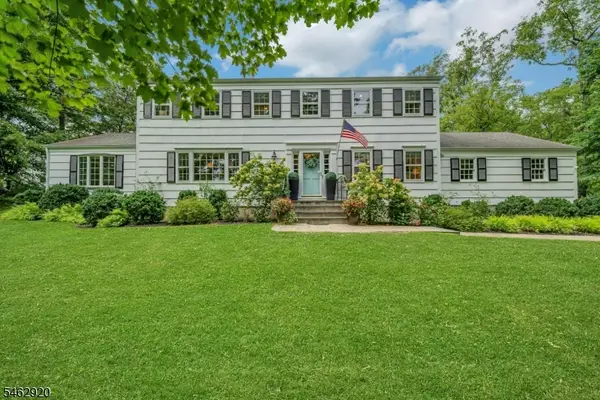 $1,175,000Active4 beds 3 baths
122 N Maple Ave, Bernards Twp., NJ 07920
MLS# 4054896Listed by: COLDWELL BANKER REALTY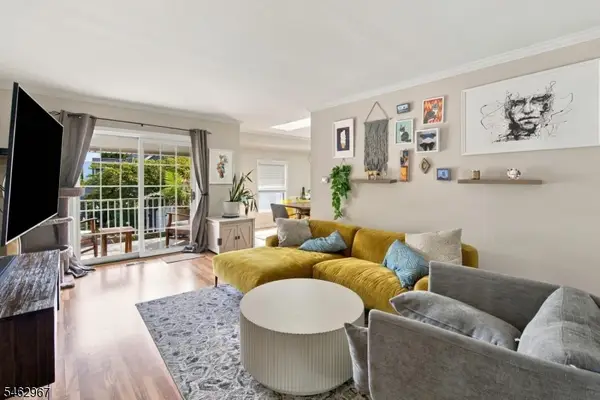 $330,000Pending1 beds 1 baths
86 Countryside Dr Ondo, Bernards Twp., NJ 07920
MLS# 4054745Listed by: EXIT REALTY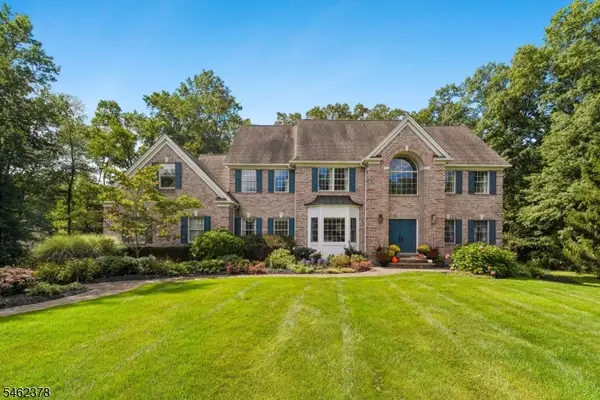 $1,795,000Active4 beds 3 baths3,977 sq. ft.
26 Morrison St, Bernards Twp., NJ 07920
MLS# 4054508Listed by: BHHS FOX & ROACH $369,900Active1 beds 1 baths1,120 sq. ft.
131 Countryside Dr, Bernards Twp., NJ 07920
MLS# 4054091Listed by: COLDWELL BANKER REALTY


Protect your home and budget from life's surprises with an Assurant Home Warranty, backed by a partner that supports you through every step of homeownership. Explore Plans.
©2026 Century 21 Real Estate LLC. All rights reserved. CENTURY 21®, the CENTURY 21 Logo and C21® are service marks owned by Century 21 Real Estate LLC. Century 21 Real Estate LLC fully supports the principles of the Fair Housing Act and the Equal Opportunity Act. Each office is independently owned and operated. Listing information is deemed reliable but not guaranteed accurate.