407 Western Boulevard, Bayville, NJ 08721
Local realty services provided by:CENTURY 21 Mack-Morris Iris Lurie Inc
407 Western Boulevard,Bayville, NJ 08721
$399,900
- 2 Beds
- 2 Baths
- 1,440 sq. ft.
- Single family
- Active
Listed by: john eckert
Office: keller williams preferred properties,bayville
MLS#:22632364
Source:NJ_MOMLS
Price summary
- Price:$399,900
- Price per sq. ft.:$277.71
About this home
Welcome to an exciting opportunity in the Pinewald section of Bayville! This 2-bedroom, 2-bath ranch sits on an expansive 100 x 150 lot and offers the perfect opportunity for the new owner to update/renovate or for investors. This property has an oversized rear yard to create your own private oasis. *Sold strictly ''AS IS'' *Inspections for informational purposes only.
Contact an agent
Home facts
- Year built:1985
- Subdivision & Development:Pinewald
- Listing ID #:22632364
- Added:7 day(s) ago
- Updated:October 21, 2026 at 12:45 AM
Rooms and interior
- Bedrooms:2
- Total bathrooms:2
- Full bathrooms:2
- Flooring:Ceramic Tile, Linoleum, Vinyl
- Basement:Yes
- Basement Description:Crawl Space, Dirt Floor
- Living area:1,440 sq. ft.
Heating and cooling
- Cooling:Multi Units
- Heating:Baseboard, Hot Water, Natural Gas
Structure and exterior
- Roof:Shingle
- Year built:1985
- Building area:1,440 sq. ft.
- Lot area:0.34 Acres
- Architectural Style:Ranch
Schools
- High school:Central Regional
- Middle school:Central Reg Middle
- Elementary school:Clara B. Worth
Utilities
- Water:Public
- Sewer:Public Sewer
Finances and disclosures
- Price:$399,900
- Price per sq. ft.:$277.71
- Tax amount:$5,649 (2025)
Parking
- Parking description:Driveway, Gravel
- Garage:Yes
- Garage spaces:2
New listings near 407 Western Boulevard
- Coming SoonOpen Sat, 12 to 2pm
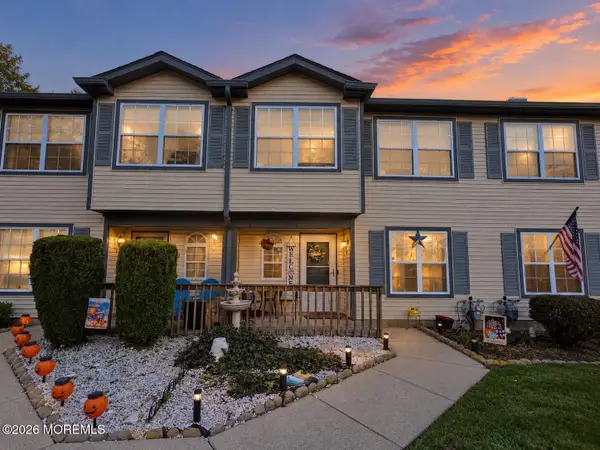 $289,999Coming Soon2 beds 3 baths1,328 sq. ft.
4 Shearwater Hollow Road #4, Bayville, NJ 08721
MLS# 22633117Listed by: REALTY OF AMERICA - Coming Soon
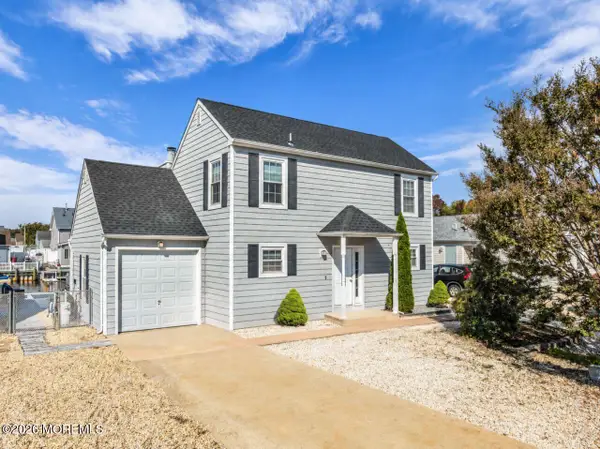
 $759,000Coming Soon3 beds 2 baths1,320 sq. ft.
62 Wind Jammer Court, Bayville, NJ 08721
MLS# 22632830Listed by: C21/ ACTION PLUS REALTY - New
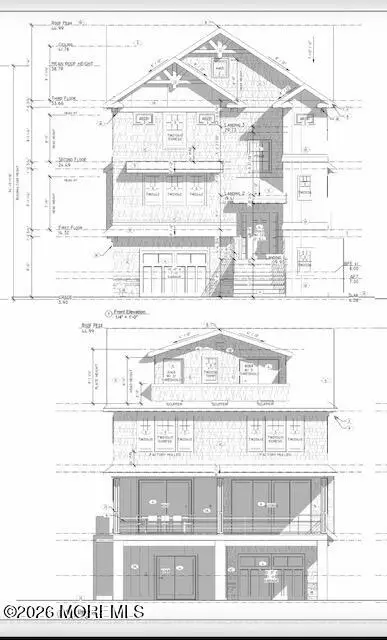 $425,000Active0.09 Acres
226 Cypress Drive, Bayville, NJ 08721
MLS# 22632988Listed by: COLDWELL BANKER REALTY - New
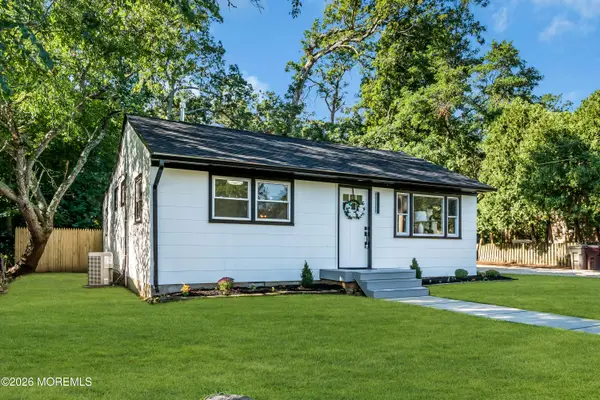 $479,000Active3 beds 2 baths1,422 sq. ft.
18 Anchorage Boulevard, Bayville, NJ 08721
MLS# 22632951Listed by: EREALTY ADVISORS, INC. - New
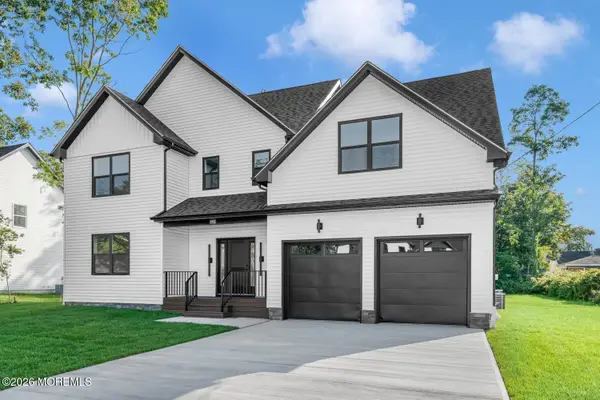 $925,000Active5 beds 3 baths3,452 sq. ft.
329 Arlington Avenue, Bayville, NJ 08721
MLS# 22632438Listed by: RE/MAX AT BARNEGAT BAY - Open Fri, 5:30 to 7:30pmNew
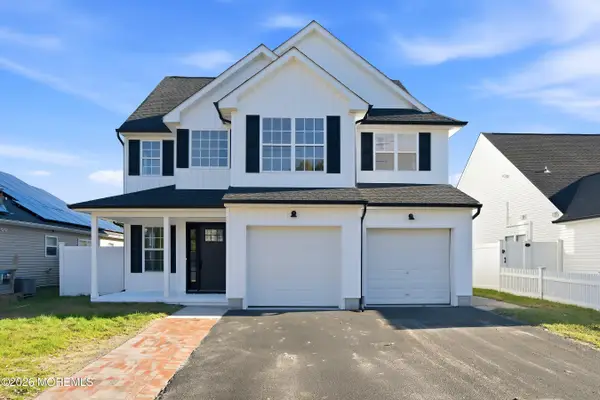 $629,900Active4 beds 3 baths2,092 sq. ft.
31 Dolphin Circle, Bayville, NJ 08721
MLS# 22632450Listed by: GOLDSTONE REALTY - New
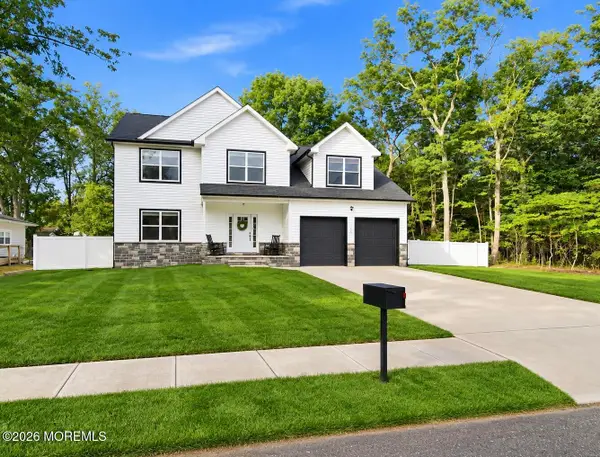 $775,000Active5 beds 3 baths2,539 sq. ft.
168 Station Road, Bayville, NJ 08721
MLS# 22632369Listed by: KELLER WILLIAMS PREFERRED PROPERTIES,BAYVILLE - New
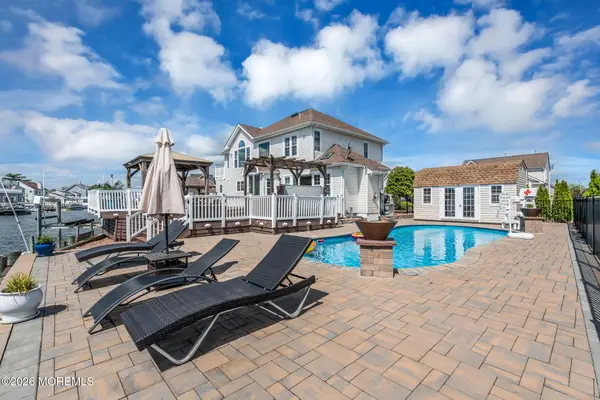 $1,395,990Active4 beds 3 baths
30 Peaksail Drive, Bayville, NJ 08721
MLS# 22632326Listed by: KELLER WILLIAMS PREFERRED PROPERTIES,SHIP BOTTOM - New
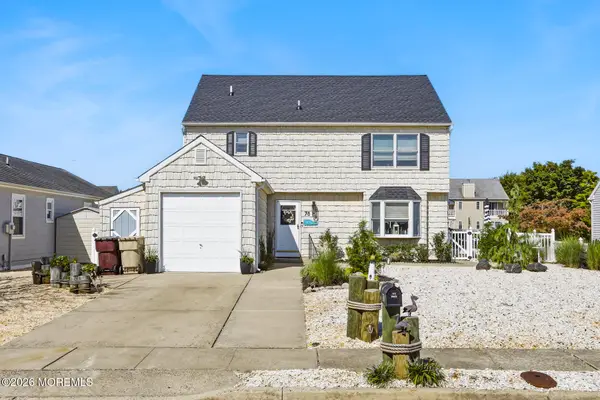 $899,000Active3 beds 3 baths1,819 sq. ft.
78 Top Sail Court, Bayville, NJ 08721
MLS# 22632104Listed by: KELLER WILLIAMS SHORE PROPERTIES


Protect your home and budget from life's surprises with an Assurant Home Warranty, backed by a partner that supports you through every step of homeownership. Explore Plans.
©2026 Century 21 Real Estate LLC. All rights reserved. CENTURY 21®, the CENTURY 21 Logo and C21® are service marks owned by Century 21 Real Estate LLC. Century 21 Real Estate LLC fully supports the principles of the Fair Housing Act and the Equal Opportunity Act. Each office is independently owned and operated. Listing information is deemed reliable but not guaranteed accurate.