
432 Nixon Avenue, Bayville, NJ 08721
Local realty services provided by:CENTURY 21 Charles Smith Agency, Inc.
432 Nixon Avenue,Bayville, NJ 08721
$799,000
- 4 Beds
- 4 Baths
- 2,293 sq. ft.
- Single family
- Active
Upcoming open houses
- Sat, Sep 0511:00 am - 01:00 pm
Listed by: ashley gable
Office: diane turton, realtors-lacey
MLS#:22627246
Source:NJ_MOMLS
Price summary
- Price:$799,000
- Price per sq. ft.:$348.45
About this home
This isn't just new construction — it's new construction that's already been finished the right way. Built in 2022 and maintained in true move-in condition, this 4-bedroom, 2.5-bath home layers on the upgrades a typical new build makes you wait years for. The main level delivers an open-concept kitchen and living space with white shaker cabinetry, quartz counters, stainless appliances, a shiplap electric fireplace wall, and a convenient half bath. Upstairs, a vaulted primary suite with a spa-style double-vanity bath and a walk-in closet anchors three additional bedrooms, plus the laundry room for true one-level convenience. Downstairs is where this home pulls ahead of the pack: a fully finished basement adding a kids' playroom with its own electric fireplace, a private home office, a dedicated home gym, and additional storage — real, usable living space most 2022 builds simply don't offer. Outside, the fully fenced vinyl-enclosed yard includes a second driveway and slab already prepped with underground electric for a future detached garage/workshop — bring your vision, the groundwork is done. And the upgrade that pays for itself: a fully owned whole-house solar system with two battery backup units, meaning no electric bill and continuous power during outages — no fuel, no generator noise, just seamless backup. New construction, fully built out, with the infrastructure already in place for what's next. Homes like this don't sit long — schedule your showing today....
Contact an agent
Home facts
- Year built:2022
- Subdivision & Development:Berkeley Twp
- Listing ID #:22627246
- Added:4 day(s) ago
- Updated:September 04, 2026 at 02:36 PM
Rooms and interior
- Bedrooms:4
- Total bathrooms:4
- Full bathrooms:3
- Half bathrooms:1
- Rooms Total:13
- Flooring:Wood
- Basement:Yes
- Basement Description:Finished, Full
- Living area:2,293 sq. ft.
Heating and cooling
- Cooling:2 Zoned AC, Central Air
- Heating:2 Zoned Heat, Forced Air, Natural Gas
- Central air:Yes
Structure and exterior
- Roof:Timberline
- Year built:2022
- Building area:2,293 sq. ft.
- Lot area:0.28 Acres
- Architectural Style:Colonial
Schools
- High school:Central Regional
- Middle school:Central Reg Middle
- Elementary school:Clara B. Worth
Utilities
- Water:Public
- Sewer:Septic Tank
Finances and disclosures
- Price:$799,000
- Price per sq. ft.:$348.45
- Tax amount:$9,044 (2025)
Features and amenities
- Amenities:Ceilings - 9Ft+ 1st Flr, Dec Molding
Parking
- Parking description:Asphalt, Driveway, Oversized
- Garage:Yes
- Garage spaces:2
New listings near 432 Nixon Avenue
- New
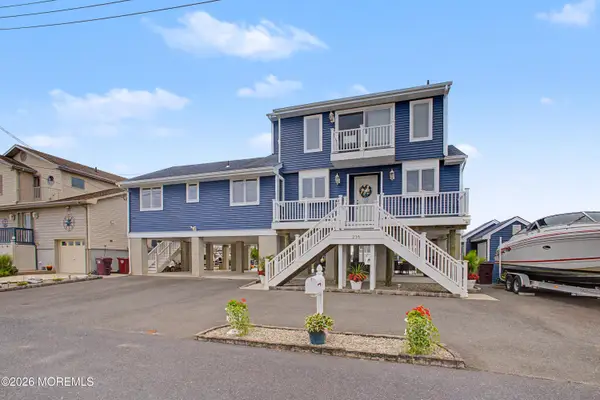 $1,245,000Active3 beds 3 baths2,239 sq. ft.
216 Maple Drive, Bayville, NJ 08721
MLS# 22627869Listed by: HALO REALTY - New
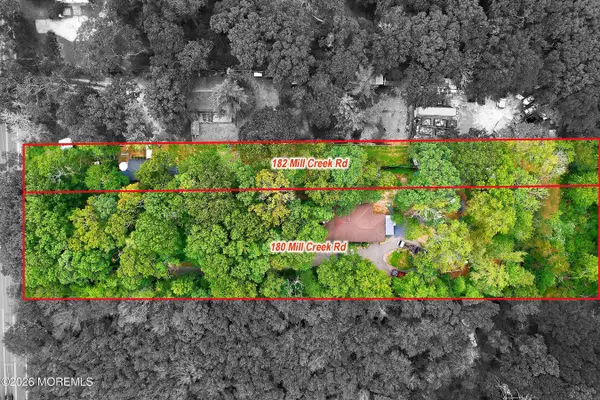 $900,000Active2 beds 2 baths2,306 sq. ft.
182 Mill Creek Road, Bayville, NJ 08721
MLS# 22627741Listed by: IMPERIAL REAL ESTATE AGENCY - Open Sun, 10am to 1pmNew
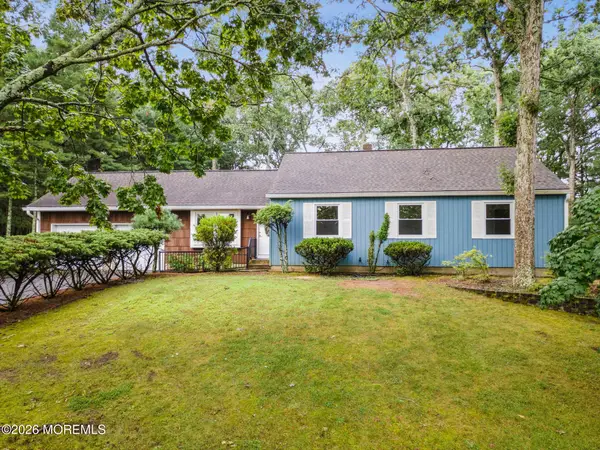 $480,000Active3 beds 2 baths1,309 sq. ft.
4 Browning Avenue, Bayville, NJ 08721
MLS# 22625085Listed by: WEICHERT REALTORS-BRICK - New
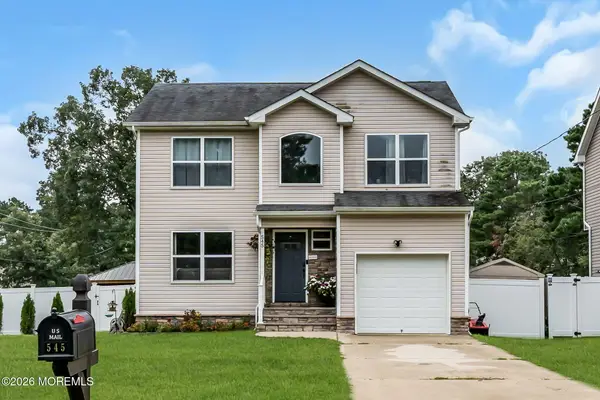 $570,000Active3 beds 3 baths
545 Hopedale Drive, Bayville, NJ 08721
MLS# 22627681Listed by: REAL BROKER, LLC- POINT P - New
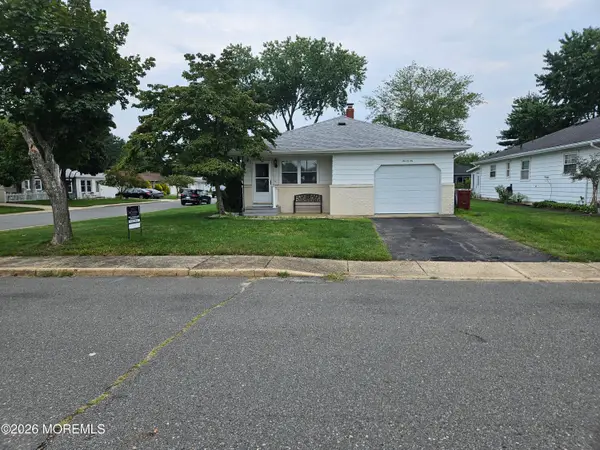 $309,000Active2 beds 1 baths1,290 sq. ft.
506 St Thomas Drive, Toms River, NJ 08757
MLS# 22627475Listed by: DEL VIRGINIA REALTORS - Open Sun, 12 to 2pmNew
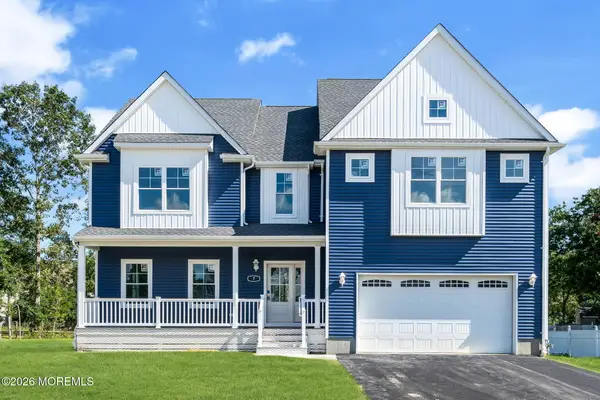 $925,000Active5 beds 3 baths3,541 sq. ft.
7 Potters Court, Bayville, NJ 08721
MLS# 22627007Listed by: RE/MAX REVOLUTION - New
 $950,000Active4 beds 3 baths2,741 sq. ft.
562 Egenolf Avenue, Bayville, NJ 08721
MLS# 22626941Listed by: HALO REALTY - New
 $459,000Active2 beds 4 baths1,951 sq. ft.
5 Pelham Lane, Bayville, NJ 08721
MLS# 22626909Listed by: RE/MAX 1ST. ADVANTAGE - New
 $425,000Active4 beds 1 baths1,280 sq. ft.
25 Morris Boulevard, Bayville, NJ 08721
MLS# 22626932Listed by: REAL BROKER, LLC- FAIRFIELD


Protect your home and budget from life's surprises with an Assurant Home Warranty, backed by a partner that supports you through every step of homeownership. Explore Plans.
©2026 Century 21 Real Estate LLC. All rights reserved. CENTURY 21®, the CENTURY 21 Logo and C21® are service marks owned by Century 21 Real Estate LLC. Century 21 Real Estate LLC fully supports the principles of the Fair Housing Act and the Equal Opportunity Act. Each office is independently owned and operated. Listing information is deemed reliable but not guaranteed accurate.