
443 Western Boulevard, Bayville, NJ 08721
Local realty services provided by:CENTURY 21 Charles Smith Agency, Inc.
443 Western Boulevard,Bayville, NJ 08721
$699,000
- 4 Beds
- 3 Baths
- 2,901 sq. ft.
- Single family
- Active
Listed by: kevin duerkes
Office: re/max at barnegat bay
MLS#:22616574
Source:NJ_MOMLS
Price summary
- Price:$699,000
- Price per sq. ft.:$240.95
About this home
Builder Incentive offered - Concessions towards closing costs! NEW CONSTRUCTION...your perfect home on an oversized 100 x 150, with an additional 50 x 100 off the back that fronts a PAVED road! Almost a HALF ACRE of land, with endless possibilities! This impressive 2,901 sf, 4 bedroom, 2.5 bath home and has a modern open floor-plan made for entertaining. The first floor showcases a large custom kitchen with center island, modern quartz countertops, beautiful custom tile backsplash. The living room is accented by board and batten style trim, and crown moulding. Modern barn doors lead to a first floor flex room that you can design to your lifestyle. On the second floor you will find a spacious owner's suite with an oversized walk-in closet and a large ensuite bath with walk-in shower and dual vanities. A roomy hall bath with dual sinks is perfect for the three secondary bedrooms which all feature amazing walk-in closets, and the upstairs laundry is a desirable addition. And if that isn't enough, a huge third floor bonus room offers endless possibilities! This is a must see home!!! AI generated photo to depict circular driveway that will be installed / landscaping virtually added will not be included...
Contact an agent
Home facts
- Year built:2026
- Listing ID #:22616574
- Added:54 day(s) ago
- Updated:July 28, 2026 at 01:49 AM
Rooms and interior
- Bedrooms:4
- Total bathrooms:3
- Full bathrooms:2
- Half bathrooms:1
- Flooring:Porcelain, Vinyl
- Basement:Yes
- Basement Description:Crawl Space
- Living area:2,901 sq. ft.
Heating and cooling
- Cooling:2 Zoned AC, Central Air
- Heating:2 Zoned Heat, Natural Gas
- Central air:Yes
Structure and exterior
- Roof:Timberline
- Year built:2026
- Building area:2,901 sq. ft.
- Lot area:0.46 Acres
- Architectural Style:Colonial, Custom
Schools
- Middle school:Central Reg Middle
Utilities
- Water:Public
- Sewer:Public Sewer
Finances and disclosures
- Price:$699,000
- Price per sq. ft.:$240.95
Features and amenities
- Amenities:Dec Molding
Parking
- Parking description:Concrete, Oversized
- Garage:Yes
- Garage spaces:2
New listings near 443 Western Boulevard
- New
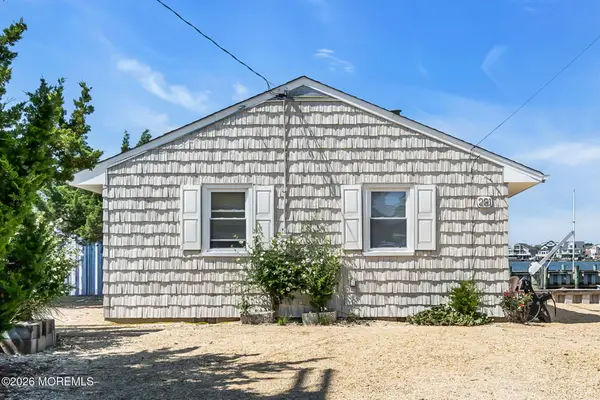 $399,900Active3 beds 1 baths1,025 sq. ft.
281 Sandlewood Drive, Bayville, NJ 08721
MLS# 22622795Listed by: RE/MAX REVOLUTION - New
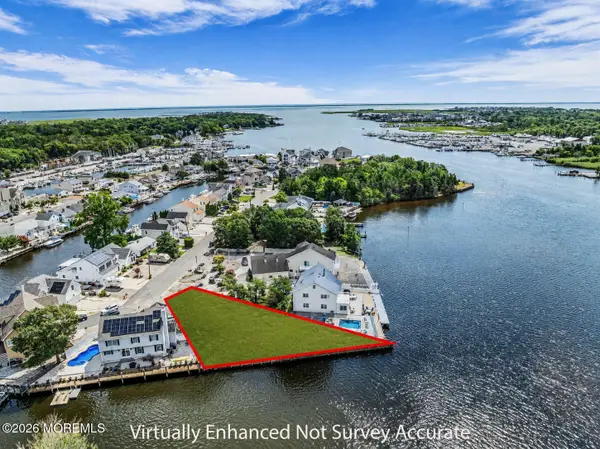 $425,000Active0.2 Acres
156 Cedar Run Road, Bayville, NJ 08721
MLS# 22622742Listed by: RE/MAX FIRST CLASS - New
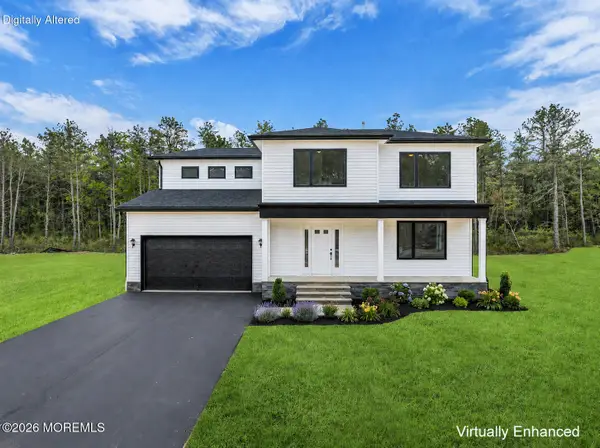 $779,000Active4 beds 3 baths2,766 sq. ft.
397 Southern Boulevard, Bayville, NJ 08721
MLS# 22622716Listed by: RE/MAX AT BARNEGAT BAY - New
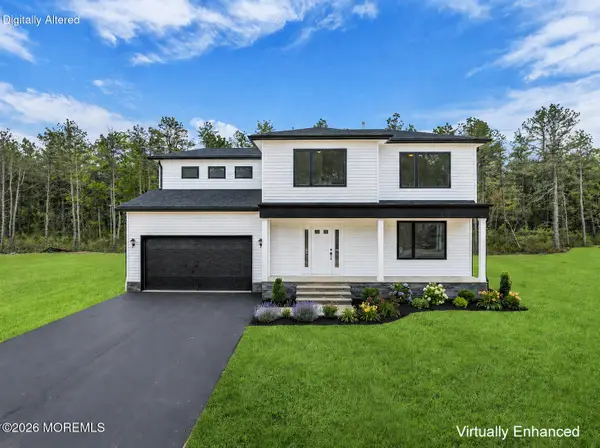 $779,000Active4 beds 4 baths2,880 sq. ft.
399 Southern Boulevard, Bayville, NJ 08721
MLS# 22622717Listed by: RE/MAX AT BARNEGAT BAY - New
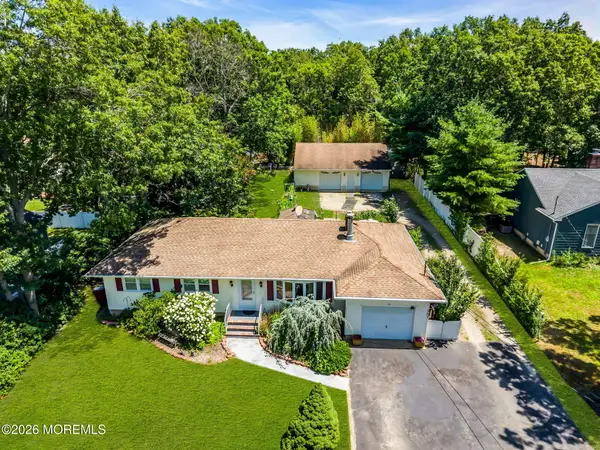 $519,900Active3 beds 2 baths1,400 sq. ft.
451 Michael Avenue, Bayville, NJ 08721
MLS# 22622636Listed by: RE/MAX AT BARNEGAT BAY - New
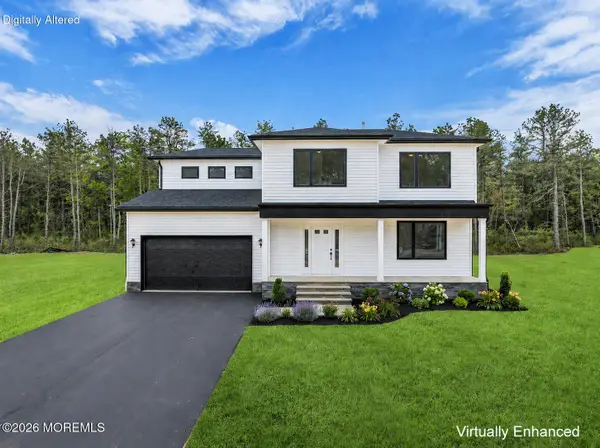 $779,000Active4 beds 3 baths2,766 sq. ft.
395 Southern Boulevard, Bayville, NJ 08721
MLS# 22622641Listed by: RE/MAX AT BARNEGAT BAY - New
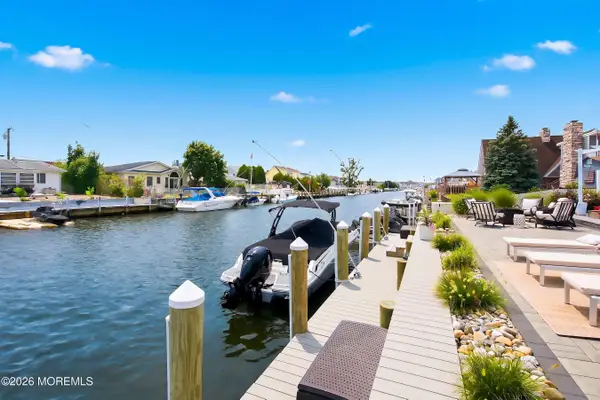 $650,000Active3 beds 2 baths1,112 sq. ft.
61 Archer Avenue, Bayville, NJ 08721
MLS# 22622586Listed by: COLDWELL BANKER FLANAGAN RLTY - New
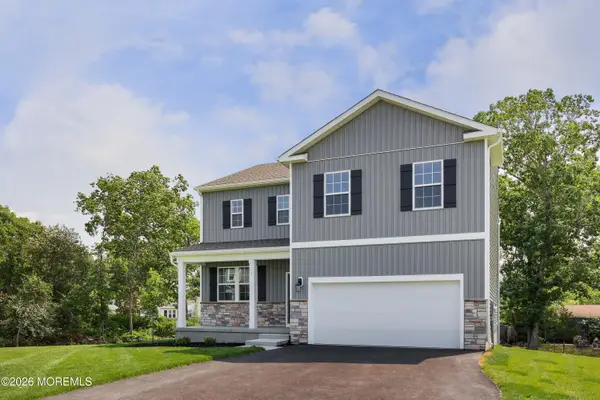 $699,900Active4 beds 3 baths
1 Dahlia Court, Bayville, NJ 08721
MLS# 22622569Listed by: COLDWELL BANKER REALTY - Open Wed, 5:30 to 6:30pmNew
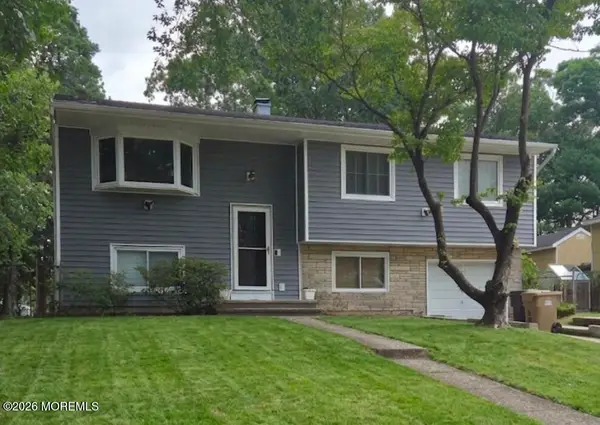 $529,000Active4 beds 2 baths1,776 sq. ft.
23 Partridge Lane, Bayville, NJ 08721
MLS# 22622370Listed by: EXP REALTY - New
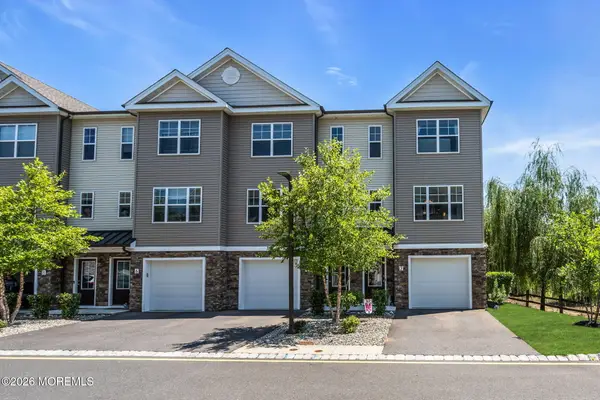 $429,900Active2 beds 3 baths1,812 sq. ft.
2 Berkeley Crossings Way, Bayville, NJ 08721
MLS# 22622375Listed by: RUGGERI REALTY, LLC


Protect your home and budget from life's surprises with an Assurant Home Warranty, backed by a partner that supports you through every step of homeownership. Explore Plans.
©2026 Century 21 Real Estate LLC. All rights reserved. CENTURY 21®, the CENTURY 21 Logo and C21® are service marks owned by Century 21 Real Estate LLC. Century 21 Real Estate LLC fully supports the principles of the Fair Housing Act and the Equal Opportunity Act. Each office is independently owned and operated. Listing information is deemed reliable but not guaranteed accurate.