
204 Second St, Beach Haven, NJ 08008
Local realty services provided by:CENTURY 21 Reilly Realtors
Listed by: david cowles, michael cowles
Office: bhhs zack shore realtors
MLS#:NJOC2043612
Source:BRIGHTMLS
Price summary
- Price:$4,195,000
- Price per sq. ft.:$1,237.1
About this home
Own a piece of history in LBI's Queen City. The "Holly House" is one of the best known homes in Beach Haven. It was completely re-built, renovated and elevated in 2022 & 2023. The details are most impressive: 8 bedrooms, 5.5 baths, 3 en-suites, generous indoor and outdoor living areas, open floor plan, full wrap around covered porch, 3,700 sq. ft. of living area, multi-zoned (3 floors) heating and cooling, in-ground pool w/pato & clubhouse. This is a must-see property! Rents $24,000/week in season, $18,000/week pre & post season. Offered fully furnished & equipped, move-in condition.
Contact an agent
Home facts
- Year built:1880
- Listing ID #:NJOC2043612
- Added:1 day(s) ago
- Updated:July 16, 2026 at 02:02 PM
Rooms and interior
- Bedrooms:8
- Total bathrooms:6
- Full bathrooms:5
- Half bathrooms:1
- Flooring:Wood
- Dining Description:Dining Area
- Kitchen Description:Built-In Microwave, Dishwasher, Kitchen - Gourmet, Oven/Range - Gas, Refrigerator, Upgraded Countertops, Water Heater - Tankless, Wet/Dry Bar
- Bedroom Description:Entry Level Bedroom, Walk In Closet(s)
- Living area:3,391 sq. ft.
Heating and cooling
- Cooling:Central A/C, Programmable Thermostat, Zoned
- Heating:Baseboard - Hot Water, Natural Gas
Structure and exterior
- Roof:Shingle
- Year built:1880
- Building area:3,391 sq. ft.
- Lot area:0.13 Acres
- Lot Features:Oceanside
- Architectural Style:Coastal, Victorian
- Construction Materials:Frame
- Exterior Features:Exterior Lighting, Lawn Sprinkler, Outside Shower, Patio(s), Porch(es), Sidewalks, Wrap Around
- Foundation Description:Crawl Space
- Levels:3 Story
Utilities
- Water:Public
- Sewer:Public Sewer
Finances and disclosures
- Price:$4,195,000
- Price per sq. ft.:$1,237.1
- Tax amount:$17,347 (2025)
Features and amenities
- Laundry features:Dryer, Has Laundry, Washer
- Amenities:Ceiling Fan(s), Wet/Dry Bar, Window Treatments
- Pool features:Heated, In Ground
Parking
- Parking description:On Street
New listings near 204 Second St
- New
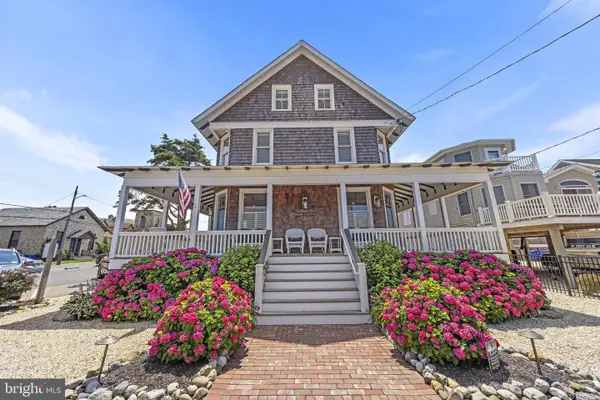 $4,195,000Active8 beds 6 baths3,391 sq. ft.
204 Second St, BEACH HAVEN, NJ 08008
MLS# NJOC2043612Listed by: BHHS ZACK SHORE REALTORS - New
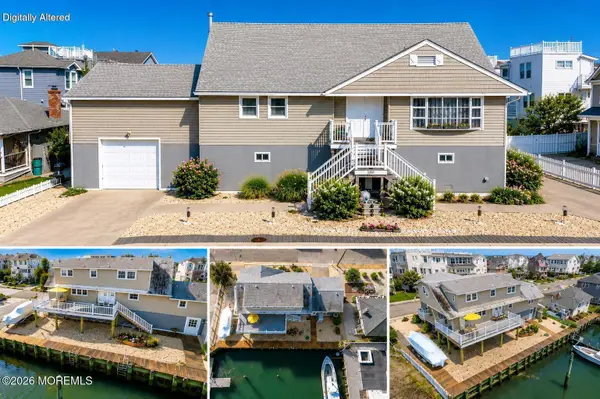 $2,950,000Active5 beds 3 baths2,159 sq. ft.
409 3rd Street, Beach Haven, NJ 08008
MLS# 22620980Listed by: BETTER HOMES AND GARDENS REAL ESTATE MURPHY & CO - Open Sun, 1 to 3pm
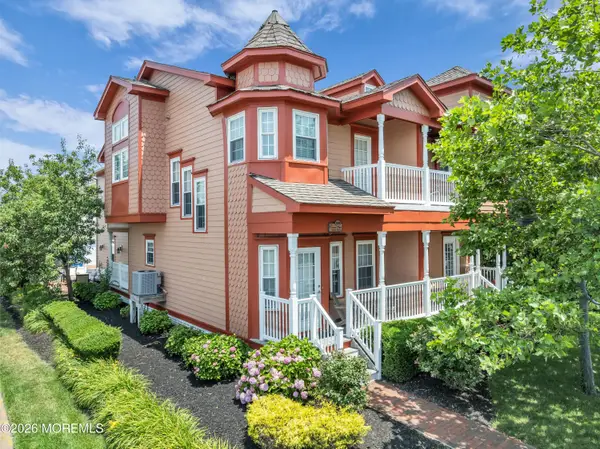 $1,549,000Active3 beds 3 baths1,671 sq. ft.
335 Engleside Avenue, Beach Haven, NJ 08008
MLS# 22620188Listed by: KELLER WILLIAMS SHORE PROPERTIES - Coming Soon
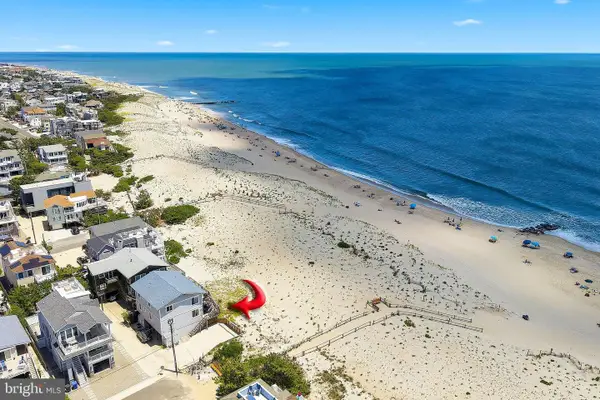 $3,245,000Coming Soon6 beds -- baths
201 Jefferis Ave, BEACH HAVEN, NJ 08008
MLS# NJOC2043024Listed by: DIANE TURTON REALTORS - BH 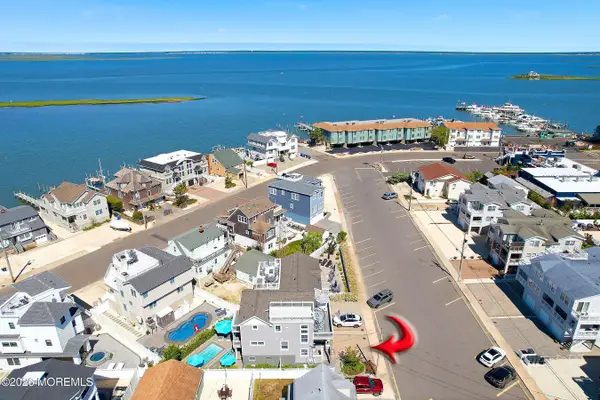 $1,899,999Active4 beds 3 baths1,600 sq. ft.
502 Amber Street #A, Beach Haven, NJ 08008
MLS# 22618327Listed by: DIANE TURTON, REALTORS-BEACH HAVEN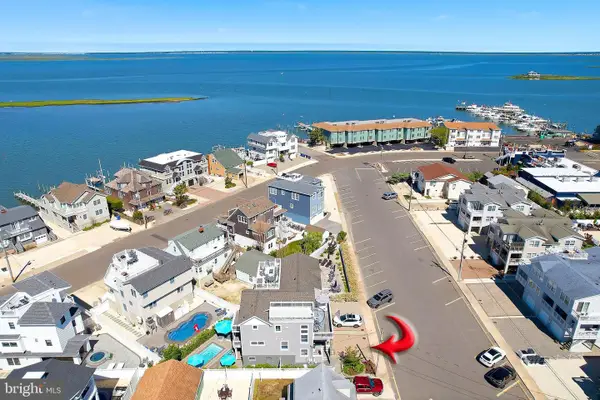 $1,899,999Active4 beds 3 baths1,600 sq. ft.
502 Amber Street, BEACH HAVEN, NJ 08008
MLS# NJOC2042908Listed by: DIANE TURTON REALTORS - BH $1,775,000Pending2 beds 1 baths786 sq. ft.
803 Atlantic Avenue, Beach Haven, NJ 08008
MLS# 22618074Listed by: VAN DYK GROUP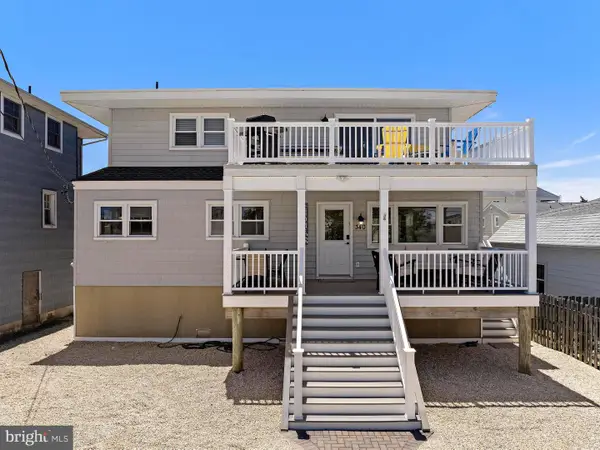 $1,999,000Active5 beds -- baths1,918 sq. ft.
340 Kentford Ave, BEACH HAVEN, NJ 08008
MLS# NJOC2042752Listed by: BHHS ZACK SHORE REALTORS $1,999,999Active4 beds 3 baths
25 W Bayberry Drive, Beach Haven, NJ 08008
MLS# 26020271Listed by: COMPASS NEW JERSEY, LLC-RIDGEWOOD
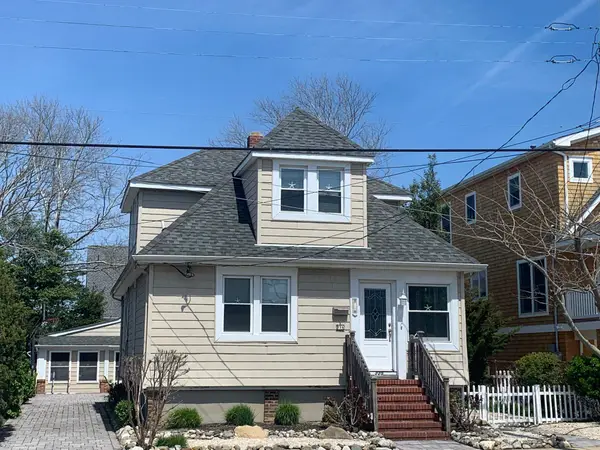 $1,799,000Active3 beds 2 baths1,584 sq. ft.
225 Pearl St, BEACH HAVEN, NJ 08008
MLS# NJOC2042132Listed by: WEICHERT REALTORS - SHIP BOTTOM


Protect your home and budget from life's surprises with an Assurant Home Warranty, backed by a partner that supports you through every step of homeownership. Explore Plans.
©2026 Century 21 Real Estate LLC. All rights reserved. CENTURY 21®, the CENTURY 21 Logo and C21® are service marks owned by Century 21 Real Estate LLC. Century 21 Real Estate LLC fully supports the principles of the Fair Housing Act and the Equal Opportunity Act. Each office is independently owned and operated. Listing information is deemed reliable but not guaranteed accurate.