
241 Riva Dr, Beattystown, NJ 07840
Local realty services provided by:CENTURY 21 New Beginnings Realty
241 Riva Dr,Mansfield Twp., NJ 07840
$309,900
- 2 Beds
- 2 Baths
- 1,240 sq. ft.
- Townhouse
- Active
Listed by: susan wadleigh
Office: choice homes llc.973-386-9900
MLS#:4062209
Source:NJ_GSMLS
Price summary
- Price:$309,900
- Price per sq. ft.:$249.92
- Monthly HOA dues:$298
About this home
Discover this 2-bedroom, 1.5-bath end-unit townhome in the Warren Hills community of Hackettstown! Offered at $309,900, 241 Riva Drive features a large, full basement with ample storage space and a private courtyard perfect for relaxing or outdoor dining. Community amenities include an in-ground pool and a playground. Currently leased and tenant-occupied, this property offers an investment opportunity with a tenant already in place. The community is not FHA-approved or VA-approved.
Contact an agent
Home facts
- Year built:1980
- Subdivision & Development:Warren Hills
- Listing ID #:4062209
- Added:4 day(s) ago
- Updated:November 04, 2026 at 09:02 PM
Rooms and interior
- Bedrooms:2
- Total bathrooms:2
- Full bathrooms:1
- Half bathrooms:1
- Rooms Total:5
- Flooring:Carpeting, Vinyl-Linoleum
- Kitchen Description:Dishwasher, Eat-In Kitchen, Range/Oven-Gas, Refrigerator
- Basement Description:Basement, Finished-Partially
- Living area:1,240 sq. ft.
Heating and cooling
- Cooling:1 Unit, Central Air
- Heating:1 Unit, Forced Hot Air
Structure and exterior
- Roof:Asphalt Shingle
- Year built:1980
- Building area:1,240 sq. ft.
- Lot area:0.46 Acres
- Architectural Style:Multi Floor Unit, Townhouse-End Unit
- Construction Materials:Brick
Utilities
- Water:Public Water
- Sewer:Public Sewer
Finances and disclosures
- Price:$309,900
- Price per sq. ft.:$249.92
- Tax amount:$4,321 (2025)
Features and amenities
- Appliances:Range/Oven-Gas, Refrigerator
- Amenities:Gas-Natural, Playground, Pool-Indoor
- Pool features:Association Pool, Pool, Pool-Indoor
Parking
- Parking description:Assigned, Parking Lot-Shared
New listings near 241 Riva Dr
- New
 $574,900Active3 beds 2 baths
44 Slope Dr, Mansfield Twp., NJ 07840
MLS# 4061190Listed by: MILLENNIUM 21 REALTY  $550,000Active4 beds 2 baths1,846 sq. ft.
36 Brookside Ave, Mansfield Twp., NJ 07840
MLS# 4060999Listed by: WEICHERT REALTORS $650,000Pending4 beds 3 baths
15 Canterbury Ln, Mansfield Twp., NJ 07840
MLS# 4057061Listed by: KELLER WILLIAMS METROPOLITAN $449,000Active3 beds 2 baths1,815 sq. ft.
9 Brantwood Estates, Mansfield Twp., NJ 07840
MLS# 4056620Listed by: RE/MAX SELECT $499,000Pending4 beds 2 baths1,956 sq. ft.
22 Hillside Rd, Mansfield Twp., NJ 07840
MLS# 4055949Listed by: REAL- Open Sat, 12 to 2pm
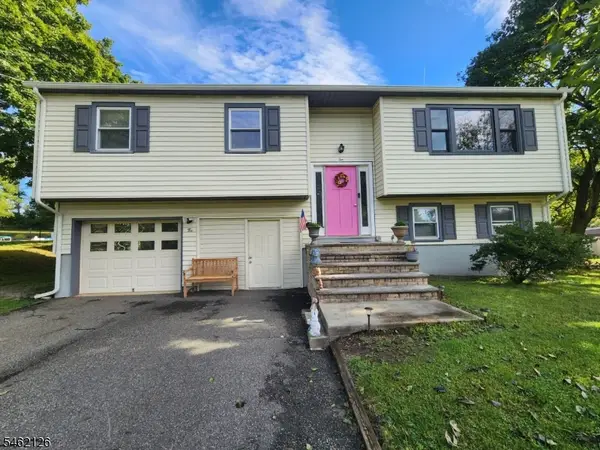 $499,999Active4 beds 2 baths1,846 sq. ft.
10 Parkview Dr, Mansfield Twp., NJ 07840
MLS# 4054226Listed by: FIEDLER REAL ESTATE 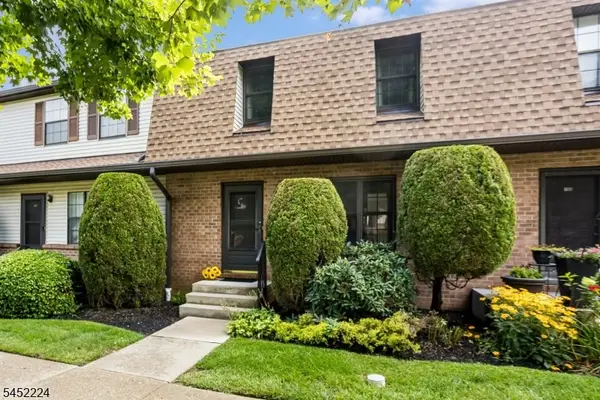 $299,500Pending3 beds 2 baths
157 Cynthia Dr, Mansfield Twp., NJ 07840
MLS# 4051515Listed by: WEICHERT REALTORS $509,900Active4 beds 2 baths2,257 sq. ft.
1821 State Route 57, Mansfield Twp., NJ 07840
MLS# 4049159Listed by: COLDWELL BANKER HEARTHSIDE $295,000Active3 beds 2 baths
159 Riva Dr #7, Mansfield Twp., NJ 07840
MLS# 4044093Listed by: AI BROKERS LLC


Protect your home and budget from life's surprises with an Assurant Home Warranty, backed by a partner that supports you through every step of homeownership. Explore Plans.
©2026 Century 21 Real Estate LLC. All rights reserved. CENTURY 21®, the CENTURY 21 Logo and C21® are service marks owned by Century 21 Real Estate LLC. Century 21 Real Estate LLC fully supports the principles of the Fair Housing Act and the Equal Opportunity Act. Each office is independently owned and operated. Listing information is deemed reliable but not guaranteed accurate.