
7 Homestead Road, Beesleys Point, NJ 08223
Local realty services provided by:CENTURY 21 Reilly Realtors
7 Homestead Road,Beesleys Point, NJ 08223
$949,000
- 4 Beds
- 2 Baths
- - sq. ft.
- Single family
- Active
Listed by: patrick halliday
Office: bhhs fox and roach-west ave oc
MLS#:612812
Source:NJ_SJSRMLS
Price summary
- Price:$949,000
About this home
Nestled on a tranquil one-acre property in coveted Beesley’s Point, this charming newer construction home blends thoughtful craftsmanship with everyday comfort. Offering 2,026 square feet of living space, the home features three bedrooms plus a den with potential to be finished as a fourth bedroom, two bathrooms, and nine-foot ceilings throughout. An inviting open layout and spacious kitchen create a welcoming setting for relaxing and entertaining. Built with attention to detail, the home features 2x6 exterior walls, insulated siding, in-floor radiant heat throughout the living space and garage, and a five-zone ductless mini-split HVAC system. The generous 950-square-foot heated two-car garage provides ample room for vehicles and storage, while a 386-square-foot unfinished bonus room above offers future possibilities. A bluestone porch, matching shed, and elevated setting complement the peaceful grounds. With room to spread out and space to grow, this thoughtfully built Beesley’s Point home offers a wonderful blend of charm, comfort, and versatility....
Contact an agent
Home facts
- Year built:2021
- Listing ID #:612812
- Added:1 day(s) ago
- Updated:October 13, 2026 at 03:51 PM
Rooms and interior
- Bedrooms:4
- Total bathrooms:2
- Full bathrooms:2
- Rooms Total:8
- Flooring:Tile, Vinyl
- Kitchen Description:Dishwasher, Gas Stove, Microwave, Refrigerator, Self Cleaning Oven
- Basement Description:Slab
Heating and cooling
- Cooling:Multi-Zoned
- Heating:Gas-Natural, Radiant
Structure and exterior
- Year built:2021
- Architectural Style:Ranch
- Construction Materials:Brick, Vinyl
- Exterior Features:Outside Shower, Patio, Paved Road, Shed
Utilities
- Water:Private
- Sewer:Private
Finances and disclosures
- Price:$949,000
- Tax amount:$10,080 (2025)
Features and amenities
- Appliances:Dishwasher, Dryer, Microwave, Refrigerator, Self Cleaning Oven, Washer
- Laundry features:Dryer, Washer
- Amenities:Carbon Monoxide Detector, Kitchen Center Island
Parking
- Parking description:Blacktop Driveway, Three or More Cars
New listings near 7 Homestead Road
- New
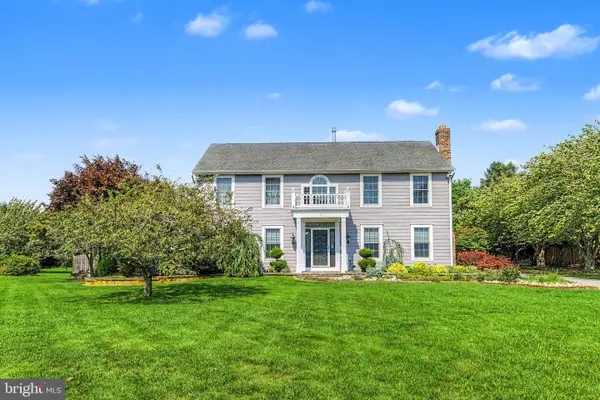 $998,500Active5 beds 4 baths3,587 sq. ft.
7 Heritage Dr, MARMORA, NJ 08223
MLS# NJCM2008212Listed by: RE/MAX ATLANTIC 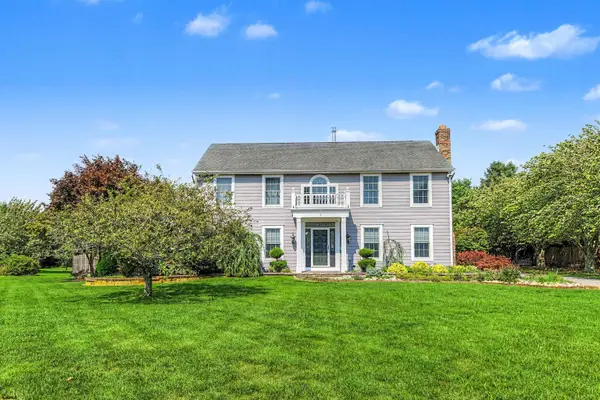 $998,500Active5 beds 4 baths3,587 sq. ft.
7 Heritage Dr, Marmora, NJ 08223
MLS# 610843Listed by: RE/MAX ATLANTIC $119,000Active2 beds 1 baths
430 Shore Rd #21, Marmora, NJ 08223
MLS# 607107Listed by: KELLER WILLIAMS REALTY JERSEY SHORE - OCEAN CITY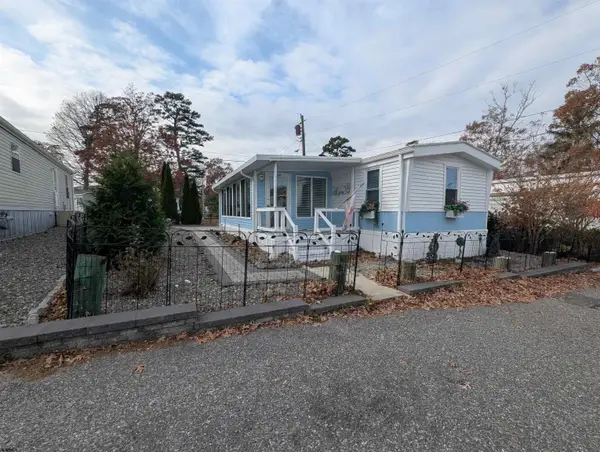 $164,900Active2 beds 1 baths
430 Shore Rd, Marmora, NJ 08223
MLS# 603261Listed by: KELLER WILLIAMS REALTY JERSEY SHORE - OCEAN CITY


Protect your home and budget from life's surprises with an Assurant Home Warranty, backed by a partner that supports you through every step of homeownership. Explore Plans.
©2026 Century 21 Real Estate LLC. All rights reserved. CENTURY 21®, the CENTURY 21 Logo and C21® are service marks owned by Century 21 Real Estate LLC. Century 21 Real Estate LLC fully supports the principles of the Fair Housing Act and the Equal Opportunity Act. Each office is independently owned and operated. Listing information is deemed reliable but not guaranteed accurate.