
125 Harlingen Rd, Belle Mead, NJ 08502
Local realty services provided by:CENTURY 21 Norris - Valley Forge
125 Harlingen Rd,Belle Mead, NJ 08502
$4,500,000
- 5 Beds
- 7 Baths
- 10,541 sq. ft.
- Single family
- Active
Listed by: janet stefandl
Office: compass new jersey, llc. - princeton
MLS#:NJSO2005078
Source:BRIGHTMLS
Price summary
- Price:$4,500,000
- Price per sq. ft.:$426.9
About this home
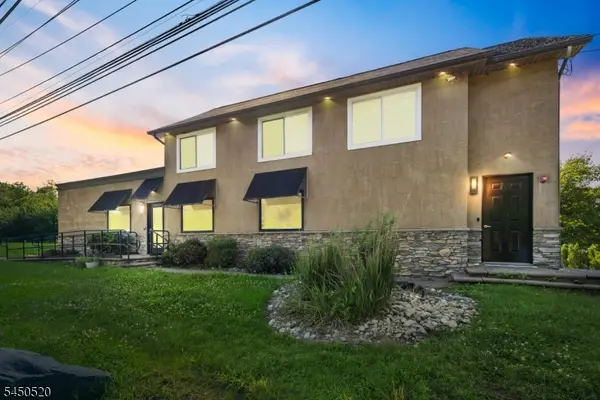
Set on almost 4.5 acres in Montgomery Township, this custom Mediterranean influenced contemporary estate brings together striking design, expansive interiors, and seamlessly integrated smart-home technology. Created with a distinctive vision for modern living at an exceptional level, the home is thoughtfully designed to support both everyday comfort and sophisticated entertaining.
Inside, dramatic architectural elements, hardwood floors, and a grand butterfly staircase create an immediate sense of scale and refinement. The residence offers five bedrooms, six full baths, and one half bath, along with beautifully proportioned living spaces, five fireplaces, and an elevator serving all three levels.
At the center of the home, the chef’s kitchen is appointed with Viking appliances and complemented by a secondary kitchen and pantry, offering both functionality and convenience for gatherings large and small. A first-floor office, first-floor guest suite, second-floor loft, and laundry rooms on both the first and second floors add versatility to the layout.
The primary suite is designed as a luxurious respite, featuring a spa-like bath, sitting area, two walk-in closets, and a coffee bar. Three additional en-suite bedrooms are located on the second level, while the expansive lower level offers substantial space for recreation, fitness, media, work, or storage.
Covered heated porches extend the living space outdoors and overlook the surrounding landscape, creating comfortable settings throughout the seasons. A four-car garage and the opportunity to complete select outdoor or entertainment features according to personal preference add to the home’s distinctive appeal. This is a rare contemporary estate that combines architectural presence, comfort, and modern functionality in a remarkable setting. (Grass is AI generated)...
Contact an agent
Home facts
- Year built:2025
- Subdivision & Development:NONE AVAILABLE
- Listing ID #:NJSO2005078
- Added:45 day(s) ago
- Updated:September 11, 2026 at 02:17 PM
Rooms and interior
- Bedrooms:5
- Total bathrooms:7
- Full bathrooms:6
- Half bathrooms:1
- Flooring:Hardwood
- Dining Description:Dining Room
- Bathrooms Description:Bathroom 1, Bathroom 2, Bathroom 3, Full Bath, Half Bath
- Kitchen Description:2nd Kitchen, Built-Ins, Double/Dual Staircase, Kitchen - Gourmet, Kitchen - Island
- Basement:Yes
- Basement Description:Full, Walkout Stairs
- Living area:10,541 sq. ft.
Heating and cooling
- Cooling:Central A/C
- Heating:Central, Natural Gas
Structure and exterior
- Year built:2025
- Building area:10,541 sq. ft.
- Lot area:4.49 Acres
- Architectural Style:Contemporary, Mediterranean
- Construction Materials:Stucco
- Exterior Features:Porch(es)
- Levels:3 Story
Utilities
- Water:Well
Finances and disclosures
- Price:$4,500,000
- Price per sq. ft.:$426.9
- Tax amount:$4,542 (2025)
Features and amenities
- Laundry features:Laundry
- Amenities:Built-Ins, Double/Dual Staircase, Elevator
- Smart home:Yes
Parking
- Parking description:Attached Garage
- Garage:Yes
- Garage spaces:4
New listings near 125 Harlingen Rd
- New
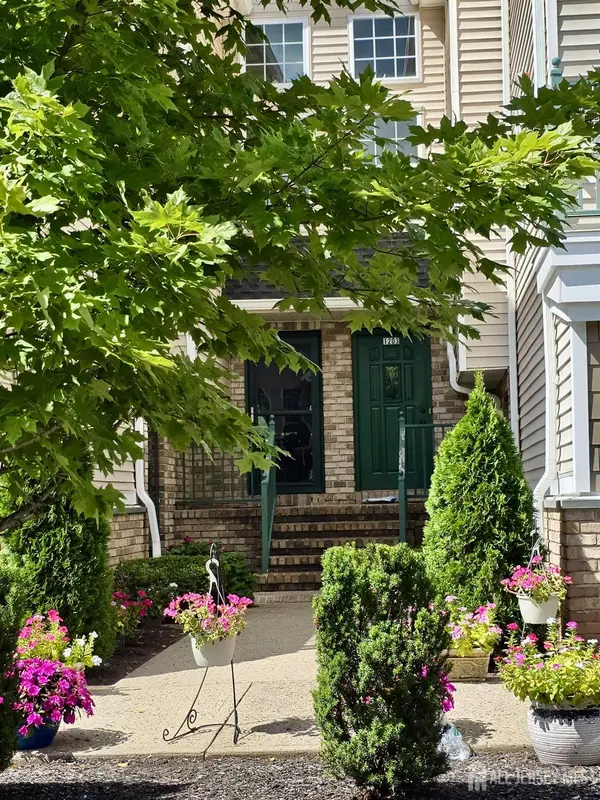 $499,000Active2 beds 3 baths
-1203 Rhoads Drive, Montgomery, NJ 08502
MLS# 2703972RListed by: KT REALTY - New
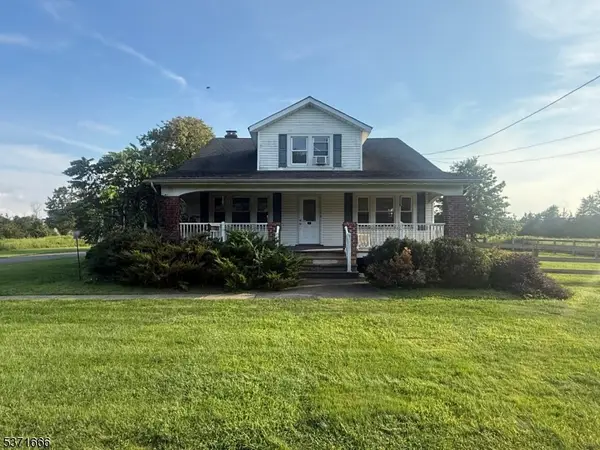 $499,000Active4 beds 1 baths
132 Hillsborough Rd, Hillsborough Twp., NJ 08844
MLS# 4050708Listed by: RE/MAX PREMIER - Open Sun, 12 to 2pm
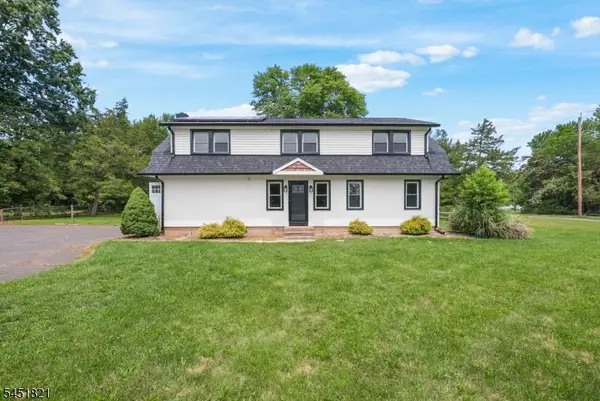 $699,999Active5 beds 2 baths2,042 sq. ft.
117 Mountain View Rd, Hillsborough Twp., NJ 08844
MLS# 4049474Listed by: EXP REALTY, LLC 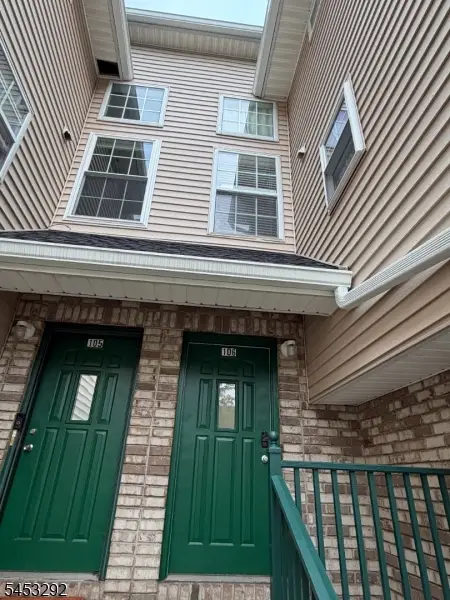 $494,900Pending2 beds 3 baths1,340 sq. ft.
106 Tomahawk Ct, Montgomery Twp., NJ 08502
MLS# 4046388Listed by: REALTY MARK CENTRAL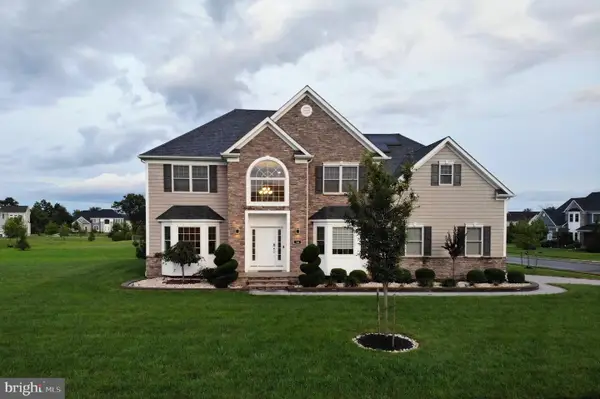 $1,599,999Active6 beds 6 baths3,786 sq. ft.
18 Surrey Ln, BELLE MEAD, NJ 08502
MLS# NJSO2005938Listed by: KELLER WILLIAMS PREMIER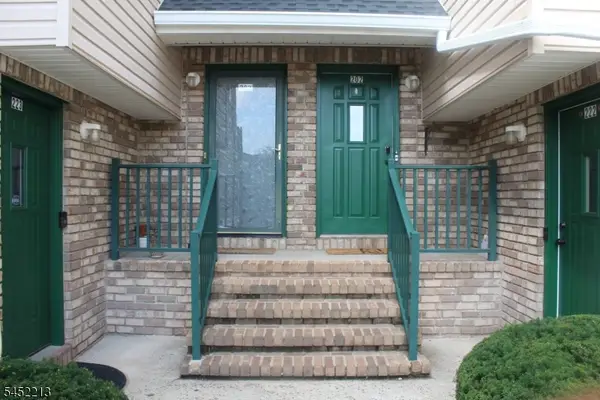 $475,000Active2 beds 3 baths1,340 sq. ft.
202 Rip Van Dam Ct, Montgomery Twp., NJ 08502
MLS# 4045465Listed by: EXP REALTY, LLC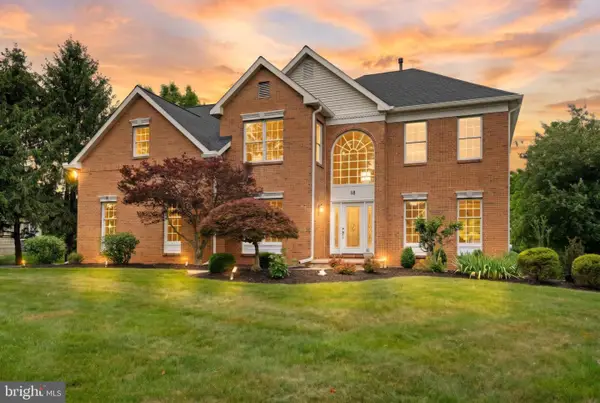 $1,249,000Active4 beds 3 baths3,025 sq. ft.
18 Montfort Dr, BELLE MEAD, NJ 08502
MLS# NJSO2005926Listed by: RE/MAX INSTYLE REALTY CORP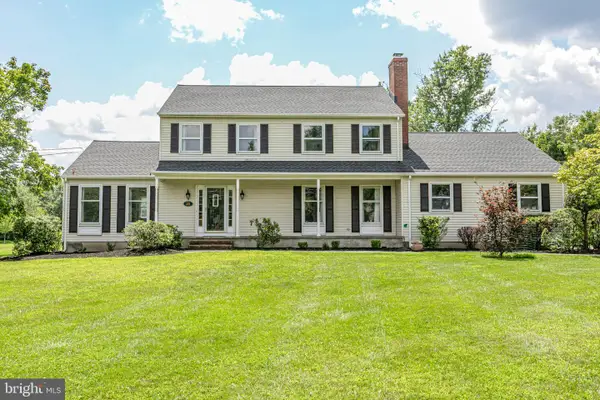 $915,000Active4 beds 3 baths2,436 sq. ft.
21 Sleepy Hollow Ln, BELLE MEAD, NJ 08502
MLS# NJSO2005902Listed by: CALLAWAY HENDERSON SOTHEBY'S INT'L-PRINCETON- Open Sun, 1 to 3pm
 $450,000Active3 beds 2 baths
926 Us Highway 206, Hillsborough Twp., NJ 08844
MLS# 4044783Listed by: RE/MAX INSTYLE


Protect your home and budget from life's surprises with an Assurant Home Warranty, backed by a partner that supports you through every step of homeownership. Explore Plans.
©2026 Century 21 Real Estate LLC. All rights reserved. CENTURY 21®, the CENTURY 21 Logo and C21® are service marks owned by Century 21 Real Estate LLC. Century 21 Real Estate LLC fully supports the principles of the Fair Housing Act and the Equal Opportunity Act. Each office is independently owned and operated. Listing information is deemed reliable but not guaranteed accurate.