
1401 Taggert Dr, Belle Mead, NJ 08502
Local realty services provided by:CENTURY 21 Gold Properties Realty, Inc
1401 Taggert Dr,Montgomery Twp., NJ 08502
$819,000
- 3 Beds
- 3 Baths
- 2,466 sq. ft.
- Townhouse
- Active
Listed by: maria pamela sitoy
Office: exp realty, llc.866-201-6210
MLS#:4042281
Source:NJ_GSMLS
Price summary
- Price:$819,000
- Price per sq. ft.:$332.12
- Monthly HOA dues:$457
About this home
Welcome to this beautifully maintained and spacious end unit townhome in the highly desirable Pike Run community! Offering approximately 2,466 sq. ft. of living space, this exceptional home features 2 story entry foyer that opens to a spacious formal living room and formal dining room. Spacious eat-in kitchen with lots of cabinet space, corian countertops, stainless steel appliances & backsplash & vent exhausts out too. Family room w/ soaring 2 story ceiling & a cozy wood burning fireplace. First floor laundry room w/ mudroom completes the first floor. A generous primary suite includes 2 walk-in closets, dual vanities, a soaking tub & a separate stall shower. Additional highlights includes a versatile den or loft overlooking the 2 story family room which can also be used as the 4th BR. Updated baths, lots of closet space, attached two-car garage, and a full basement ready to be finished . This home is designed w/ lots of windows that brings in natural lights during the day. Deck backs up to an open space for added privacy. Enjoy Pike Run's outstanding resort like amenities, clubhouse, community pool, tennis courts, walking paths & playgrounds. Conveniently located near shopping, dining, and major commuter routes, served by the highly acclaimed Montgomery Blue Ribbon School district. Townhome carefree living without compromising the space. Short drive to downtown Princeton . Also for rent....
Contact an agent
Home facts
- Year built:1998
- Subdivision & Development:Pike Run
- Listing ID #:4042281
- Added:53 day(s) ago
- Updated:September 13, 2026 at 02:16 PM
Rooms and interior
- Bedrooms:3
- Total bathrooms:3
- Full bathrooms:2
- Half bathrooms:1
- Rooms Total:9
- Flooring:Laminate, Tile
- Dining Description:Formal Dining Room, On First Floor
- Bathrooms Description:Jetted Tub, Stall Shower And Tub
- Kitchen Description:Carbon Monoxide Detector, Dishwasher, Eat-In Kitchen, Microwave Oven, Range/Oven-Gas, Refrigerator
- Bedroom Description:Full Bath, Walk-In Closet
- Basement Description:Basement, Unfinished
- Living area:2,466 sq. ft.
Heating and cooling
- Cooling:1 Unit, Ceiling Fan, Central Air
- Heating:1 Unit, Forced Hot Air
Structure and exterior
- Roof:Asphalt Shingle
- Year built:1998
- Building area:2,466 sq. ft.
- Lot Features:Corner, Level Lot
- Architectural Style:Multi Floor Unit, Townhouse-End Unit
- Construction Materials:Brick, Vinyl Siding
- Exterior Features:Curbs, Deck, Sidewalk, Storm Door(s), Tennis Courts, Underground Lawn Sprinkler
Schools
- High school:MONTGOMERY
- Middle school:ORCHARD
- Elementary school:VILLAGE
Utilities
- Water:Public Water, Water Charge Extra
- Sewer:Public Sewer
Finances and disclosures
- Price:$819,000
- Price per sq. ft.:$332.12
- Tax amount:$13,136 (2025)
Features and amenities
- Appliances:Carbon Monoxide Detector, Microwave Oven, Range/Oven-Gas, Refrigerator
- Amenities:All Utilities Underground, Carbon Monoxide Detector, Cathedral Ceiling, Club House, Fire Extinguisher, Jogging/Biking Path, Playground, Pool-Outdoor, Smoke Detectors, Stall Shower, StallTub, Tennis Courts, TubShowr, Walk - In Closet
- Pool features:Association Pool, Pool, Pool-Outdoor
Parking
- Parking description:Blacktop Driveway, Built-In Garage, Common Driveway, Garage Door Opener, Oversize Garage
- Garage spaces:2
New listings near 1401 Taggert Dr
- Open Sun, 1 to 3pmNew
 $1,169,000Active4 beds 2 baths
240 Willow Rd, Hillsborough Twp., NJ 08844
MLS# 4051196Listed by: COLDWELL BANKER REALTY - Open Sun, 1 to 3pmNew
 $1,169,000Active42.67 Acres
261 Willow Rd, Hillsborough Twp., NJ 08844
MLS# 4051208Listed by: COLDWELL BANKER REALTY - New
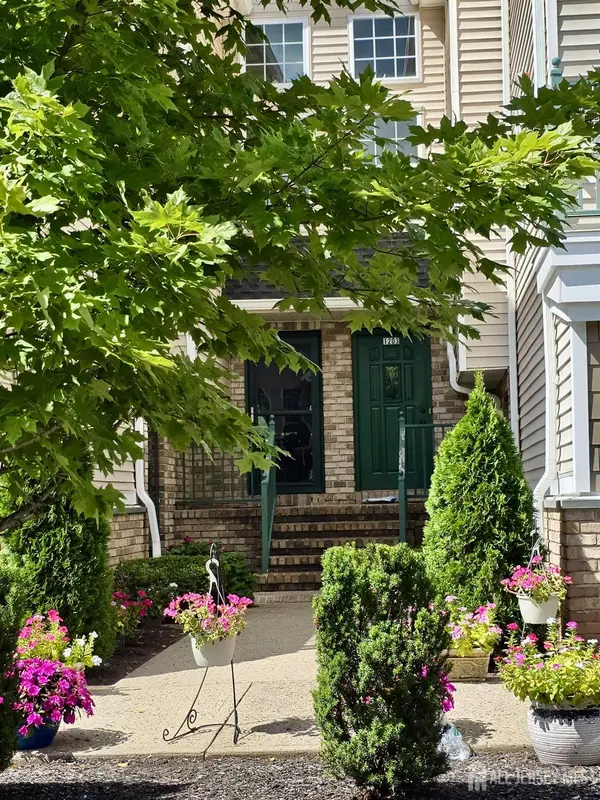 $499,000Active2 beds 3 baths
-1203 Rhoads Drive, Montgomery, NJ 08502
MLS# 2703972RListed by: KT REALTY - New
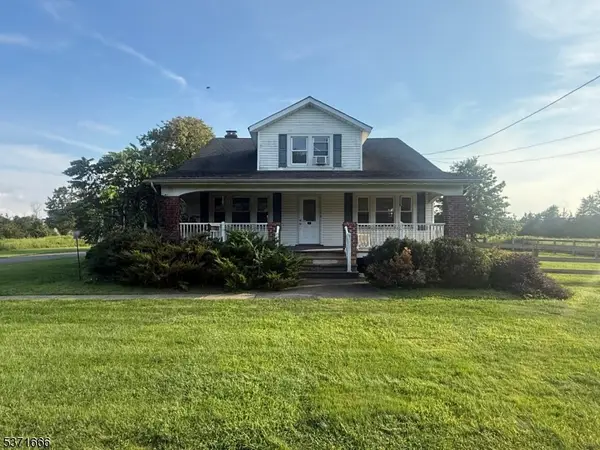 $499,000Active4 beds 1 baths
132 Hillsborough Rd, Hillsborough Twp., NJ 08844
MLS# 4050708Listed by: RE/MAX PREMIER - Open Sun, 12 to 2pm
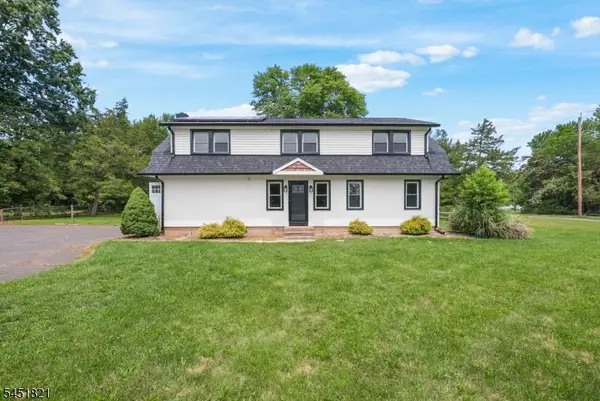 $699,999Active5 beds 2 baths2,042 sq. ft.
117 Mountain View Rd, Hillsborough Twp., NJ 08844
MLS# 4049474Listed by: EXP REALTY, LLC 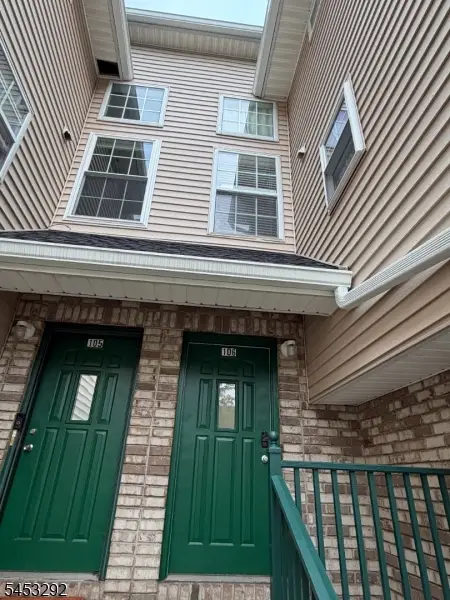 $494,900Pending2 beds 3 baths1,340 sq. ft.
106 Tomahawk Ct, Montgomery Twp., NJ 08502
MLS# 4046388Listed by: REALTY MARK CENTRAL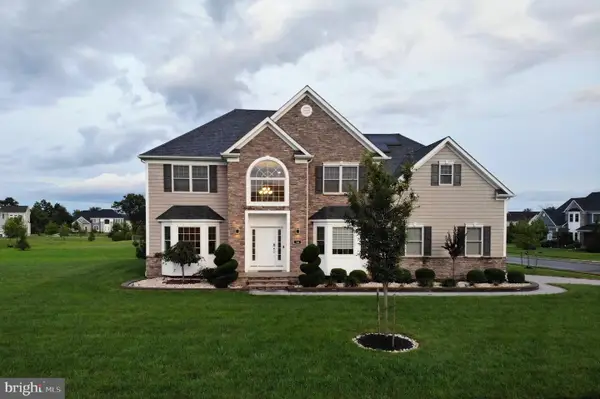 $1,599,999Active6 beds 6 baths3,786 sq. ft.
18 Surrey Ln, BELLE MEAD, NJ 08502
MLS# NJSO2005938Listed by: KELLER WILLIAMS PREMIER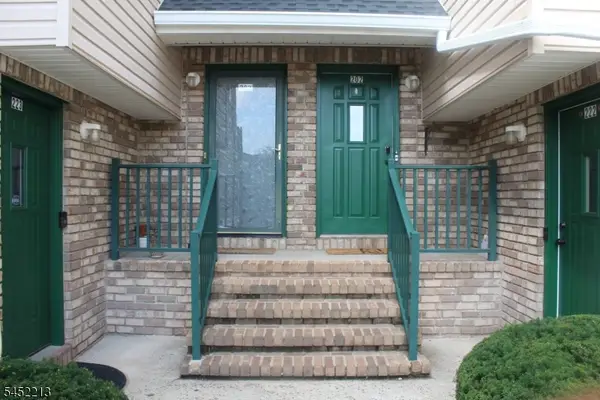 $475,000Active2 beds 3 baths1,340 sq. ft.
202 Rip Van Dam Ct, Montgomery Twp., NJ 08502
MLS# 4045465Listed by: EXP REALTY, LLC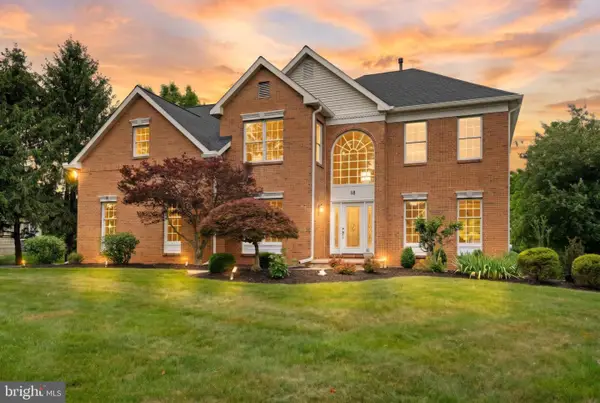 $1,249,000Active4 beds 3 baths3,025 sq. ft.
18 Montfort Dr, BELLE MEAD, NJ 08502
MLS# NJSO2005926Listed by: RE/MAX INSTYLE REALTY CORP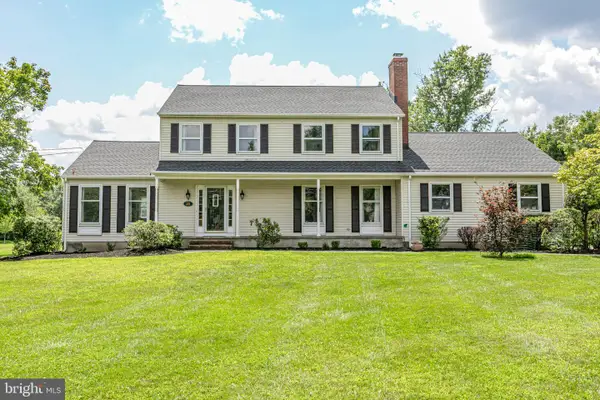 $915,000Active4 beds 3 baths2,436 sq. ft.
21 Sleepy Hollow Ln, BELLE MEAD, NJ 08502
MLS# NJSO2005902Listed by: CALLAWAY HENDERSON SOTHEBY'S INT'L-PRINCETON


Protect your home and budget from life's surprises with an Assurant Home Warranty, backed by a partner that supports you through every step of homeownership. Explore Plans.
©2026 Century 21 Real Estate LLC. All rights reserved. CENTURY 21®, the CENTURY 21 Logo and C21® are service marks owned by Century 21 Real Estate LLC. Century 21 Real Estate LLC fully supports the principles of the Fair Housing Act and the Equal Opportunity Act. Each office is independently owned and operated. Listing information is deemed reliable but not guaranteed accurate.