
18 Montfort Dr, Belle Mead, NJ 08502
Local realty services provided by:CENTURY 21 Alliance
Listed by: cynthia fowlkes
Office: re/max instyle realty corp
MLS#:NJSO2005926
Source:BRIGHTMLS
Price summary
- Price:$1,249,000
- Price per sq. ft.:$412.89
About this home
Welcome to this beautifully maintained colonial, built in 1995 and thoughtfully updated in 2022, offering a spacious and functional floor plan. A dramatic two story foyer opens to the formal living room and leads to a first floor office. The main level also features a formal dining room, powder room, and a spacious kitchen with a sunny breakfast area and French doors leading to a deck overlooking the backyard. The inviting family room boasts vaulted ceilings, a wood burning fireplace, and a rear staircase. Hardwood and tile flooring add warmth and style throughout much of the home. Upstairs, the primary suite features a sitting room, large walk in closet, and an ensuite bath with a soaking tub and separate shower. Generously sized secondary bedrooms offer ample closet space and comfortable accommodations for guests. The full unfinished basement provides endless possibilities for future living space, whether you envision a recreation room, home gym, media room, or additional entertaining area. Recent improvements include a new roof installed in 2022 and a water heater that is just 3 years old. The heating and air conditioning systems are approximately 14 years old and have been well maintained. Ideally located within a top rated school district and close to shopping, dining, parks, and major commuting routes....
Contact an agent
Home facts
- Year built:1995
- Subdivision & Development:MONTGOMERY CHASE
- Listing ID #:NJSO2005926
- Added:44 day(s) ago
- Updated:September 20, 2026 at 02:02 PM
Rooms and interior
- Bedrooms:4
- Total bathrooms:3
- Full bathrooms:2
- Half bathrooms:1
- Rooms Total:11
- Flooring:Carpet, Tile/Brick, Vinyl, Wood
- Dining Description:Dining Area, Dining Room
- Bathrooms Description:Bathroom 2, Primary Bath(s), Primary Bathroom
- Kitchen Description:Breakfast Area, Carpet, Cooktop, Dishwasher, Kitchen - Eat-In, Kitchen - Island, Microwave, Refrigerator
- Bedroom Description:Carpet, Primary Bedroom, Walk In Closet(s)
- Basement:Yes
- Basement Description:Full, Unfinished
- Living area:3,025 sq. ft.
Heating and cooling
- Cooling:Central A/C
- Heating:Forced Air, Natural Gas
Structure and exterior
- Roof:Asphalt, Shingle
- Year built:1995
- Building area:3,025 sq. ft.
- Lot area:1.25 Acres
- Lot Features:Level, Open, Trees/Wooded
- Architectural Style:Colonial
- Construction Materials:Frame
- Exterior Features:Deck(s)
- Foundation Description:Brick/Mortar
- Levels:2 Stories
Schools
- High school:MONTGOMERY H.S.
- Middle school:MONTGOMERY M.S.
- Elementary school:MONTGOMERY
Utilities
- Water:Public
- Sewer:Private Sewer
Finances and disclosures
- Price:$1,249,000
- Price per sq. ft.:$412.89
- Tax amount:$20,905 (2025)
Features and amenities
- Laundry features:Dryer, Laundry, Washer
- Amenities:Attic, Carpet, Underground Utilities
Parking
- Parking description:Attached Garage, Garage Door Opener
- Garage:Yes
- Garage spaces:2
New listings near 18 Montfort Dr
- Open Sun, 1 to 4pmNew
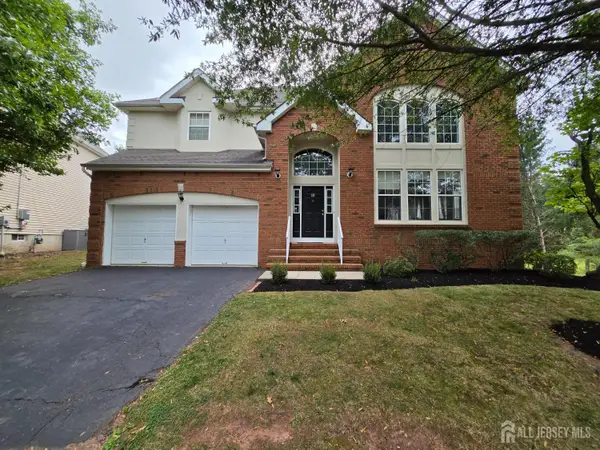 $1,030,000Active4 beds 3 baths2,474 sq. ft.
-19 Goldenrod Drive, Montgomery, NJ 08502
MLS# 2704521RListed by: ORANGE KEY REALTY, INC. - New
 $1,295,000Active5 beds 3 baths5,074 sq. ft.
212 Monroe Ave, BELLE MEAD, NJ 08502
MLS# NJSO2006090Listed by: COLDWELL BANKER RESIDENTIAL BROKERAGE - PRINCETON  $1,169,000Active4 beds 2 baths
240 Willow Rd, Hillsborough Twp., NJ 08844
MLS# 4051196Listed by: COLDWELL BANKER REALTY $1,169,000Active42.67 Acres
261 Willow Rd, Hillsborough Twp., NJ 08844
MLS# 4051208Listed by: COLDWELL BANKER REALTY- Open Sun, 12:30 to 3:30pm
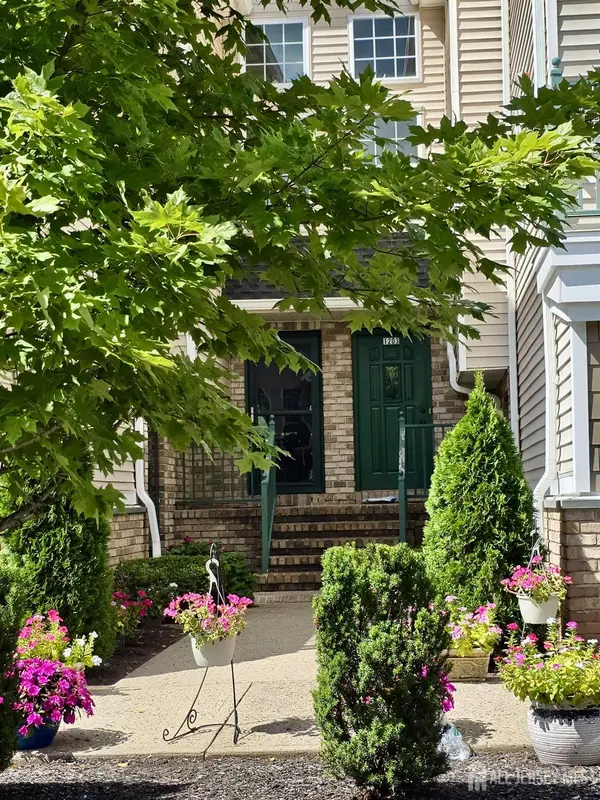 $499,000Active2 beds 3 baths
-1203 Rhoads Drive, Montgomery, NJ 08502
MLS# 2703972RListed by: KT REALTY 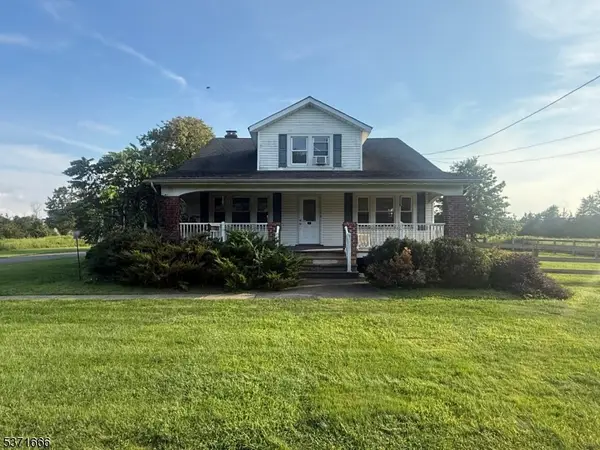 $499,000Active4 beds 1 baths
132 Hillsborough Rd, Hillsborough Twp., NJ 08844
MLS# 4050708Listed by: RE/MAX PREMIER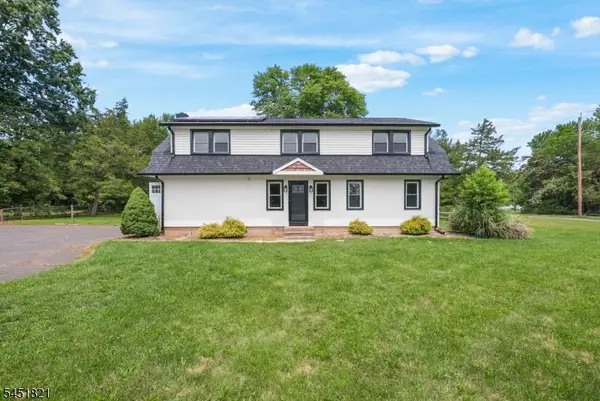 $699,999Active5 beds 2 baths2,042 sq. ft.
117 Mountain View Rd, Hillsborough Twp., NJ 08844
MLS# 4049474Listed by: EXP REALTY, LLC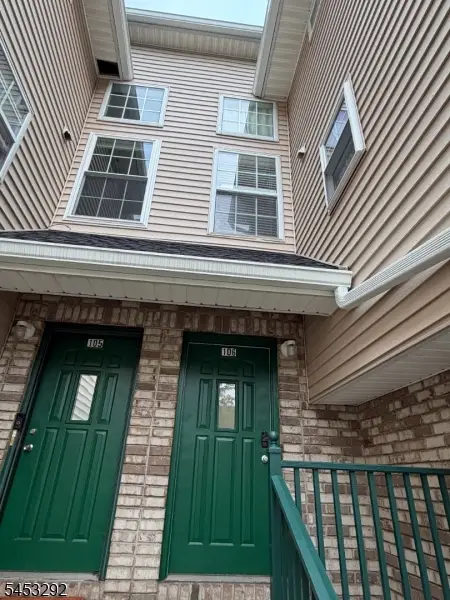 $494,900Pending2 beds 3 baths1,340 sq. ft.
106 Tomahawk Ct, Montgomery Twp., NJ 08502
MLS# 4046388Listed by: REALTY MARK CENTRAL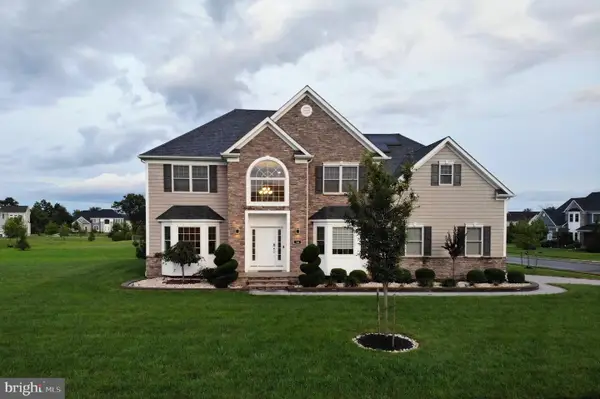 $1,599,999Active6 beds 6 baths3,786 sq. ft.
18 Surrey Ln, BELLE MEAD, NJ 08502
MLS# NJSO2005938Listed by: KELLER WILLIAMS PREMIER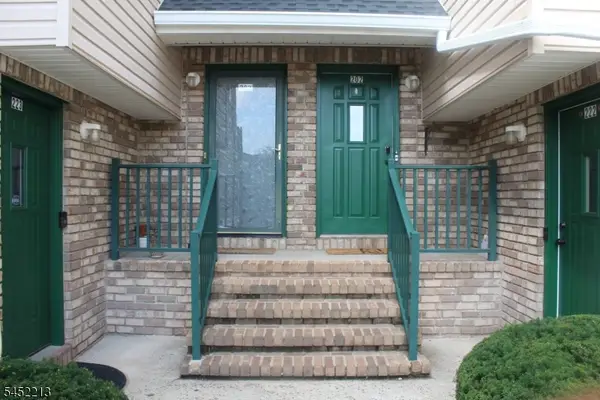 $475,000Active2 beds 3 baths1,340 sq. ft.
202 Rip Van Dam Ct, Montgomery Twp., NJ 08502
MLS# 4045465Listed by: EXP REALTY, LLC


Protect your home and budget from life's surprises with an Assurant Home Warranty, backed by a partner that supports you through every step of homeownership. Explore Plans.
©2026 Century 21 Real Estate LLC. All rights reserved. CENTURY 21®, the CENTURY 21 Logo and C21® are service marks owned by Century 21 Real Estate LLC. Century 21 Real Estate LLC fully supports the principles of the Fair Housing Act and the Equal Opportunity Act. Each office is independently owned and operated. Listing information is deemed reliable but not guaranteed accurate.