
21 Sleepy Hollow Ln, Belle Mead, NJ 08502
Local realty services provided by:CENTURY 21 Gold
21 Sleepy Hollow Ln,Belle Mead, NJ 08502
$895,000
- 4 Beds
- 3 Baths
- 2,436 sq. ft.
- Single family
- Active
Listed by: michelle m blane
Office: callaway henderson sotheby's int'l-princeton
MLS#:NJSO2005902
Source:BRIGHTMLS
Price summary
- Price:$895,000
- Price per sq. ft.:$367.41
About this home
Set along a sidewalk-lined street shaded by mature trees in one of Belle Mead's long-established neighborhoods, this move-in ready home offers a classic floor plan enhanced by thoughtful updates throughout. A covered front porch and newly redone front walk create an inviting first impression, while the rare benefit of city sewer adds lasting value in Montgomery. Hardwood floors flow through bright, comfortable living spaces, including a living room that opens to a dedicated home office with twin built-in desks for an organized work-from-home setup. The beautifully renovated kitchen is designed for both everyday life and entertaining with an oversized island, farmhouse sink, extensive pantry storage, a beverage bar with wine cooler, and seamless connection to the dining room. On the opposite side, the family room is ready for cozy gatherings. A laundry room and updated powder room complete the first floor. Upstairs, every bathroom has been tastefully renovated, including the clean-lined primary suite featuring organized double closets and a stylish private bath. Three additional bedrooms share an equally updated hall bath. Outside, the level backyard offers plenty of room to relax, play, or entertain on the patio. With a new roof, updated finishes, attractive lighting, and nothing left to do but move in, this is a home that delivers! Some photos may include virtual staging...
Contact an agent
Home facts
- Year built:1976
- Subdivision & Development:NONE AVAILABLE
- Listing ID #:NJSO2005902
- Added:77 day(s) ago
- Updated:October 22, 2026 at 04:01 PM
Rooms and interior
- Bedrooms:4
- Total bathrooms:3
- Full bathrooms:2
- Half bathrooms:1
- Flooring:Hardwood, Tile/Brick
- Dining Description:Dining Room, Formal/Separate Dining Room
- Bathrooms Description:Full Bath, Half Bath
- Kitchen Description:Dishwasher, Kitchen - Eat-In, Kitchen - Island, Oven/Range - Gas, Recessed Lighting, Refrigerator, Upgraded Countertops
- Bedroom Description:Primary Bedroom
- Basement:Yes
- Basement Description:Full
- Living area:2,436 sq. ft.
Heating and cooling
- Cooling:Central A/C
- Heating:Forced Air, Natural Gas
Structure and exterior
- Year built:1976
- Building area:2,436 sq. ft.
- Lot area:1.07 Acres
- Architectural Style:Colonial
- Construction Materials:Frame, Metal Siding
- Exterior Features:Sidewalks
- Foundation Description:Block
- Levels:2 Stories
Schools
- High school:MONTGOMERY TOWNSHIP
Utilities
- Water:Private
- Sewer:Public Sewer
Finances and disclosures
- Price:$895,000
- Price per sq. ft.:$367.41
- Tax amount:$15,337 (2025)
Features and amenities
- Laundry features:Dryer, Laundry, Washer
- Amenities:Recessed Lighting
Parking
- Parking description:Additional Storage Area, Asphalt Driveway, Attached Garage, Garage - Side Entry, Inside Access, Private
- Garage:Yes
- Garage spaces:2
New listings near 21 Sleepy Hollow Ln
- Open Sun, 12 to 2pmNew
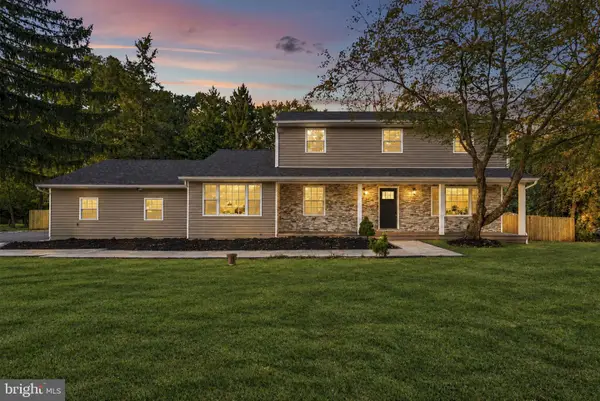 $950,000Active4 beds 3 baths3,087 sq. ft.
68 Johnson Dr, BELLE MEAD, NJ 08502
MLS# NJSO2006182Listed by: REAL BROKER, LLC - Open Sat, 12 to 3pm
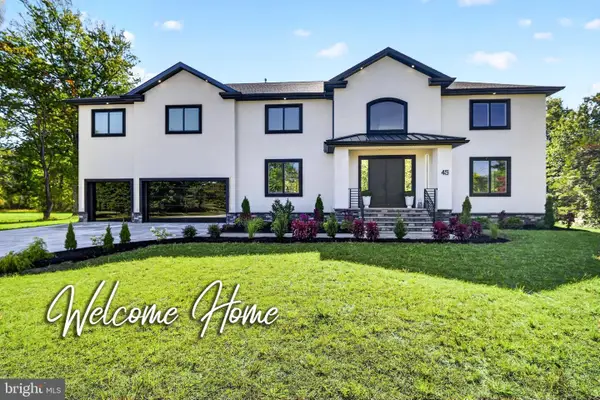 $2,299,900Active6 beds 5 baths5,500 sq. ft.
45 Kildee Rd, BELLE MEAD, NJ 08502
MLS# NJSO2006144Listed by: WEICHERT REALTORS - PRINCETON  $1,030,000Active4 beds 3 baths
19 Goldenrod Dr, Montgomery Twp., NJ 08502
MLS# 4052847Listed by: ORANGE KEY REALTY $999,999Active4 beds 2 baths
240 Willow Rd, Hillsborough Twp., NJ 08844
MLS# 4051196Listed by: COLDWELL BANKER REALTY $999,999Active42.67 Acres
261 Willow Rd, Hillsborough Twp., NJ 08844
MLS# 4051208Listed by: COLDWELL BANKER REALTY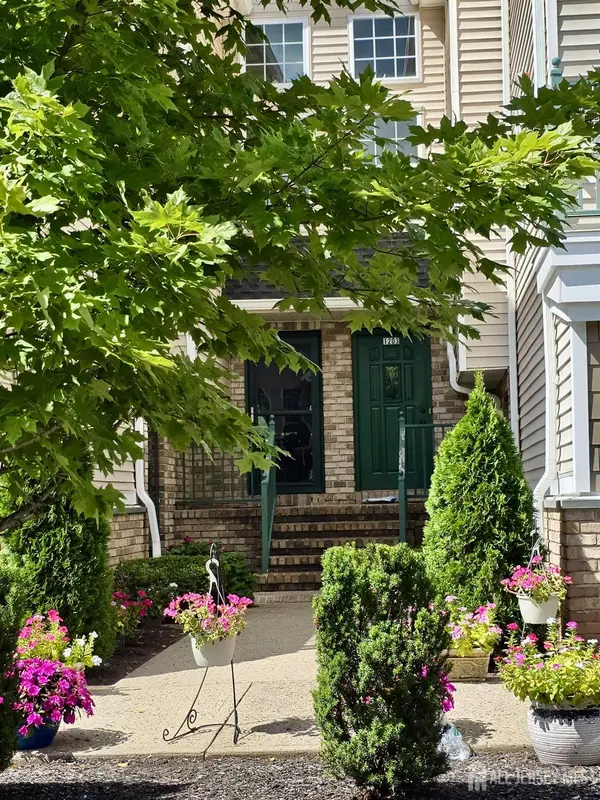 $499,000Active2 beds 3 baths
-1203 Rhoads Drive, Montgomery, NJ 08502
MLS# 2703972RListed by: KT REALTY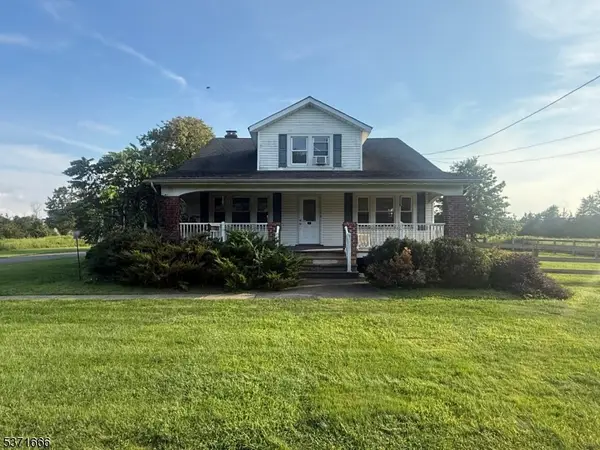 $499,000Active4 beds 1 baths
132 Hillsborough Rd, Hillsborough Twp., NJ 08844
MLS# 4050708Listed by: RE/MAX PREMIER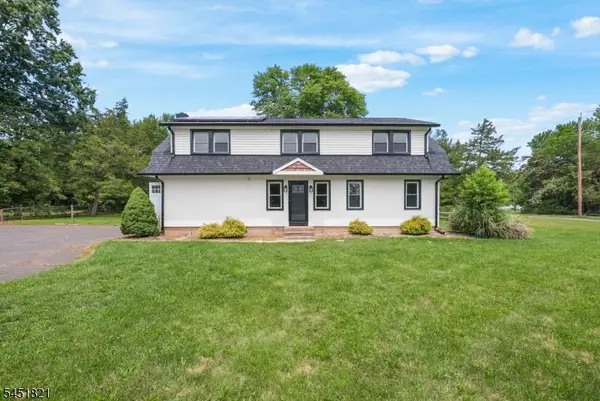 $699,999Pending5 beds 2 baths2,042 sq. ft.
117 Mountain View Rd, Hillsborough Twp., NJ 08844
MLS# 4049474Listed by: EXP REALTY, LLC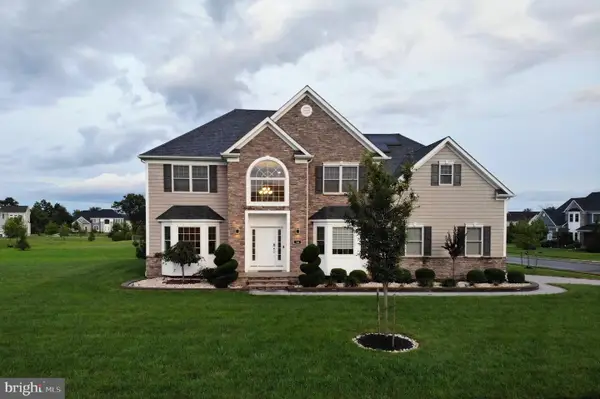 $1,599,999Pending6 beds 6 baths3,786 sq. ft.
18 Surrey Ln, BELLE MEAD, NJ 08502
MLS# NJSO2005938Listed by: KELLER WILLIAMS PREMIER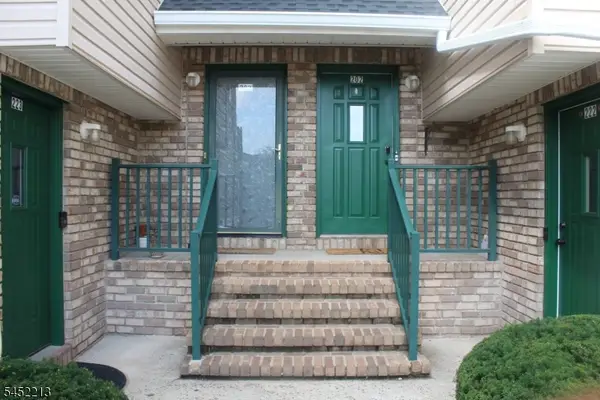 $475,000Active2 beds 3 baths1,340 sq. ft.
202 Rip Van Dam Ct, Montgomery Twp., NJ 08502
MLS# 4045465Listed by: EXP REALTY, LLC


Protect your home and budget from life's surprises with an Assurant Home Warranty, backed by a partner that supports you through every step of homeownership. Explore Plans.
©2026 Century 21 Real Estate LLC. All rights reserved. CENTURY 21®, the CENTURY 21 Logo and C21® are service marks owned by Century 21 Real Estate LLC. Century 21 Real Estate LLC fully supports the principles of the Fair Housing Act and the Equal Opportunity Act. Each office is independently owned and operated. Listing information is deemed reliable but not guaranteed accurate.