
4 Muirhead Ct, Belle Mead, NJ 08502
Local realty services provided by:CENTURY 21 Action Plus Realty
4 Muirhead Ct,Montgomery Twp., NJ 08502
$1,038,000
- 4 Beds
- 3 Baths
- - sq. ft.
- Single family
- Sold
Listed by: debra mcauliffe
Office: callaway henderson sotheby's ir609-921-1050
MLS#:4041735
Source:NJ_GSMLS
Sorry, we are unable to map this address
Price summary
- Price:$1,038,000
About this home
As Pike Run's original model home, this house showcases a thoughtful approach to space planning that is sure to be appreciated. Rooms connect naturally, storage is incorporated where it's most useful, and every level offers flexibility for changing needs. The garage offers more than just parking, with a lofted storage area that accommodates seasonal decorations, sports equipment, and all the things that never seem to fit anywhere else. There's even room for a second refrigerator. Inside, formal living and dining rooms sit at the front of the house, while everyday life naturally gravitates toward the back. The family room is centered around a fireplace, and from there, sliding doors lead to a deck overlooking a stretch of green instead of a row of houses. The kitchen has the space to spread out and cook with ease. A large pantry closet is tucked between here and the dining room, the breakfast area is framed by a generous bay window, and the nearby laundry room has its own door to the backyard, a feature that becomes especially useful during muddy gardening season. A half bath is on the main level, while the finished basement adds two flexible rooms and a full bathroom, creating opportunities for guest space, a home office, a gym, a playroom, or whatever needs arise over time. Upstairs, new flooring gives the second level a fresh feel. The primary suite includes a newly renovated bath with a double glass shower featuring dual showerheads and a pebble mosaic floor, as well as a vessel tub. A sitting room and two walk-in closets complete the suite. The remaining bedrooms are served by an updated bathroom in the hall. Recent improvements include a newer roof, a whole-house water filtration system, an upgraded alarm system, and a lawn sprinkler system. Beyond the property itself, Pike Run residents enjoy access to a clubhouse and pool, all within the Montgomery school district and conveniently located near shopping, dining, and everyday services....
Contact an agent
Home facts
- Year built:1997
- Listing ID #:4041735
- Added:60 day(s) ago
- Updated:September 19, 2026 at 05:54 AM
Rooms and interior
- Bedrooms:4
- Total bathrooms:3
Structure and exterior
- Year built:1997
Finances and disclosures
- Price:$1,038,000
New listings near 4 Muirhead Ct
- Open Sat, 3 to 5:30pmNew
 $1,030,000Active4 beds 3 baths
19 Goldenrod Dr, Montgomery Twp., NJ 08502
MLS# 4052847Listed by: ORANGE KEY REALTY - Open Sat, 12 to 2pmNew
 $1,295,000Active5 beds 3 baths5,074 sq. ft.
212 Monroe Ave, BELLE MEAD, NJ 08502
MLS# NJSO2006090Listed by: COLDWELL BANKER RESIDENTIAL BROKERAGE - PRINCETON - New
 $1,169,000Active4 beds 2 baths
240 Willow Rd, Hillsborough Twp., NJ 08844
MLS# 4051196Listed by: COLDWELL BANKER REALTY - New
 $1,169,000Active42.67 Acres
261 Willow Rd, Hillsborough Twp., NJ 08844
MLS# 4051208Listed by: COLDWELL BANKER REALTY 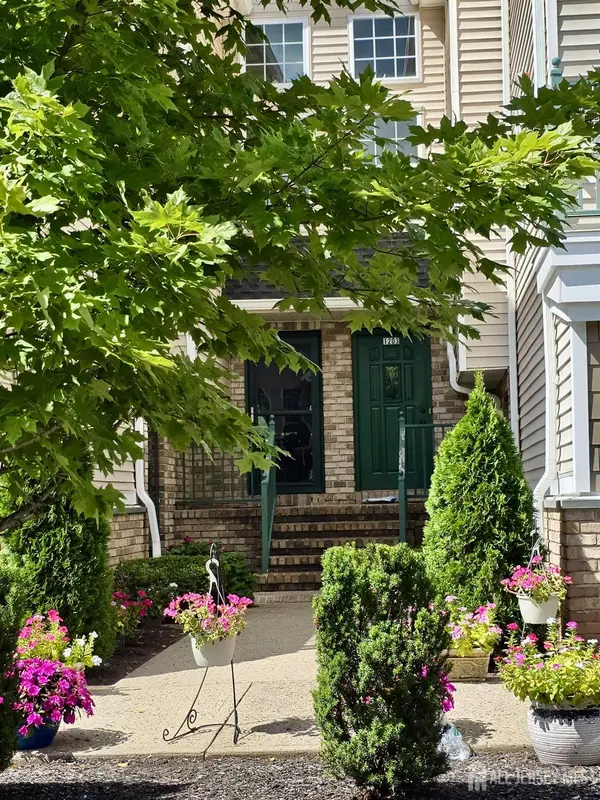 $499,000Active2 beds 3 baths
-1203 Rhoads Drive, Montgomery, NJ 08502
MLS# 2703972RListed by: KT REALTY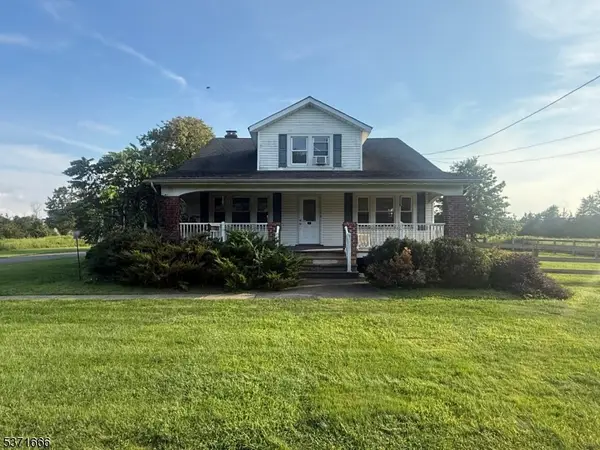 $499,000Active4 beds 1 baths
132 Hillsborough Rd, Hillsborough Twp., NJ 08844
MLS# 4050708Listed by: RE/MAX PREMIER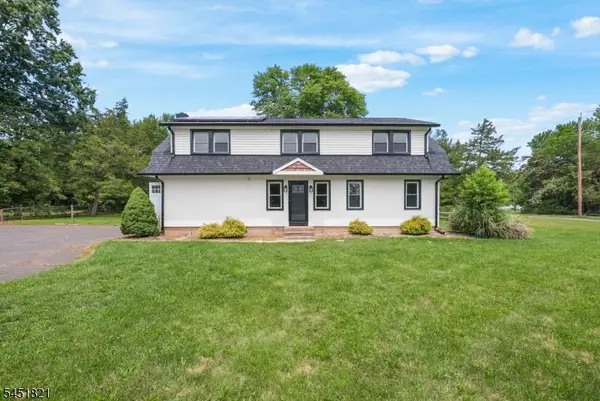 $699,999Active5 beds 2 baths2,042 sq. ft.
117 Mountain View Rd, Hillsborough Twp., NJ 08844
MLS# 4049474Listed by: EXP REALTY, LLC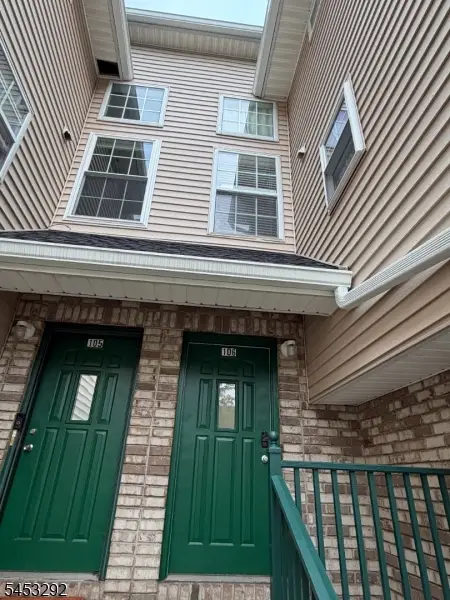 $494,900Pending2 beds 3 baths1,340 sq. ft.
106 Tomahawk Ct, Montgomery Twp., NJ 08502
MLS# 4046388Listed by: REALTY MARK CENTRAL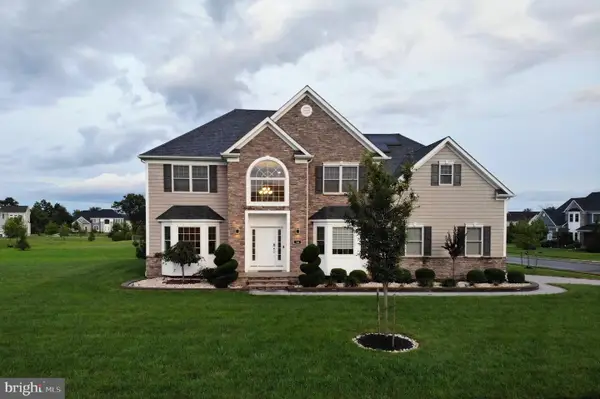 $1,599,999Active6 beds 6 baths3,786 sq. ft.
18 Surrey Ln, BELLE MEAD, NJ 08502
MLS# NJSO2005938Listed by: KELLER WILLIAMS PREMIER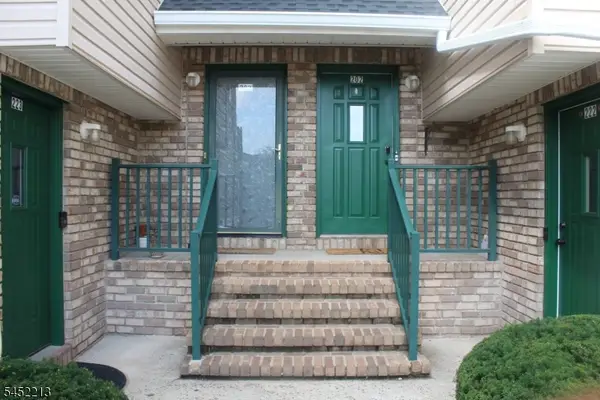 $475,000Active2 beds 3 baths1,340 sq. ft.
202 Rip Van Dam Ct, Montgomery Twp., NJ 08502
MLS# 4045465Listed by: EXP REALTY, LLC


Protect your home and budget from life's surprises with an Assurant Home Warranty, backed by a partner that supports you through every step of homeownership. Explore Plans.
©2026 Century 21 Real Estate LLC. All rights reserved. CENTURY 21®, the CENTURY 21 Logo and C21® are service marks owned by Century 21 Real Estate LLC. Century 21 Real Estate LLC fully supports the principles of the Fair Housing Act and the Equal Opportunity Act. Each office is independently owned and operated. Listing information is deemed reliable but not guaranteed accurate.