
86 Knickerbocker Dr, Belle Mead, NJ 08502
Local realty services provided by:CENTURY 21 The Real Estate Store
86 Knickerbocker Dr,Belle Mead, NJ 08502
$979,900
- 4 Beds
- 3 Baths
- 2,419 sq. ft.
- Single family
- Pending
Listed by: edward t heebner jr.
Office: homestarr realty
MLS#:NJSO2005844
Source:BRIGHTMLS
Price summary
- Price:$979,900
- Price per sq. ft.:$405.08
About this home
86 Knickerbocker is gorgeous inside and out! Some say the kitchen is the heart of the home. One look at this lovely renovated kitchen and you will be planning your next gathering! Designed to be both attractive and functional, there is plenty of space for the cook to work while your guests enjoy appetizers and conversation with you around the large island. Soapstone countertops are smooth and velvety and bring historic character. A natural gas stove with an electric oven works with you to help perfect your high-heat creations. Dine casually in the kitchen or more formally in the adjacent dining room. If summer brings out the grill master in you, just walk out the sliding doors from the kitchen to the grill on a beautiful deck. There is plenty of room to dine outside in the sun, or under the shaded pergola. The deck is also the perfect place for a quiet cup of coffee in the morning listening to the bird songs, or relaxing at the end of the day. You will be delighted by the variety of birds and butterflies that made their homes in the extensive butterfly/wildlife garden.
Charm abounds everywhere in this home with a huge, bright living room and a separate family room featuring a wood burning fireplace nestled between attractive built-in cabinets and bookshelves. This room is the perfect place to curl up with a book on a snowy evening or rainy day. Convenience was a primary design consideration with the main floor laundry and door to the two car attached garage from the boot room/laundry room. The front porch is a great place to unwind and watch the sunset!
Upstairs features four generously sized bedrooms with a beautifully remodeled en suite bath in the master bedroom and a second renovated hall bath. There are plenty of closets throughout the house with additional storage in the attics and the partially finished basement. The basement has a fantastic music/media room with a cute Harry Potter-style (under the steps) homework/office nook.
The solar panels add value to your bank account since they provide most of the power used. The almost new Hardie Plank siding over new vapor barrier signals a true high-quality exterior and is not only also beautiful and low maintenance, but it means a quieter and more energy efficient interior. Utilities include a newer, natural gas heater and water heater.
Welcome to beautiful Belle Mead! This home is in the highly acclaimed Montgomery Township School district. This is an exceptional opportunity with so much to love about the home and the location. Visit while you can! Showings start Thursday July 23....
Contact an agent
Home facts
- Year built:1973
- Subdivision & Development:NONE
- Listing ID #:NJSO2005844
- Added:60 day(s) ago
- Updated:September 17, 2026 at 08:18 AM
Rooms and interior
- Bedrooms:4
- Total bathrooms:3
- Full bathrooms:2
- Half bathrooms:1
- Rooms Total:9
- Basement:Yes
- Basement Description:Full, Partially Finished, Sump Pump
- Living area:2,419 sq. ft.
Heating and cooling
- Cooling:Central A/C
- Heating:Forced Air, Natural Gas
Structure and exterior
- Roof:Asphalt, Composite, Fiberglass
- Year built:1973
- Building area:2,419 sq. ft.
- Lot area:1.06 Acres
- Architectural Style:Colonial
- Construction Materials:Frame
- Foundation Description:Block
- Levels:2 Stories
Schools
- High school:MONTGOMERY H.S.
- Middle school:MONTOGOMERY M.S.
- Elementary school:VILLAGE
Utilities
- Water:Well
- Sewer:Public Sewer
Finances and disclosures
- Price:$979,900
- Price per sq. ft.:$405.08
- Tax amount:$15,228 (2025)
Features and amenities
- Amenities:Security System
Parking
- Parking description:Attached Garage, Inside Access
- Garage:Yes
- Garage spaces:2
New listings near 86 Knickerbocker Dr
- Coming SoonOpen Sat, 3 to 5:30pm
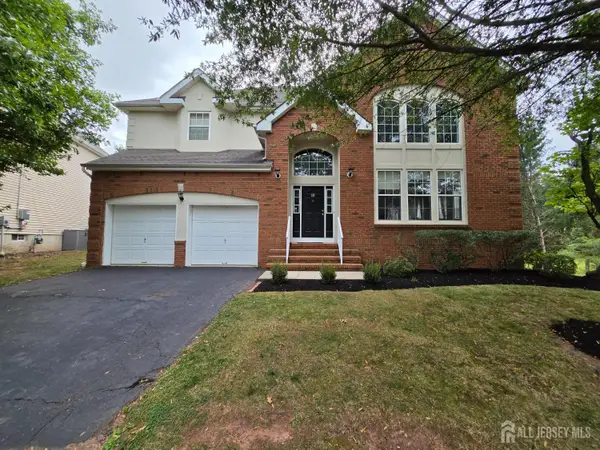 $1,030,000Coming Soon4 beds 3 baths2,474 sq. ft.
-19 Goldenrod Drive, Montgomery, NJ 08502
MLS# 2704521RListed by: ORANGE KEY REALTY, INC. - New
 $1,295,000Active5 beds 3 baths5,074 sq. ft.
212 Monroe Ave, BELLE MEAD, NJ 08502
MLS# NJSO2006090Listed by: COLDWELL BANKER RESIDENTIAL BROKERAGE - PRINCETON - New
 $1,169,000Active4 beds 2 baths
240 Willow Rd, Hillsborough Twp., NJ 08844
MLS# 4051196Listed by: COLDWELL BANKER REALTY - New
 $1,169,000Active42.67 Acres
261 Willow Rd, Hillsborough Twp., NJ 08844
MLS# 4051208Listed by: COLDWELL BANKER REALTY 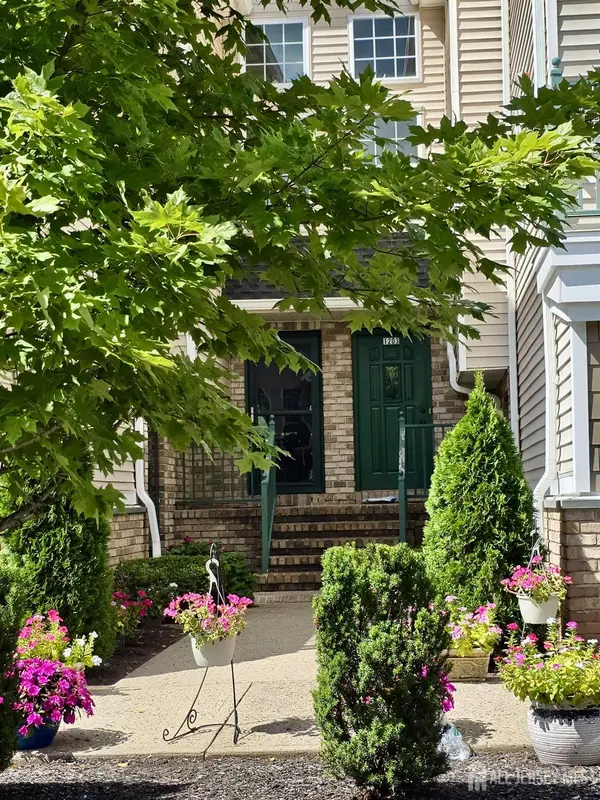 $499,000Active2 beds 3 baths
-1203 Rhoads Drive, Montgomery, NJ 08502
MLS# 2703972RListed by: KT REALTY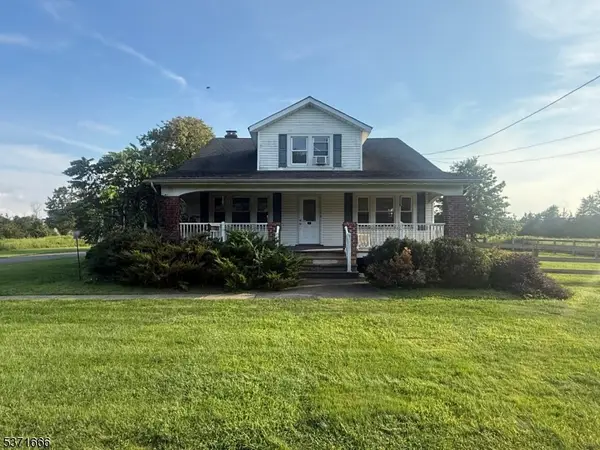 $499,000Active4 beds 1 baths
132 Hillsborough Rd, Hillsborough Twp., NJ 08844
MLS# 4050708Listed by: RE/MAX PREMIER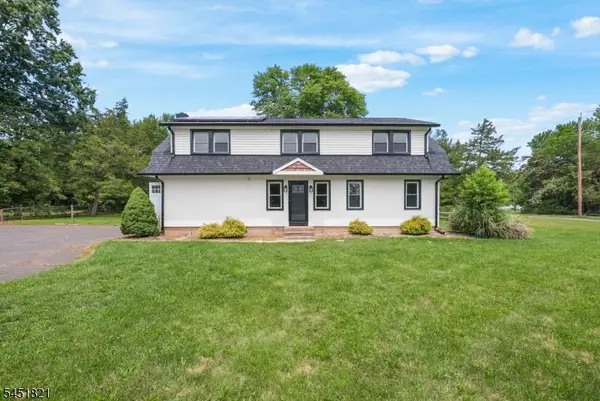 $699,999Active5 beds 2 baths2,042 sq. ft.
117 Mountain View Rd, Hillsborough Twp., NJ 08844
MLS# 4049474Listed by: EXP REALTY, LLC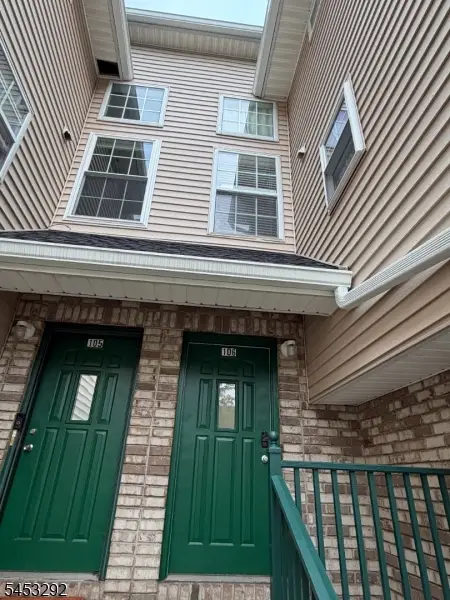 $494,900Pending2 beds 3 baths1,340 sq. ft.
106 Tomahawk Ct, Montgomery Twp., NJ 08502
MLS# 4046388Listed by: REALTY MARK CENTRAL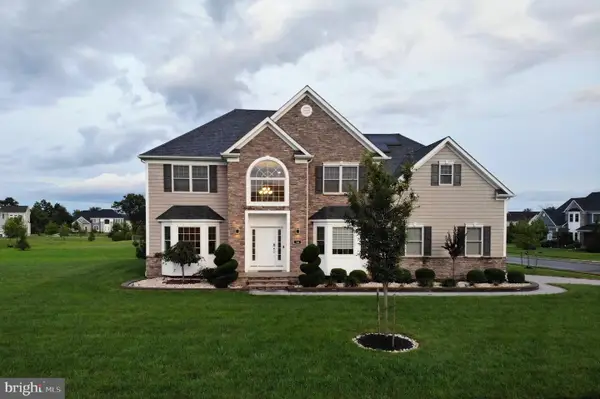 $1,599,999Active6 beds 6 baths3,786 sq. ft.
18 Surrey Ln, BELLE MEAD, NJ 08502
MLS# NJSO2005938Listed by: KELLER WILLIAMS PREMIER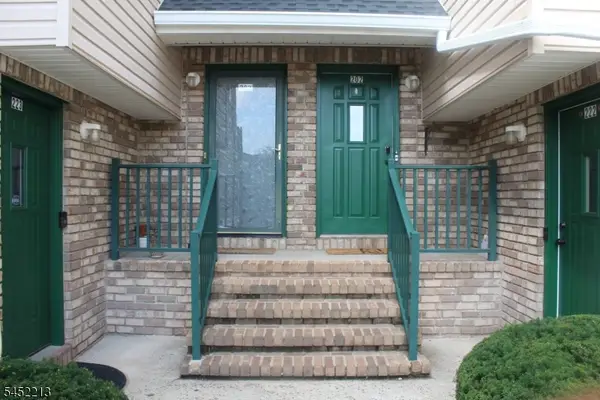 $475,000Active2 beds 3 baths1,340 sq. ft.
202 Rip Van Dam Ct, Montgomery Twp., NJ 08502
MLS# 4045465Listed by: EXP REALTY, LLC


Protect your home and budget from life's surprises with an Assurant Home Warranty, backed by a partner that supports you through every step of homeownership. Explore Plans.
©2026 Century 21 Real Estate LLC. All rights reserved. CENTURY 21®, the CENTURY 21 Logo and C21® are service marks owned by Century 21 Real Estate LLC. Century 21 Real Estate LLC fully supports the principles of the Fair Housing Act and the Equal Opportunity Act. Each office is independently owned and operated. Listing information is deemed reliable but not guaranteed accurate.