
78 Washington Ave , 503, Belleville, NJ 07109-2930
Local realty services provided by:
78 Washington Ave , 503,Belleville Twp., NJ 07109-2930
$2,195 per month
- 1 Beds
- 1 Baths
- 739 sq. ft.
- Rental
- Active
Listed by:
 Diane Rivera(973) 809 - 7045CENTURY 21 Preferred Realty, Inc.
MLS#:4036327
Price summary
- Price:$2,195 per month
- Price per sq. ft.:$2.97
About this home
NYC via Rt 3 W to Belleville Exit. Newark via Bloomfield Ave/Rt 21. GSP Exit 148 via JFK Dr N. Follow signs to Washington St., Welcome to The Essex, a luxury rental community offering modern residences, upscale amenities, and exceptional convenience in the heart of Belleville. These thoughtfully designed apartments feature open-concept layouts, designer kitchens with stainless steel appliances, quartz countertops, luxury flooring, in-unit washer and dryer, central air, oversized windows, and generous closet space. Residents enjoy access to premium community amenities including a fitness center, resident lounge, secure controlled access, package management, elevator service, outdoor gathering spaces, available on-site parking. The Essex is a pet-friendly community. Conveniently located near NJ Transit, major highways, shopping, dining, and recreation, The Essex offers an easy commute to Newark, Jersey City, and New York City. Available residences include spacious one-bedroom and oversized one-bedroom plus den floor plans ranging from approximately 739 to 870 square feet. Select residences feature flexible den space ideal for a home office, guest room, or additional living area. Some photographs have been professionally staged or virtually staged for illustrative purposes. Actual apartment layouts, finishes, and views vary by residence. Prospective tenants are encouraged to attend an in-person tour. Experience luxury amenities, modern living, and exceptional value at The Essex. Call for a Tour today!...
Contact an agent
Home facts
- Year built:2025
- Listing ID #:4036327
- Added:47 day(s) ago
- Updated:October 21, 2026 at 12:21 AM
Rooms and interior
- Bedrooms:1
- Total bathrooms:1
- Full bathrooms:1
- Flooring:Hardwood, Tile
- Kitchen Description:Dishwasher, Kitchen Facilities, Microwave, Range / Oven, Refrigerator
- Bedroom Description:Walk-in Closet
- Living area:739 sq. ft.
Structure and exterior
- Year built:2025
- Building area:739 sq. ft.
- Lot Features:City, City / Town Street, Corner, Sidewalk
- Architectural Style:Other Style
- Exterior Features:BBQ, Patio, Sidewalk
Utilities
- Water:City Water, Municipal Water
- Sewer:City, Public
Finances and disclosures
- Price:$2,195 per month
- Price per sq. ft.:$2.97
Features and amenities
- Amenities:Clubhouse, Elevator, Exercise Area, Intercom System, Storage Area, Walk-in Closet
Parking
- Parking description:1 Car Garage, Garage Door
New listings near 78 Washington Ave , 503
- New
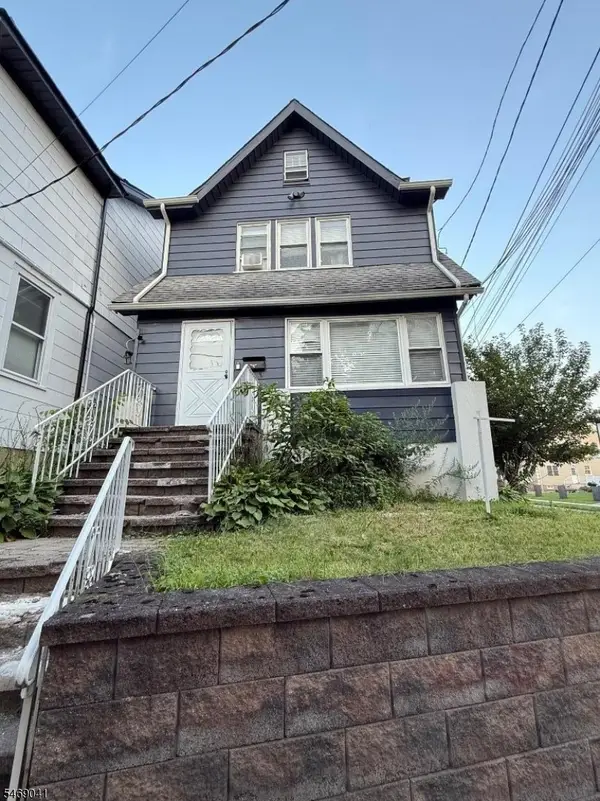 $539,000Active3 beds 2 baths
66 Garden Ave, Belleville Twp., NJ 07109
MLS# 4060108Listed by: UNITED REAL ESTATE - New
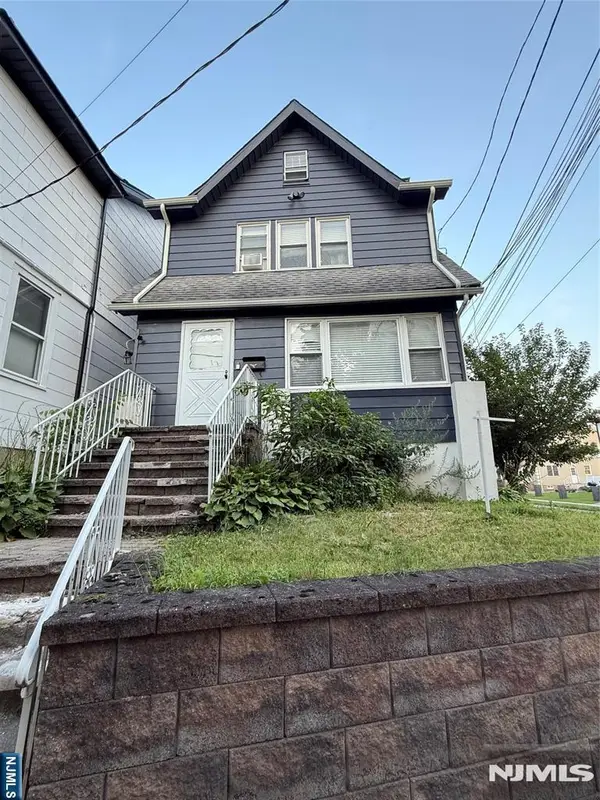 $530,000Active3 beds 2 baths
66 Garden Avenue, Belleville, NJ 07109
MLS# 26039376Listed by: UNITED REAL ESTATE - New
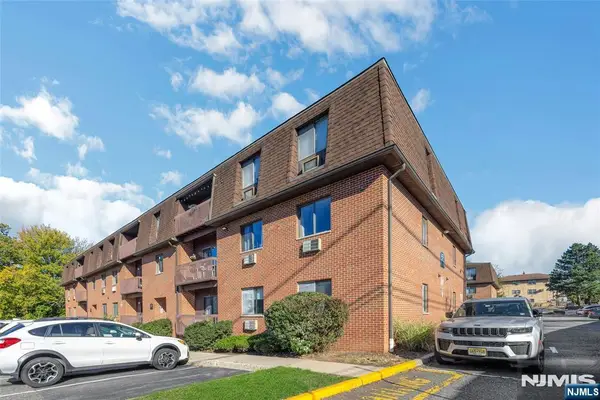 $329,999Active2 beds 2 baths
730 Mill Street F10, Belleville, NJ 07109
MLS# 26039406Listed by: PROMINENT PROPERTIES SOTHEBY'S INTERNATIONAL REALTY-ALPINE - Open Sat, 1 to 3pmNew
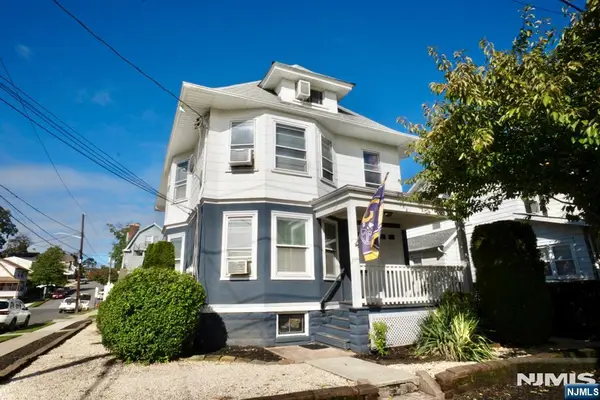 $875,000Active-- beds 3 baths
1 Bell Street, Belleville, NJ 07109
MLS# 26039092Listed by: RE/MAX PROFESSIONALS 1 - New
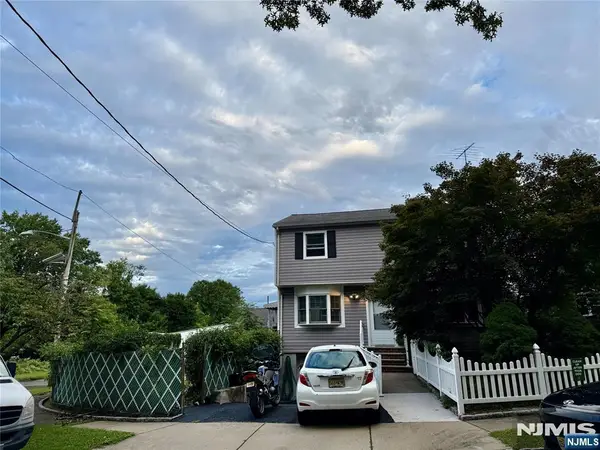 $585,000Active3 beds 2 baths
153 Smallwood Avenue, Belleville, NJ 07109
MLS# 26039311Listed by: MORE HOMES REALTY, LLC - New
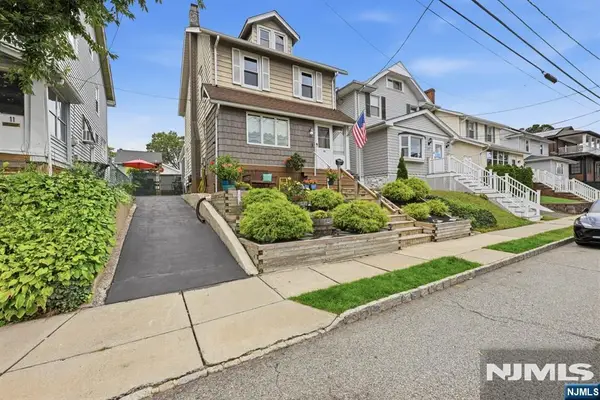 $569,000Active3 beds 2 baths
15 Adelaide Street, Belleville, NJ 07109
MLS# 26039118Listed by: COMPASS NEW JERSEY, LLC-MONTCLAIR - New
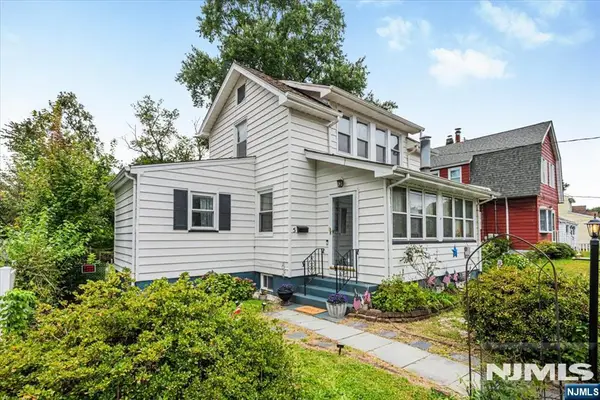 $499,000Active3 beds 2 baths
5 Smallwood Avenue, Belleville, NJ 07109
MLS# 26038827Listed by: COMPASS NEW JERSEY, LLC-JERSEY CITY - New
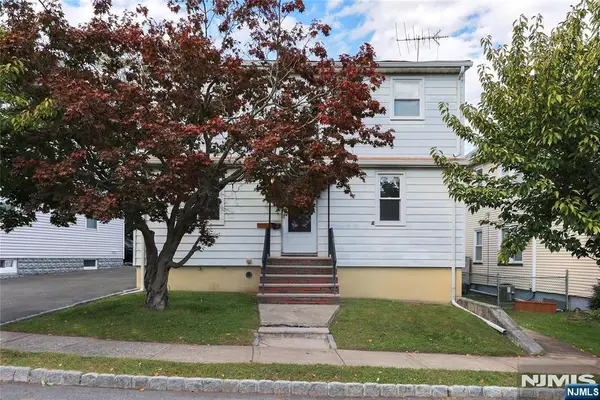 $675,000Active-- beds 2 baths
66 Jannarone Street, Belleville, NJ 07109
MLS# 26038713Listed by: DAUNNO REALTY SERVICES - New
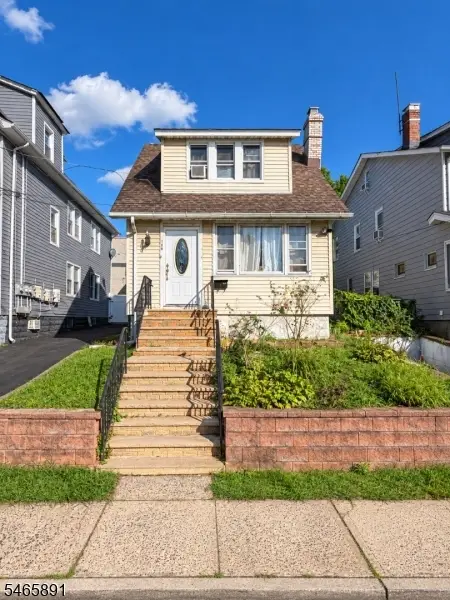 $435,000Active3 beds 3 baths
188 Floyd St, Belleville Twp., NJ 07109
MLS# 4058192Listed by: SERHANT NEW JERSEY LLC 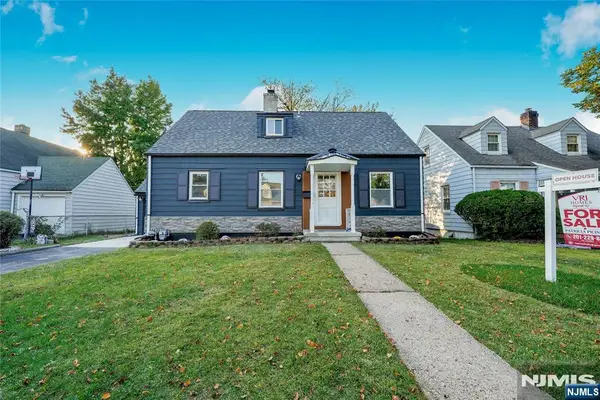 $635,000Active4 beds 3 baths
145 Beech Street, Belleville, NJ 07109
MLS# 26036251Listed by: VRI HOMES


Protect your home and budget from life's surprises with an Assurant Home Warranty, backed by a partner that supports you through every step of homeownership. Explore Plans.
©2026 Century 21 Real Estate LLC. All rights reserved. CENTURY 21®, the CENTURY 21 Logo and C21® are service marks owned by Century 21 Real Estate LLC. Century 21 Real Estate LLC fully supports the principles of the Fair Housing Act and the Equal Opportunity Act. Each office is independently owned and operated. Listing information is deemed reliable but not guaranteed accurate.