
420 Windsor Dr, Bellmawr, NJ 08031
Local realty services provided by:CENTURY 21 Rauh & Johns
420 Windsor Dr,Bellmawr, NJ 08031
$299,000
- 3 Beds
- 1 Baths
- 1,128 sq. ft.
- Single family
- Active
Listed by:
 Johnson Yerkes(856) 371 - 2225CENTURY 21 Rauh & Johns
Office: century 21 rauh & johns
MLS#:NJCD2127866
Source:BRIGHTMLS
Price summary
- Price:$299,000
- Price per sq. ft.:$265.07
About this home
Great starter home with brick front exterior, rear recreation room plus attached enclosed porch, pull down attic stairs. Convenient to Rt 295 and NJ Turnpike, Walt Whitman and Ben Franklin Bridges to Phila and airport. 1 Year 'Guard' Warranty included......
Contact an agent
Home facts
- Year built:1955
- Subdivision & Development:BELCREST
- Listing ID #:NJCD2127866
- Added:23 day(s) ago
- Updated:October 23, 2026 at 02:00 PM
Rooms and interior
- Bedrooms:3
- Total bathrooms:1
- Full bathrooms:1
- Rooms Total:6
- Flooring:Carpet, Vinyl
- Kitchen Description:Built-In Microwave, Dishwasher, Disposal, Kitchen - Eat-In, Kitchen - Table Space, Oven/Range - Gas, Refrigerator
- Bedroom Description:Entry Level Bedroom
- Living area:1,128 sq. ft.
Heating and cooling
- Cooling:Central A/C
- Heating:90% Forced Air, Natural Gas
Structure and exterior
- Roof:Architectural Shingle
- Year built:1955
- Building area:1,128 sq. ft.
- Lot area:0.12 Acres
- Lot Features:Middle Of Block
- Architectural Style:A-Frame
- Construction Materials:Aluminum Siding, Brick Front, Frame, T-1-11
- Foundation Description:Slab
- Levels:1 Story
Schools
- High school:TRITON
Utilities
- Water:Public
- Sewer:Public Sewer
Finances and disclosures
- Price:$299,000
- Price per sq. ft.:$265.07
- Tax amount:$6,015 (2025)
Features and amenities
- Laundry features:Dryer, Dryer - Gas, Dryer In Unit, Has Laundry, Washer, Washer In Unit
- Amenities:100 Amp Service, Above Ground Utilities, Cable TV, Cable TV Available, Double Hung Windows, Electric Alarm, Electric Available, Natural Gas Available, Phone Available, Replacement Windows
Parking
- Parking description:Concrete Driveway
New listings near 420 Windsor Dr
- Open Sat, 10am to 1pmNew
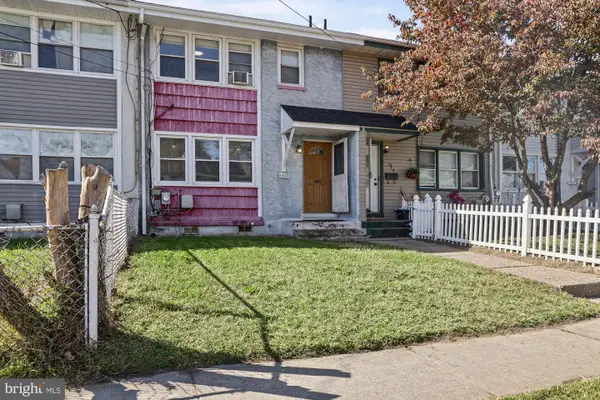 $199,999Active3 beds 1 baths1,116 sq. ft.
1032 Alcyon Dr, BELLMAWR, NJ 08031
MLS# NJCD2129298Listed by: REAL BROKER, LLC - Open Sat, 10am to 12pmNew
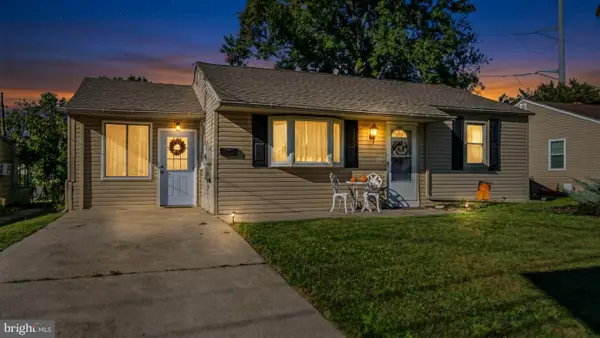 $289,900Active2 beds 1 baths1,100 sq. ft.
101 Oak Ave, BELLMAWR, NJ 08031
MLS# NJCD2128370Listed by: ROMANO REALTY - New
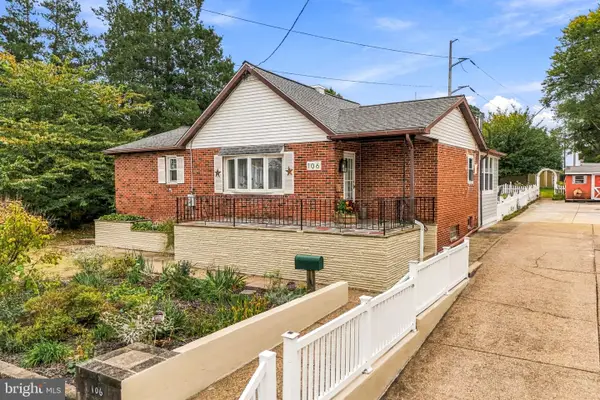 $375,000Active2 beds 2 baths1,044 sq. ft.
106 Anderson Ave, BELLMAWR, NJ 08031
MLS# NJCD2129190Listed by: KELLER WILLIAMS REALTY - MOORESTOWN - Open Fri, 4 to 6pmNew
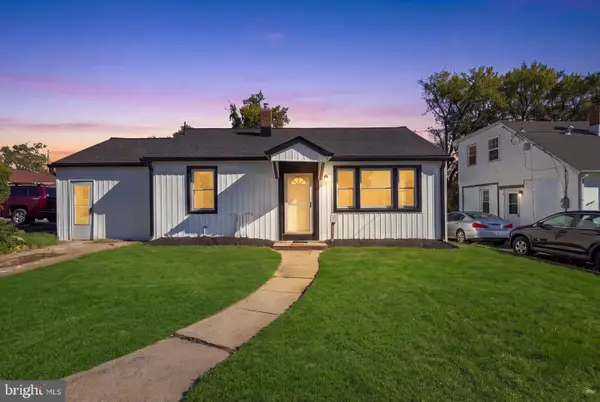 $289,900Active2 beds 1 baths768 sq. ft.
15 Sullivan Ave, BELLMAWR, NJ 08031
MLS# NJCD2129160Listed by: OVATION REALTY LLC 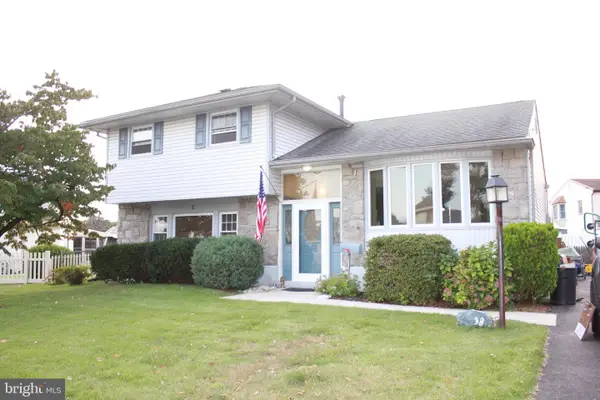 $349,900Active4 beds 2 baths1,566 sq. ft.
38 Ellen Dr, BELLMAWR, NJ 08031
MLS# NJCD2128178Listed by: COLDWELL BANKER REALTY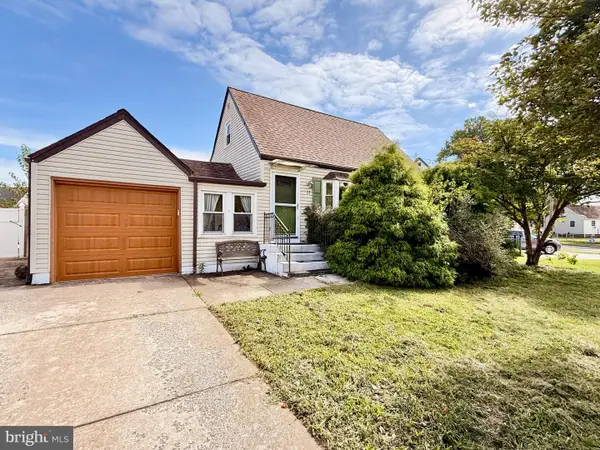 $275,000Active3 beds 1 baths1,111 sq. ft.
17 Bergen Ave, BELLMAWR, NJ 08031
MLS# NJCD2128156Listed by: KELLER WILLIAMS REALTY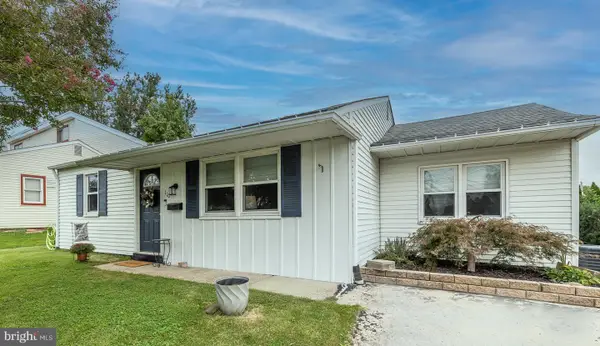 $285,000Pending2 beds 1 baths1,251 sq. ft.
110 Oak Ave, BELLMAWR, NJ 08031
MLS# NJCD2127982Listed by: KELLER WILLIAMS - MAIN STREET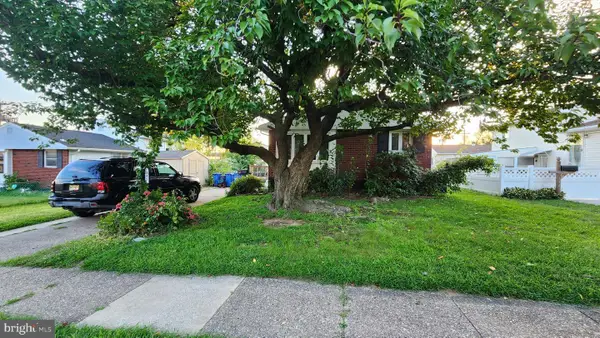 $235,000Active4 beds 2 baths1,512 sq. ft.
148 Worthman Ave, BELLMAWR, NJ 08031
MLS# NJCD2127326Listed by: RE/MAX PREFERRED - MULLICA HILL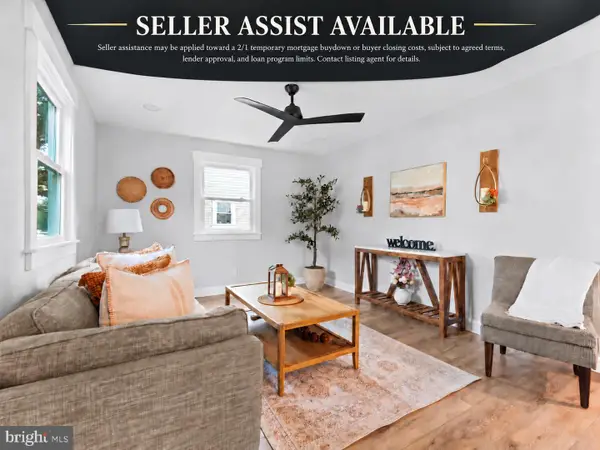 $349,900Active3 beds 1 baths1,008 sq. ft.
62 Warren Ave, BELLMAWR, NJ 08031
MLS# NJCD2127106Listed by: REAL BROKER, LLC


Protect your home and budget from life's surprises with an Assurant Home Warranty, backed by a partner that supports you through every step of homeownership. Explore Plans.
©2026 Century 21 Real Estate LLC. All rights reserved. CENTURY 21®, the CENTURY 21 Logo and C21® are service marks owned by Century 21 Real Estate LLC. Century 21 Real Estate LLC fully supports the principles of the Fair Housing Act and the Equal Opportunity Act. Each office is independently owned and operated. Listing information is deemed reliable but not guaranteed accurate.