78 Princeton Ave, Bellmawr, NJ 08031
Local realty services provided by:CENTURY 21 Rauh & Johns
78 Princeton Ave,Bellmawr, NJ 08031
$360,000
- 3 Beds
- 1 Baths
- 1,504 sq. ft.
- Single family
- Coming Soon
Listed by: julie a franklin
Office: omni real estate professionals
MLS#:NJCD2129876
Source:BRIGHTMLS
Price summary
- Price:$360,000
- Price per sq. ft.:$239.36
About this home
**READY** **SET***... F A L L into your NEW ADDRESS!!** 🍂
78 PRINCETON AVE is an INVITING, REVIVED RAISED CAPE situated on an IMPRESSIVE-SIZED LOT! Pull up, admire the welcoming curb appeal accented by a paver walkway and patio, step inside, and just like that... you'll feel right at HOME!
**MOVE-IN READY with NOTEWORTHY IMPROVEMENTS!** Roof (2016), Replacement Windows (2018), Maintenance-Free Siding (2018). **JUST THIS OCTOBER:** Beautifully renovated BATHROOM, new Luxury Vinyl Plank flooring and carpeting, fresh neutral paint throughout, new dishwasher and garbage disposal, updated fixtures, revitalized rear deck, refreshed landscaping, and recently serviced Furnace & Central Air.
**MAIN LEVEL:** Light wood-toned LVP flooring flows throughout. AIRY LIVING ROOM accented with crown molding, PRIMARY BEDROOM with closets and ceiling fan, and a STYLISH EAT-IN KITCHEN featuring granite counters, ample cabinetry, stainless steel appliances, and convenient side-door access with covered landing. A SUN-DRENCHED BONUS ROOM offers endless possibilities—casual dining, sunroom, media room, or playroom—with direct access to the ENORMOUS REAR DECK spanning the entire width of the home! Steps lead down to a GENEROUS-SIZED FENCED BACKYARD.
**SECOND LEVEL:** TWO GENEROUS-SIZED BEDROOMS with full ceiling height, closets, and abundant natural light. ADDED PERK- a COZY FLEX ROOM ideal for a home office, gaming area, nursery, or guest space, complete with useful eave storage.
**LOWER LEVEL:** FULL BASEMENT offering finished sought-after living space with carpeting and exposed wood beam accent. Separate laundry, mechanicals, storage, and rear exit found on opposite side.
**AND THERE'S MORE!** An ENORMOUS DUTCH BARN-STYLE GARAGE/SHED (approx. 14x24) with ELECTRIC, overhead garage door, and side entrance! Workshop, art studio, home gym, hobby haven, or simply MASSIVE STORAGE—the possibilities are yours!
**LOCATION, LOCATION!** Bellmawr is a super reachable neighborhood delivering exceptional accessibility to Routes 42, 55, 130, I-76, I-295, Black Horse Pike corridor, A/C Expressway, and both Walt Whitman and Ben Franklin bridges. Shore points approximately one hour away! Location makes commuting, pain in the neck errands, everyday necessities, school drop-offs, sports fields, playgrounds, dog parks - all seamlessly executed!
**With the holiday season approaching, picture yourself settling in, enjoying the comforts of HOME, and making new memories!** 🍁🏡...
Contact an agent
Home facts
- Year built:1960
- Subdivision & Development:NONE AVAILABLE
- Listing ID #:NJCD2129876
- Updated:November 05, 2026 at 11:56 PM
Rooms and interior
- Bedrooms:3
- Total bathrooms:1
- Full bathrooms:1
- Rooms Total:8
- Flooring:Concrete, Luxury Vinyl Plank, Partially Carpeted
- Dining Description:Dining Area
- Kitchen Description:Breakfast Area, Built-In Microwave, Built-In Range, Built-Ins, Carpet, Crown Moldings, Dishwasher, Disposal, Energy Efficient Appliances, Kitchen - Eat-In, Oven/Range - Gas, Refrigerator, Stainless Steel Appliances, Upgraded Countertops, Water Heater
- Bedroom Description:Carpet, Entry Level Bedroom
- Basement:Yes
- Basement Description:Daylight, Drainage System, Full, Interior Access, Outside Entrance, Partial, Partially Finished, Rear Entrance, Sump Pump, Water Proofing System, Windows
- Living area:1,504 sq. ft.
Heating and cooling
- Cooling:Ceiling Fan(s), Central A/C
- Heating:Forced Air, Oil
Structure and exterior
- Roof:Pitched, Shingle
- Year built:1960
- Building area:1,504 sq. ft.
- Lot area:0.14 Acres
- Lot Features:Front Yard, Landscaping, Rear Yard
- Architectural Style:Cape Cod, Colonial
- Construction Materials:Concrete, Shingle Siding
- Exterior Features:Brick, Deck(s), Exterior Lighting, Patio(s), Sidewalks, Street Lights
- Foundation Description:Concrete Perimeter
- Levels:2 Stories
Schools
- High school:TRITON
Utilities
- Water:Public
- Sewer:Public Sewer
Finances and disclosures
- Price:$360,000
- Price per sq. ft.:$239.36
- Tax amount:$6,196 (2025)
Features and amenities
- Laundry features:Dryer, Dryer In Unit, Washer, Washer In Unit
- Amenities:Built-Ins, Cable TV, Cable TV Available, Carpet, Ceiling Fan(s), Crown Moldings, Electric Available, Exposed Beams, Natural Gas Available, Phone Available, Replacement Windows
Parking
- Parking description:Additional Storage Area, Concrete Driveway, Detached Garage, Garage - Front Entry, Garage - Side Entry, On Street, Oversized, Private
- Garage:Yes
- Garage spaces:2
New listings near 78 Princeton Ave
- Open Fri, 4 to 6pmNew
 $334,900Active3 beds 1 baths1,008 sq. ft.
62 Warren Ave, BELLMAWR, NJ 08031
MLS# NJCD2130042Listed by: REAL BROKER, LLC - Open Sat, 12 to 1:30pmNew
 $325,000Active4 beds 2 baths1,869 sq. ft.
833 Devenney Dr, BELLMAWR, NJ 08031
MLS# NJCD2129760Listed by: COMPASS NEW JERSEY, LLC - MOORESTOWN - New
 $349,900Active3 beds 1 baths1,113 sq. ft.
26 Wilson Ave, BELLMAWR, NJ 08031
MLS# NJCD2129822Listed by: KELLER WILLIAMS REALTY 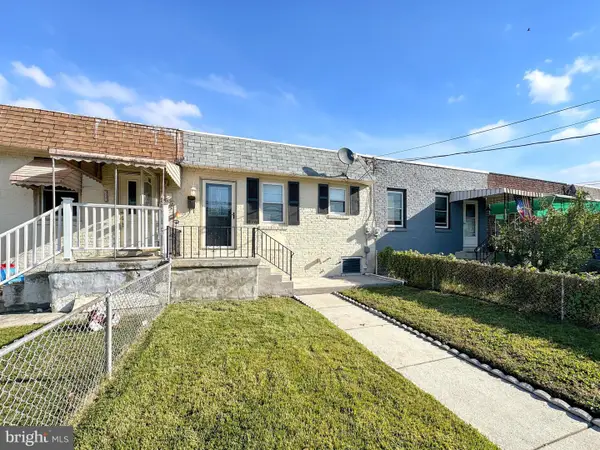
 $197,900Active3 beds 1 baths780 sq. ft.
869 W Browning Rd, BELLMAWR, NJ 08031
MLS# NJCD2129422Listed by: CENTURY 21 ALLIANCE-CHERRY HILLL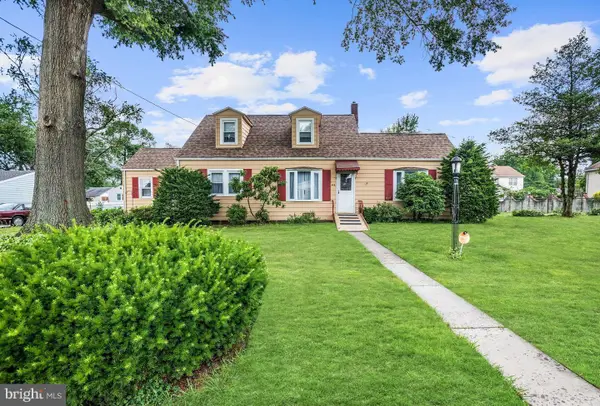 $327,000Active4 beds 2 baths1,820 sq. ft.
445 4th Ave, BELLMAWR, NJ 08031
MLS# NJCD2126156Listed by: WEICHERT REALTORS-MULLICA HILL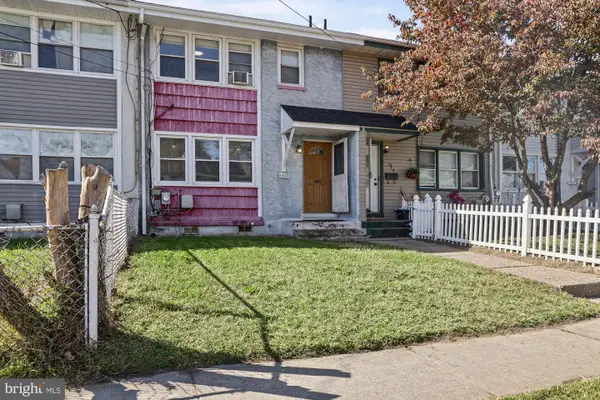 $199,999Pending3 beds 1 baths1,116 sq. ft.
1032 Alcyon Dr, BELLMAWR, NJ 08031
MLS# NJCD2129298Listed by: REAL BROKER, LLC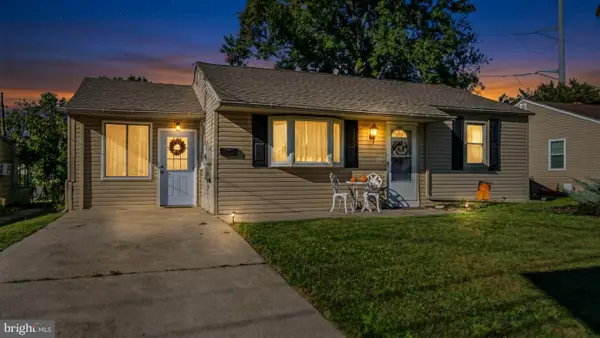 $289,900Pending2 beds 1 baths1,100 sq. ft.
101 Oak Ave, BELLMAWR, NJ 08031
MLS# NJCD2128370Listed by: ROMANO REALTY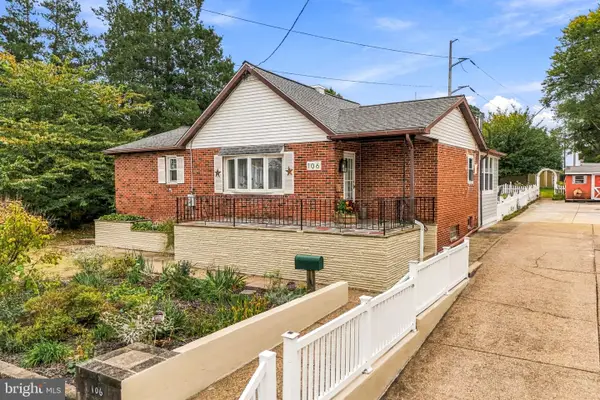 $375,000Pending2 beds 2 baths1,044 sq. ft.
106 Anderson Ave, BELLMAWR, NJ 08031
MLS# NJCD2129190Listed by: KELLER WILLIAMS REALTY - MOORESTOWN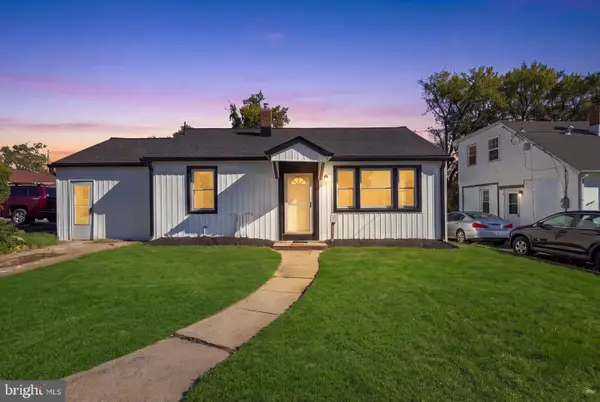 $265,500Active2 beds 1 baths768 sq. ft.
15 Sullivan Ave, BELLMAWR, NJ 08031
MLS# NJCD2129160Listed by: OVATION REALTY LLC


Protect your home and budget from life's surprises with an Assurant Home Warranty, backed by a partner that supports you through every step of homeownership. Explore Plans.
©2026 Century 21 Real Estate LLC. All rights reserved. CENTURY 21®, the CENTURY 21 Logo and C21® are service marks owned by Century 21 Real Estate LLC. Century 21 Real Estate LLC fully supports the principles of the Fair Housing Act and the Equal Opportunity Act. Each office is independently owned and operated. Listing information is deemed reliable but not guaranteed accurate.