
136 Crest Dr, Berkeley Heights, NJ 07901
Local realty services provided by:CENTURY 21 Sylvia Geist Agency
136 Crest Dr,Berkeley Heights Twp., NJ 07901
$1,649,900
- 5 Beds
- 5 Baths
- 4,387 sq. ft.
- Single family
- Coming Soon
Upcoming open houses
- Thu, Oct 2904:30 pm - 06:30 pm
- Sun, Nov 0101:00 pm - 04:00 pm
Listed by: frank carbonara
Office: daunno realty services llc.732-396-3995
MLS#:4061096
Source:NJ_GSMLS
Price summary
- Price:$1,649,900
- Price per sq. ft.:$376.09
About this home
Welcome to 136 Crest Drive, a rare opportunity to own an exceptional property set on 1.84 acres in the highly sought-after Murray Hill section of Berkeley Heights, while also enjoying the distinction of a Summit mailing address. Offering more than 5,500 sq ft of living space, this impressive 5-bedroom, 4.5-bath residence combines generous proportions, detailed craftsmanship, and sophisticated design touches throughout. The main level is designed for both comfortable everyday living and effortless entertaining, with expansive living/dining areas, spacious kitchen, oversized family room, sunroom, mudroom, laundry area, attached 2 car garage and access to large rear deck. This home's thoughtful layout provides an ideal balance of open gathering spaces and more intimate rooms, all with an abundance of natural light. Upstairs features a primary suite with a full bath, walk-in closet, and dedicated office, complimented by 4 additional bedrooms and 2 full baths. The fully finished walkout basement provides even more room to relax and entertain. Set on a remarkably private parcel of nearly two acres, the property offers a level of space and serenity that is increasingly difficult to find in Berkeley Heights. Located steps from the local schools and community fields, with convenient access to major highways and approximately 28 miles from New York City, this home offers the perfect blend of suburban tranquility and commuter convenience. This one will not last!...
Contact an agent
Home facts
- Year built:1975
- Subdivision & Development:Countryside
- Listing ID #:4061096
- Updated:October 27, 2026 at 03:30 PM
Rooms and interior
- Bedrooms:5
- Total bathrooms:5
- Full bathrooms:4
- Half bathrooms:1
- Rooms Total:17
- Flooring:Tile, Vinyl-Linoleum, Wood
- Dining Description:Formal Dining Room, On First Floor
- Bathrooms Description:Stall Shower And Tub
- Kitchen Description:Carbon Monoxide Detector, Center Island, Cooktop - Gas, Dishwasher, Eat-In Kitchen, Kitchen Exhaust Fan, Refrigerator, Separate Dining Area, Wall Oven(s) - Electric
- Bedroom Description:Fireplace, Full Bath, Walk-In Closet
- Basement Description:Basement, Finished, Full, Walkout
- Living area:4,387 sq. ft.
Heating and cooling
- Cooling:2 Units, Multi-Zone Cooling
- Heating:Forced Hot Air, Multi-Zone
Structure and exterior
- Roof:Asphalt Shingle
- Year built:1975
- Building area:4,387 sq. ft.
- Lot area:1.84 Acres
- Lot Features:Cul-De-Sac, Wooded Lot
- Architectural Style:Colonial, Custom Home
- Construction Materials:Vinyl Siding
- Exterior Features:Deck
Schools
- High school:Governor
- Middle school:Columbia
- Elementary school:Hughes
Utilities
- Water:Public Water
- Sewer:Public Sewer
Finances and disclosures
- Price:$1,649,900
- Price per sq. ft.:$376.09
- Tax amount:$26,406 (2025)
Features and amenities
- Appliances:Carbon Monoxide Detector, Refrigerator, Wall Oven(s) - Electric
- Amenities:Carbon Monoxide Detector, Gas-Natural, Sauna, Smoke Detectors, Stall Shower, TubShowr, Walk - In Closet
Parking
- Parking description:2 Car Width, Attached Garage, Blacktop Driveway, Garage Door Opener
- Garage spaces:2
New listings near 136 Crest Dr
 $1,099,000Active3 beds 3 baths
46 Rogers Ave, Berkeley Heights Twp., NJ 07922
MLS# 4059284Listed by: WEICHERT REALTORS $325,000Active2 beds 1 baths667 sq. ft.
79 Park Edge #2J, Berkeley Heights Twp., NJ 07922
MLS# 4058984Listed by: BHHS FOX & ROACH $899,000Pending4 beds 3 baths
174 Sutton Dr, Berkeley Heights Twp., NJ 07922
MLS# 4058850Listed by: COLDWELL BANKER REALTY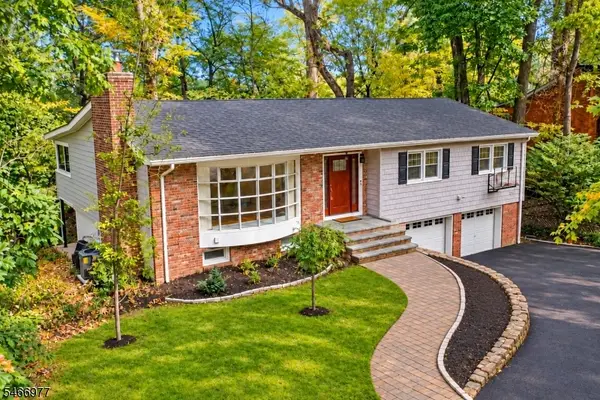 $799,000Active3 beds 3 baths
37 Mea Dr, Berkeley Heights Twp., NJ 07922
MLS# 4058796Listed by: WEICHERT REALTORS $2,199,999Pending6 beds 7 baths
155 Dogwood Ln, Berkeley Heights Twp., NJ 07922
MLS# 4058174Listed by: WEICHERT REALTORS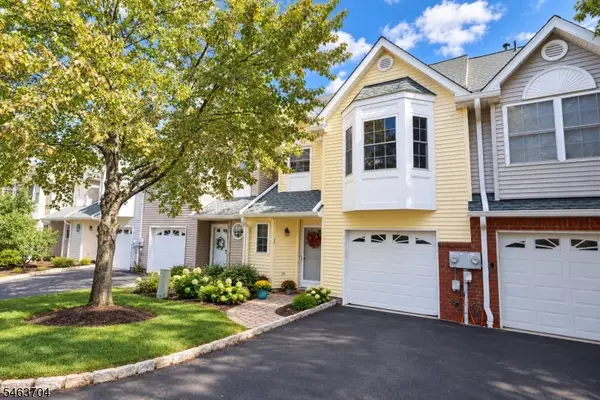 $499,000Pending2 beds 3 baths
28 Angela Way, Berkeley Heights Twp., NJ 07922
MLS# 4057375Listed by: COLDWELL BANKER REALTY $799,000Pending4 beds 3 baths
25 Wardle Ave, Berkeley Heights Twp., NJ 07922
MLS# 4057347Listed by: WEICHERT REALTORS $145,000Active3 beds 2 baths
85 Appletree Row, Berkeley Heights Twp., NJ 07922
MLS# 4056891Listed by: RE/MAX SELECT $2,050,000Active7 beds 6 baths
94 Rutgers Ave, Berkeley Heights Twp., NJ 07922
MLS# 4056802Listed by: KELLER WILLIAMS REALTY


Protect your home and budget from life's surprises with an Assurant Home Warranty, backed by a partner that supports you through every step of homeownership. Explore Plans.
©2026 Century 21 Real Estate LLC. All rights reserved. CENTURY 21®, the CENTURY 21 Logo and C21® are service marks owned by Century 21 Real Estate LLC. Century 21 Real Estate LLC fully supports the principles of the Fair Housing Act and the Equal Opportunity Act. Each office is independently owned and operated. Listing information is deemed reliable but not guaranteed accurate.