331 Tansboro Rd #45, Berlin, NJ 08009
Local realty services provided by:CENTURY 21 Reilly Realtors
331 Tansboro Rd #45,Berlin, NJ 08009
$69,900
- 2 Beds
- 1 Baths
- 874 sq. ft.
- Mobile / Manufactured
- Active
Listed by: cheryl l faltenbacher
Office: century 21 reilly realtors
MLS#:NJCD2126928
Source:BRIGHTMLS
Price summary
- Price:$69,900
- Price per sq. ft.:$79.98
About this home
Beautiful, move in ready Mobile Home located in the Lovely Strawberry Village has so much to offer! This spacious 2 Bedroom, 1 Bath Unit has a Great Kitchen with updated Stainless Steel Appliances, plenty of Cabinet Space, and an Island. Home features a Wonderful Shaded Porch to relax and enjoy the outdoors! Convenient Carport and Shed right outside the back door. Seller will leave washer, dryer, refrigerator, porch furniture, bedroom set, and plenty of other pieces of furniture if buyer is interested! Priced to sell and easy to show!
Contact an agent
Home facts
- Year built:1987
- Subdivision & Development:NONE AVAILABLE
- Listing ID #:NJCD2126928
- Added:2 day(s) ago
- Updated:September 18, 2026 at 10:43 AM
Rooms and interior
- Bedrooms:2
- Total bathrooms:1
- Full bathrooms:1
- Flooring:Carpet, Ceramic Tile, Laminated
- Dining Description:Combination Kitchen/Dining
- Kitchen Description:Extra Refrigerator/Freezer, Kitchen - Eat-In, Oven/Range - Gas, Pantry, Range Hood, Stainless Steel Appliances, Stove, Water Heater
- Bedroom Description:Entry Level Bedroom, Primary Bedroom
- Living area:874 sq. ft.
Heating and cooling
- Cooling:Central A/C
- Heating:Forced Air, Natural Gas
Structure and exterior
- Roof:Shingle
- Year built:1987
- Building area:874 sq. ft.
- Lot Features:Cleared, Front Yard, Level, SideYard(s)
- Construction Materials:Frame
- Exterior Features:Porch(es), Street Lights
- Foundation Description:Crawl Space
- Levels:1 Story
Utilities
- Water:Public
- Sewer:On Site Septic
Finances and disclosures
- Price:$69,900
- Price per sq. ft.:$79.98
Features and amenities
- Laundry features:Dryer, Dryer In Unit, Washer, Washer In Unit
- Amenities:Cable TV, Ceiling Fan(s), Electric Available, Natural Gas Available, Phone
Parking
- Parking description:Paved Driveway
New listings near 331 Tansboro Rd #45
- Coming Soon
 $275,000Coming Soon3 beds 1 baths1,374 sq. ft.
152 Tansboro Rd, BERLIN, NJ 08009
MLS# NJCD2123300Listed by: JOE WIESSNER REALTY LLC - New
 $349,900Active3 beds 3 baths1,600 sq. ft.
49 Smokey Run Dr, BERLIN, NJ 08009
MLS# NJCD2126980Listed by: KELLER WILLIAMS REALTY - MARLTON - New

 $1,500,000Active30 Acres
Lot 1 & 2 Cross Keys Rd, BERLIN, NJ 08009
MLS# NJCD2126998Listed by: CENTURY 21 REILLY REALTORS - Open Fri, 3 to 5pmNew
 $550,000Active4 beds 3 baths2,376 sq. ft.
7 Surrey Ct, BERLIN, NJ 08009
MLS# NJCD2126710Listed by: VYLLA HOME - New
 $395,000Active2 beds 3 baths1,714 sq. ft.
123 Hearthstone, BERLIN, NJ 08009
MLS# NJCD2126726Listed by: EXIT REALTY DEFINED - Open Sun, 12 to 2pmNew
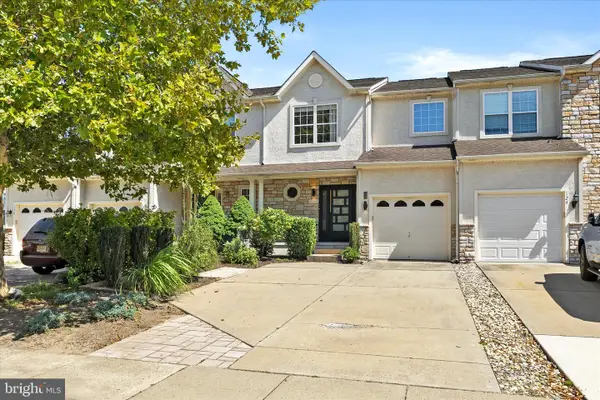 $400,000Active2 beds 3 baths1,880 sq. ft.
126 Sequoia Dr, BERLIN, NJ 08009
MLS# NJCD2126442Listed by: KELLER WILLIAMS PREMIER  $550,000Pending4 beds 3 baths1,900 sq. ft.
211 Cahnt Ave, BERLIN, NJ 08009
MLS# NJCD2126392Listed by: RE/MAX COMMUNITY-WILLIAMSTOWN- New
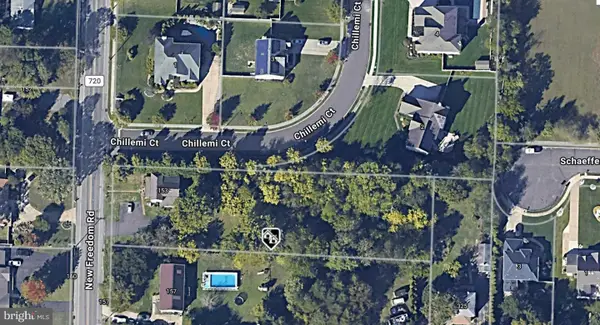 $475,000Active5 beds -- baths2,447 sq. ft.
153 New Freedom Rd, BERLIN, NJ 08009
MLS# NJCD2126414Listed by: LPT REALTY, LLC 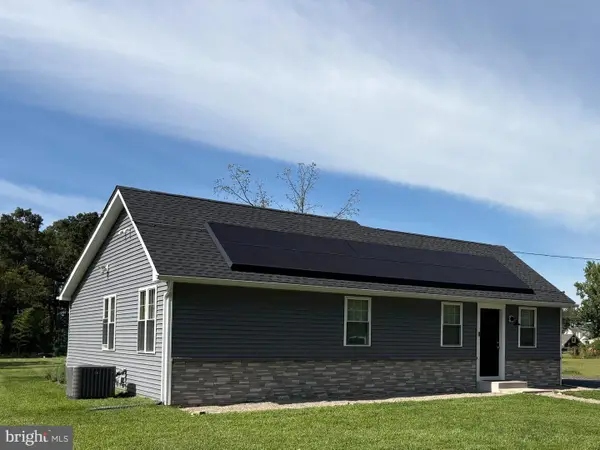 $389,900Pending3 beds 2 baths1,200 sq. ft.
115 Bramau Ave, BERLIN, NJ 08009
MLS# NJCD2126154Listed by: EXP REALTY, LLC


Protect your home and budget from life's surprises with an Assurant Home Warranty, backed by a partner that supports you through every step of homeownership. Explore Plans.
©2026 Century 21 Real Estate LLC. All rights reserved. CENTURY 21®, the CENTURY 21 Logo and C21® are service marks owned by Century 21 Real Estate LLC. Century 21 Real Estate LLC fully supports the principles of the Fair Housing Act and the Equal Opportunity Act. Each office is independently owned and operated. Listing information is deemed reliable but not guaranteed accurate.