
24 Hampton Ct, Bernards, NJ 07920
Local realty services provided by:CENTURY 21 JRS Realty
24 Hampton Ct,Bernards Twp., NJ 07920
$869,000
- 3 Beds
- 3 Baths
- - sq. ft.
- Single family
- Coming Soon
Listed by: vesna gjivoje
Office: weichert realtors908-766-7447
MLS#:4061120
Source:NJ_GSMLS
Price summary
- Price:$869,000
- Monthly HOA dues:$65
About this home
Rarely available and highly sought after, this beautiful detached single-family home offersa unique opportunity to own one of the very few standalone properties in the premier SpringRidge development. Blending the space, layout, and privacy of a traditional single-familyhome with the low-maintenance perks and superb amenities of a world-class community, thisturn-key residence has been thoughtfully updated from top to bottom. Extending your livingspace is a massive wood deck and fully finished basement. This versatile lower levelfeatures a recreation room, an additional flex room ideal for a home gym or media center,and a dedicated storage room to keep everything organized. All updated kitchen with pantryand additional storage, LR w/ cathedral ceiling and skylights office are just a fewhighlights of the main floor, and Primary bedroom suite with 2 additional Bedroom are on thesecond floor.Living in Spring Ridge means enjoying access to a premier lifestyle, including an outdoorswimming pool, tennis courts, a clubhouse, and playgrounds. All of this is paired withBasking Ridge's top-tier school district and unbeatable commuter access to NYC. Don't missyour chance to secure the largest model of a rare single-family footprint in this exceptional...
Contact an agent
Home facts
- Year built:1987
- Subdivision & Development:Spring Ridge
- Listing ID #:4061120
- Updated:October 27, 2026 at 11:33 AM
Rooms and interior
- Bedrooms:3
- Total bathrooms:3
- Full bathrooms:2
- Half bathrooms:1
- Rooms Total:7
- Flooring:Carpeting, Tile, Wood
- Dining Description:Formal Dining Room, On First Floor
- Bathrooms Description:Stall Shower
- Kitchen Description:Carbon Monoxide Detector, Country Kitchen, Dishwasher, Kitchen Exhaust Fan, Pantry, Range/Oven-Electric, Refrigerator
- Bedroom Description:Full Bath, Walk-In Closet
- Basement Description:Basement, Finished, Full
Heating and cooling
- Cooling:1 Unit, Central Air, Multi-Zone Cooling
- Heating:1 Unit, Forced Hot Air, Multi-Zone
Structure and exterior
- Roof:Asphalt Shingle
- Year built:1987
- Lot area:0.23 Acres
- Lot Features:Level Lot, Open Lot
- Architectural Style:Colonial
- Construction Materials:Vinyl Siding
- Exterior Features:Deck, Storm Door(s)
Schools
- High school:RIDGE
- Middle school:W ANNIN
- Elementary school:CEDAR HILL
Utilities
- Water:Public Water
- Sewer:Public Sewer
Finances and disclosures
- Price:$869,000
- Tax amount:$12,020 (2025)
Features and amenities
- Appliances:Carbon Monoxide Detector, Range/Oven-Electric, Refrigerator, Washer
- Laundry features:Dryer, Washer
- Amenities:All Utilities Underground, Blinds, Carbon Monoxide Detector, Cathedral Ceiling, Club House, Gas-Natural, High Ceiling, Jogging/Biking Path, Playground, Pool-Outdoor, Smoke Detectors, Tennis Courts, TubShowr, Walk - In Closet
- Pool features:Association Pool, In-Ground Pool, Pool, Pool-Outdoor
Parking
- Parking description:1 Car Width, Attached Garage, Blacktop Driveway
- Garage spaces:1
New listings near 24 Hampton Ct
- New
 $795,000Active3 beds 3 baths
10 Knox Ct, Bernards Twp., NJ 07920
MLS# 4061225Listed by: HOWARD HANNA RAND REALTY - New
 $435,000Active2 beds 2 baths
44 Jamestown Rd, Bernards Twp., NJ 07920
MLS# 4060560Listed by: KELLER WILLIAMS TEAM REALTY - New
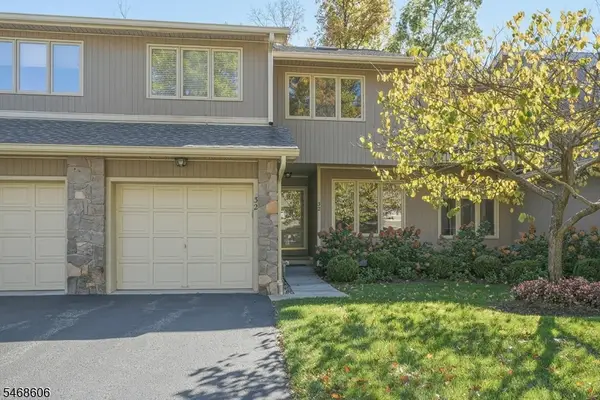 $769,000Active3 beds 3 baths2,189 sq. ft.
32 Roberts Circle, Bernards Twp., NJ 07920
MLS# 4060475Listed by: LOIS SCHNEIDER REALTOR - New
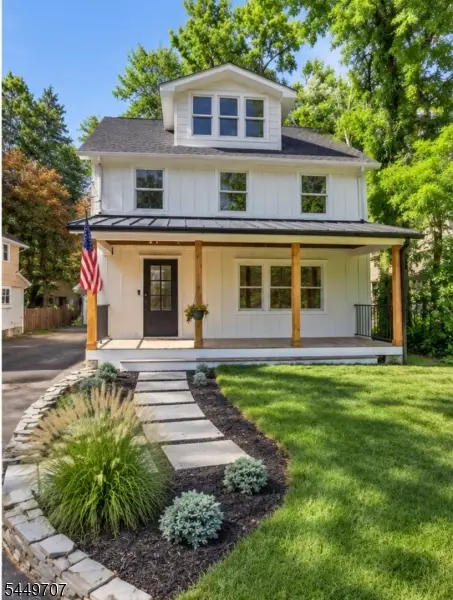 $824,990Active3 beds 2 baths
129 W Oak St, Bernards Twp., NJ 07920
MLS# 4060465Listed by: WEICHERT REALTORS  $815,000Active3 beds 3 baths
2 Charleston Ct, Bernards Twp., NJ 07920
MLS# 4059190Listed by: BHHS FOX & ROACH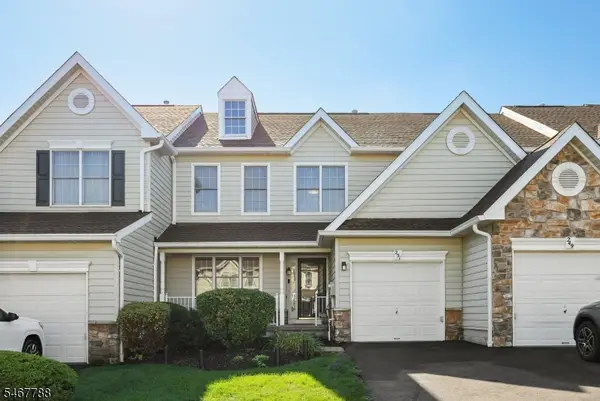 $880,000Active3 beds 3 baths
251 Patriot Hill Dr, Bernards Twp., NJ 07920
MLS# 4059191Listed by: BHHS FOX & ROACH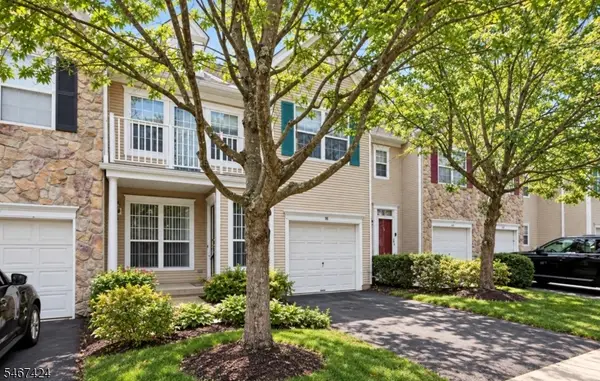 $839,000Active3 beds 3 baths
26 Mayflower Dr, Bernards Twp., NJ 07920
MLS# 4059003Listed by: REALMART REALTY $450,000Active2 beds 2 baths
286 Potomac Dr, Bernards Twp., NJ 07920
MLS# 4058891Listed by: WEICHERT REALTORS $749,000Pending3 beds 2 baths
305 S Maple Ave, Bernards Twp., NJ 07920
MLS# 4058317Listed by: COMPASS NEW JERSEY, LLC


Protect your home and budget from life's surprises with an Assurant Home Warranty, backed by a partner that supports you through every step of homeownership. Explore Plans.
©2026 Century 21 Real Estate LLC. All rights reserved. CENTURY 21®, the CENTURY 21 Logo and C21® are service marks owned by Century 21 Real Estate LLC. Century 21 Real Estate LLC fully supports the principles of the Fair Housing Act and the Equal Opportunity Act. Each office is independently owned and operated. Listing information is deemed reliable but not guaranteed accurate.