
705 Woodlane Rd, Beverly, NJ 08010
Local realty services provided by:CENTURY 21 Norris - Valley Forge
Listed by: maria e jobes-hogan
Office: bhhs fox & roach-mt laurel
MLS#:NJBL2110902
Source:BRIGHTMLS
Price summary
- Price:$519,000
- Price per sq. ft.:$184.04
About this home
Newly appraised for $520,000!! Don't let this opportunity pass you buy! Welcome to the Gregory Cottage. Nestled on 1.5 acres of landscaped gardens and framed by mature trees, this lovely home was built in 1860 and offers a unique blend of historic charm and modern comfort. With its striking stone siding and timeless architecture, this home stands as a testament to craftsmanship and enduring style. The circular driveway leads you to the welcoming covered front porch. Once inside you'll find a grand foyer adorned with classic hardwood floors, crown molding, and an ornate stairway to the second floor. Through the French doors to the right is the study, to the left is the formal living room and straight ahead is the formal dining room. The spacious living room offers tray ceilings, ornamental fireplace with a wood mantel and full-size mirror, curved archways, sculpted woodwork and newer windows. The dining room is spacious for entertaining, features hardwood flooring, crown molding, a built-in China cabinet and provides access to the rear covered porch. Swinging doors open to a spacious kitchen with hardwood floors, a built-in baker’s cabinet, granite counters, stainless steel appliances and a striking brick accent wall. There is a large rustic mudroom with stone walls and decorative ceiling beams and a laundry area that is located off the kitchen. This space also leads to the exquisite first floor full bath. This bathroom opens with a pocket door, it is large and boasts an oversized walk-in shower with multiple shower heads, a mosaic tile floor design, and subway tile, walls adorned with shiplap. Heading to the second level there is a primary suite that includes a spacious bedroom with a walk-in closet, newer windows, a large primary bathroom with a porcelain clawfoot tub, a large dressing area and generous closet space. There are two additional bedrooms both with a walk-in closet and a combination of newer wide plank floor and hardwood flooring. Bedroom 3 offers bay windows and crown molding and a linen closet. The third-floor houses bedrooms four and five. The hardwood floors run throughout the home along with beautiful woodwork and trim, crown molding and ornate architecture. Outside there are additional side and back porches that provide ample space for outdoor entertaining and relaxation. Driveway circles the home. The oversized two car garage is located in the rear of the property. Utilities and mechanics are housed in the full basement. This property is a rare gem, offering a unique opportunity to own a piece of history while enjoying the comforts of modern living. Don't miss your chance to make this enchanting residence your own....
Contact an agent
Home facts
- Year built:1860
- Listing ID #:NJBL2110902
- Added:72 day(s) ago
- Updated:July 27, 2026 at 01:44 PM
Rooms and interior
- Bedrooms:5
- Total bathrooms:2
- Full bathrooms:2
- Flooring:Ceramic Tile, Hardwood
- Dining Description:Formal/Separate Dining Room
- Bathrooms Description:Primary Bath(s)
- Kitchen Description:Built-Ins, Crown Moldings, Dishwasher, Kitchen - Country, Oven/Range - Gas, Upgraded Countertops, Water Heater
- Bedroom Description:Walk In Closet(s)
- Basement:Yes
- Basement Description:Dirt Floor
- Living area:2,820 sq. ft.
Heating and cooling
- Cooling:Window Unit(s)
- Heating:Natural Gas, Radiator
Structure and exterior
- Roof:Shingle
- Year built:1860
- Building area:2,820 sq. ft.
- Lot area:1.51 Acres
- Lot Features:Front Yard, Landscaping, Partly Wooded, Rear Yard, SideYard(s)
- Architectural Style:Farmhouse/National Folk
- Construction Materials:Aluminum Siding, Masonry, Stone
- Exterior Features:Patio(s)
- Foundation Description:Stone
- Levels:3 Story
Schools
- High school:BURLINGTON CITY H.S.
- Middle school:SAMUEL M. RIDGWAY M.S.
- Elementary school:SAMUEL M RIDGWAY SCHOOL
Utilities
- Water:Public
- Sewer:Public Sewer
Finances and disclosures
- Price:$519,000
- Price per sq. ft.:$184.04
- Tax amount:$8,569 (2025)
Features and amenities
- Laundry features:Dryer, Washer
- Amenities:Built-Ins, Crown Moldings
Parking
- Parking description:Detached Garage, Oversized, Stone Driveway
- Garage:Yes
- Garage spaces:2
New listings near 705 Woodlane Rd
- New
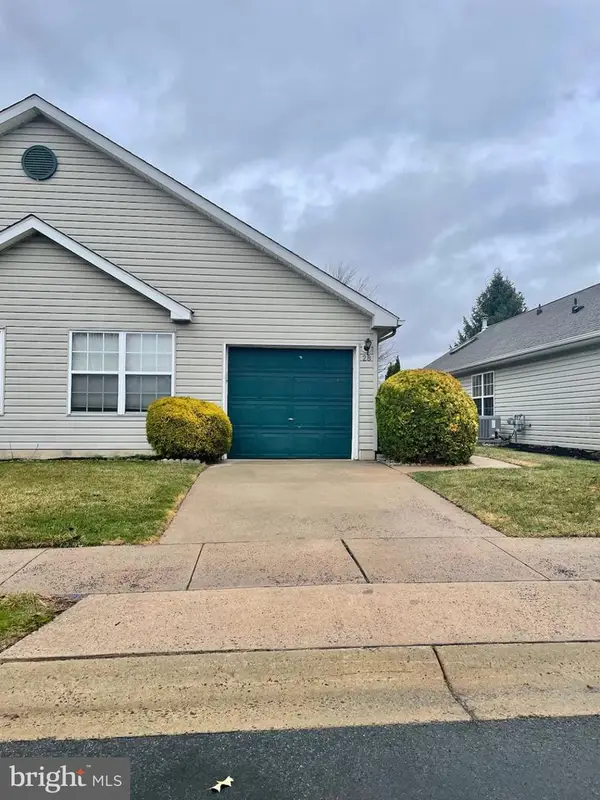 $277,500Active2 beds 2 baths1,096 sq. ft.
28 Palmer Sq, BEVERLY, NJ 08010
MLS# NJBL2117304Listed by: WPI TEAM REALTY GROUP, LLC - New
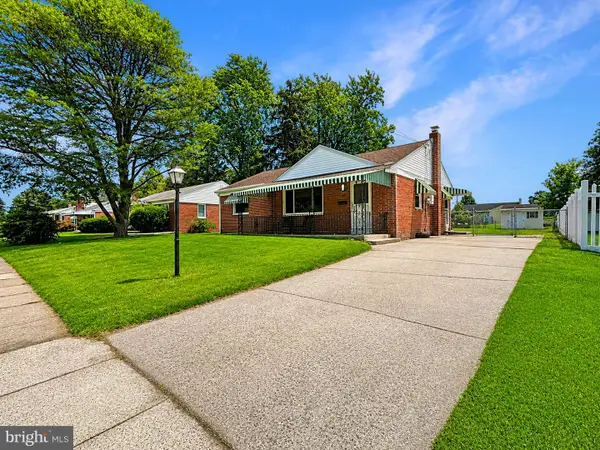 $339,000Active3 beds 1 baths1,064 sq. ft.
108 Stevenson Ave, BEVERLY, NJ 08010
MLS# NJBL2117018Listed by: A REALTY GROUP, LLC. - New
 $165,000Active3 beds 1 baths972 sq. ft.
652 Manor Rd, BEVERLY, NJ 08010
MLS# NJBL2116954Listed by: HOMESMART FIRST ADVANTAGE REALTY 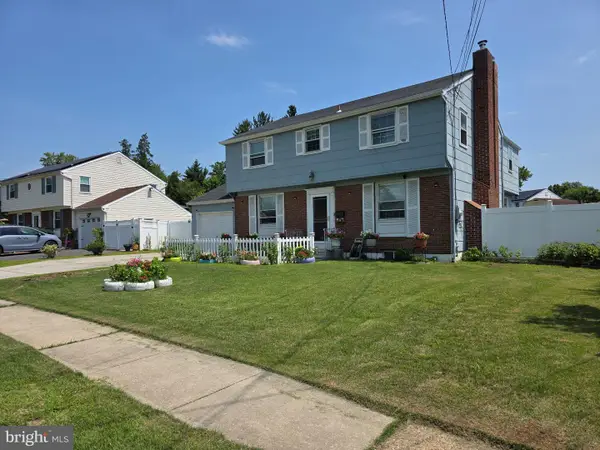 $479,000Active4 beds 3 baths1,920 sq. ft.
242 Hendrickson Ave, BEVERLY, NJ 08010
MLS# NJBL2116444Listed by: TWINS ASSOCIATES, LLC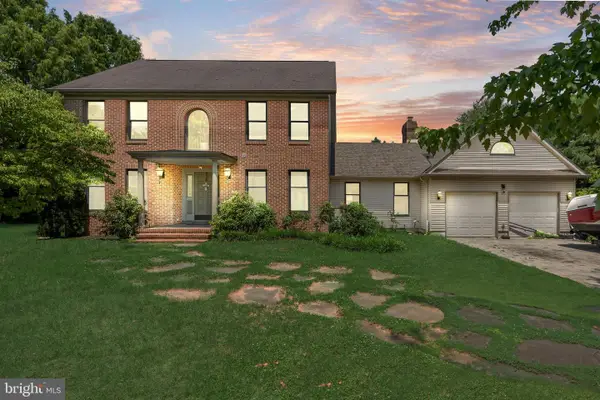 $705,000Active4 beds 4 baths2,580 sq. ft.
4 Candlelight Dr, BEVERLY, NJ 08010
MLS# NJBL2116296Listed by: KELLER WILLIAMS REALTY - MOORESTOWN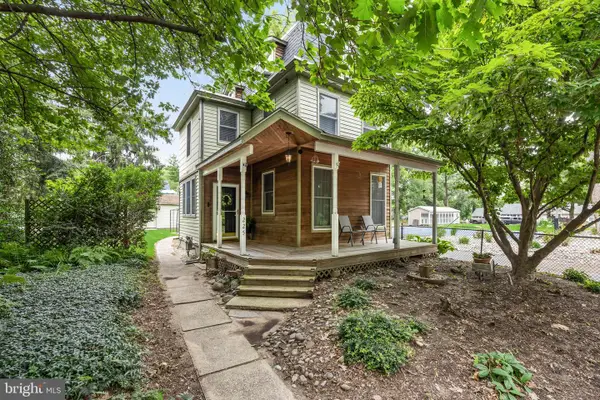 $349,900Pending3 beds 2 baths1,429 sq. ft.
225 Van Kirk St, BEVERLY, NJ 08010
MLS# NJBL2116176Listed by: KELLER WILLIAMS REALTY - MOORESTOWN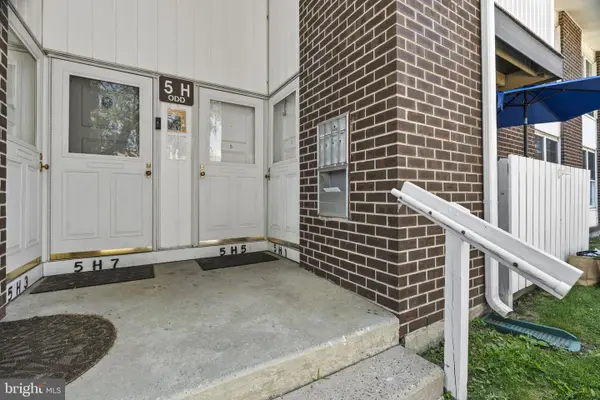 $210,000Pending2 beds 1 baths1,152 sq. ft.
275 Green St #5h1, BEVERLY, NJ 08010
MLS# NJBL2114368Listed by: LPT REALTY, LLC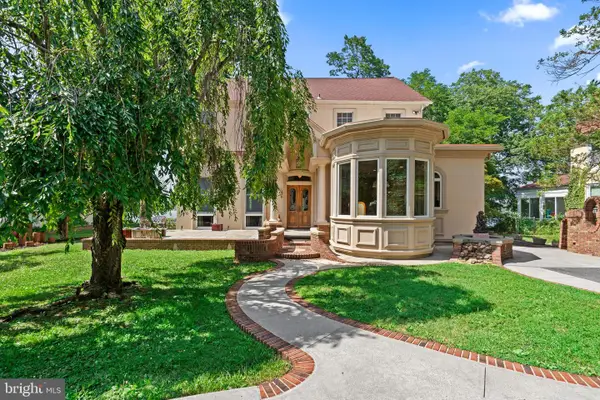 $1,350,000Active4 beds 4 baths3,997 sq. ft.
122 King St, BEVERLY, NJ 08010
MLS# NJBL2115852Listed by: KELLER WILLIAMS REALTY - MOORESTOWN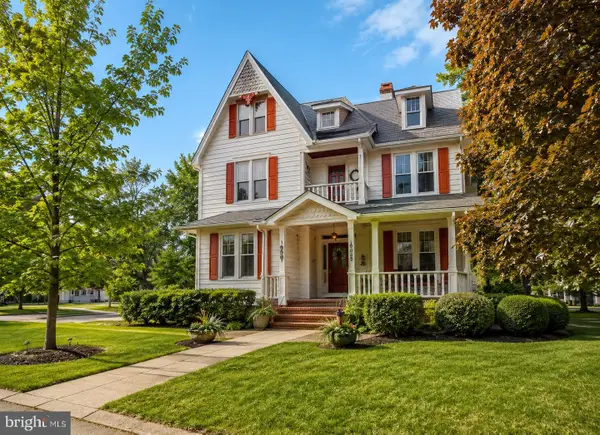 $680,000Active6 beds 4 baths3,464 sq. ft.
508 Jennings St, BEVERLY, NJ 08010
MLS# NJBL2115742Listed by: NJ ELITE GROUP LLC $389,900Active4 beds 2 baths1,328 sq. ft.
201 S Garden Blvd, BEVERLY, NJ 08010
MLS# NJBL2114540Listed by: IMANI REALTY & ASSOCIATES


Protect your home and budget from life's surprises with an Assurant Home Warranty, backed by a partner that supports you through every step of homeownership. Explore Plans.
©2026 Century 21 Real Estate LLC. All rights reserved. CENTURY 21®, the CENTURY 21 Logo and C21® are service marks owned by Century 21 Real Estate LLC. Century 21 Real Estate LLC fully supports the principles of the Fair Housing Act and the Equal Opportunity Act. Each office is independently owned and operated. Listing information is deemed reliable but not guaranteed accurate.