
14 Hemlock Dr, Blackwood, NJ 08012
Local realty services provided by:CENTURY 21 Harris Hawkins & Co.
14 Hemlock Dr,Blackwood, NJ 08012
$410,000
- 4 Beds
- 3 Baths
- 2,040 sq. ft.
- Single family
- Active
Listed by: robert greenblatt, holden greenblatt
Office: weichert realtors - moorestown
MLS#:NJCD2129830
Source:BRIGHTMLS
Price summary
- Price:$410,000
- Price per sq. ft.:$200.98
About this home
Welcome to 14 Hemlock Drive in the desirable Timber Cove neighborhood of Blackwood! This 4-bedroom, 2.5-bath colonial offers a fantastic opportunity for homeowners looking to build instant sweat equity or investors searching for their next project! Situated on a corner lot, the home features a traditional colonial layout, a 1-car attached garage, and a spacious rear deck with plenty of potential for outdoor entertaining. Step inside to find a spacious first floor featuring a formal living room, a family room with a cozy fireplace, a dining room, and a kitchen equipped with granite countertops, stainless steel appliances, and tile flooring. A convenient half bathroom and a separate laundry/mudroom complete the main level. Upstairs, you'll find four generously sized bedrooms, each featuring a ceiling fan and spacious closet. The primary bedroom offers its own private en-suite bathroom with a walk-in shower, while the additional full bathroom features a bathtub with tile surround, tile flooring, and an updated vanity. Major mechanical updates have already been completed, including a newer furnace (2019), air conditioner (2021), and tankless hot water heater (2021). While the home is in need of fresh paint, new flooring, and some TLC throughout, it offers great bones and tremendous potential for the right buyer. The spacious rear deck could also use some attention, providing another opportunity to add value. With some cosmetic improvements and a little vision, this property could truly shine! Whether you're looking to customize a home to your own taste or invest in a property with excellent upside potential, 14 Hemlock Drive is an opportunity worth exploring. Property is being sold strictly as-is, with the buyer responsible for any repairs and certifications required for closing....
Contact an agent
Home facts
- Year built:1988
- Subdivision & Development:TIMBER COVE
- Listing ID #:NJCD2129830
- Added:3 day(s) ago
- Updated:November 03, 2026 at 12:35 PM
Rooms and interior
- Bedrooms:4
- Total bathrooms:3
- Full bathrooms:2
- Half bathrooms:1
- Dining Description:Dining Area, Dining Room, Formal/Separate Dining Room
- Bathrooms Description:Bathroom 2, Half Bath, Primary Bathroom
- Kitchen Description:Carpet, Kitchen - Eat-In, Pantry, Recessed Lighting, Stainless Steel Appliances, Upgraded Countertops
- Bedroom Description:Carpet
- Living area:2,040 sq. ft.
Heating and cooling
- Cooling:Central A/C
- Heating:Forced Air, Natural Gas
Structure and exterior
- Roof:Shingle
- Year built:1988
- Building area:2,040 sq. ft.
- Lot area:0.23 Acres
- Lot Features:Corner
- Architectural Style:Colonial
- Construction Materials:Frame
- Exterior Features:Deck(s), Exterior Lighting, Lawn Sprinkler, Sidewalks, Street Lights
- Foundation Description:Crawl Space
- Levels:2 Stories
Schools
- High school:TRITON H.S.
Utilities
- Water:Public
- Sewer:Public Sewer
Finances and disclosures
- Price:$410,000
- Price per sq. ft.:$200.98
- Tax amount:$9,576 (2025)
Features and amenities
- Laundry features:Dryer, Laundry, Washer
- Amenities:Attic, Carpet, Chair Railings, Recessed Lighting
Parking
- Parking description:Attached Garage, Concrete Driveway, Inside Access
- Garage:Yes
- Garage spaces:1
New listings near 14 Hemlock Dr
- Coming Soon
 $370,000Coming Soon4 beds 3 baths2,448 sq. ft.
48 Cranford Rd, BLACKWOOD, NJ 08012
MLS# NJGL2080030Listed by: BHHS FOX & ROACH-MEDFORD - Coming Soon
 $259,900Coming Soon3 beds 3 baths1,572 sq. ft.
1905 Doral Dr, BLACKWOOD, NJ 08012
MLS# NJCD2129036Listed by: REAL BROKER, LLC - Coming Soon
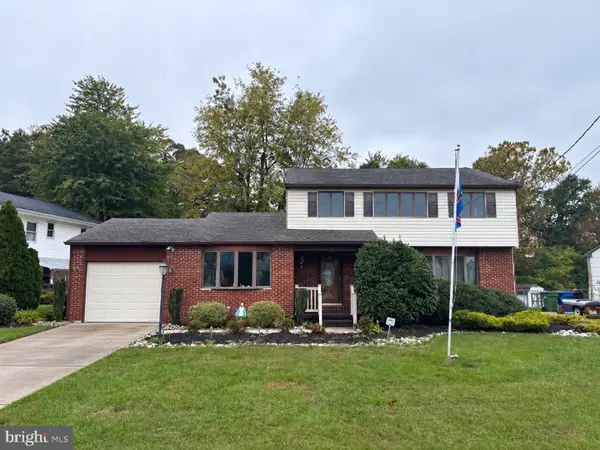 $489,900Coming Soon4 beds 2 baths1,868 sq. ft.
68 Bells Lake Dr, BLACKWOOD, NJ 08012
MLS# NJGL2079718Listed by: KELLER WILLIAMS REALTY - WASHINGTON TOWNSHIP - New
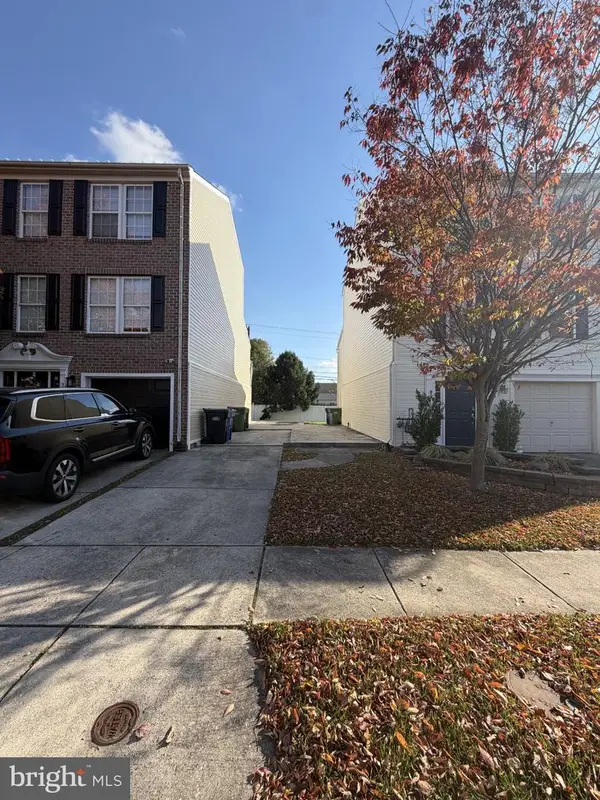 $69,900Active0.05 Acres
33 Clemens Ln, BLACKWOOD, NJ 08012
MLS# NJGL2080274Listed by: KELLER WILLIAMS - MAIN STREET - New
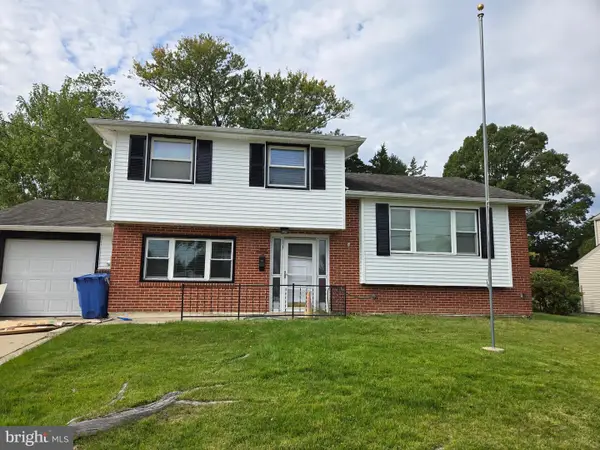 $425,000Active5 beds 3 baths1,736 sq. ft.
376 Wedgewood Dr, BLACKWOOD, NJ 08012
MLS# NJGL2079626Listed by: EXIT MBR REALTY - New
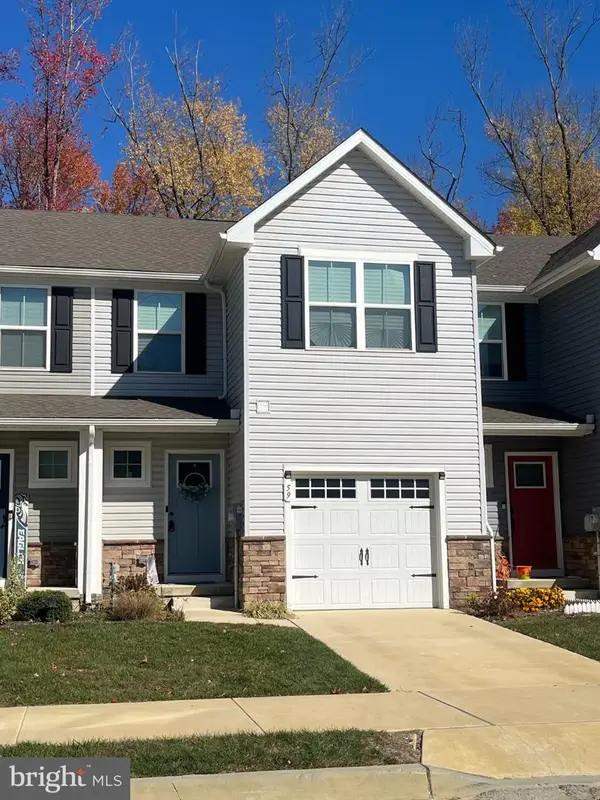 $360,000Active3 beds 3 baths1,799 sq. ft.
59 Southwind Dr, BLACKWOOD, NJ 08012
MLS# NJCD2129890Listed by: PEZE & ASSOCIATES - Open Sat, 12 to 2pmNew
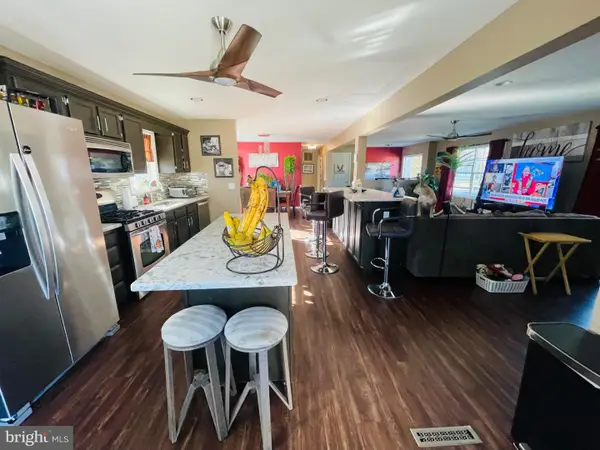 $525,000Active3 beds 3 baths1,404 sq. ft.
886 Somerdale Rd, BLACKWOOD, NJ 08012
MLS# NJCD2129892Listed by: EXP REALTY, LLC - New
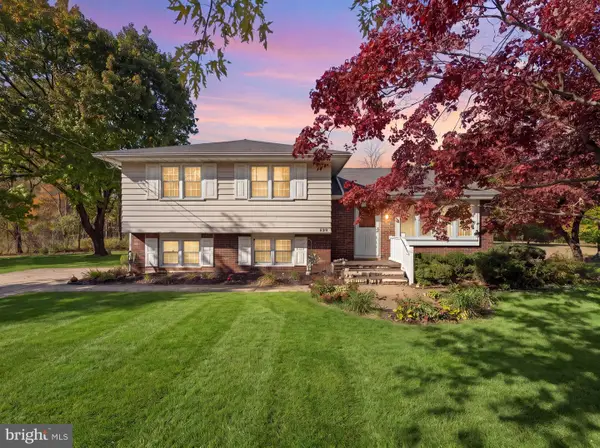 $320,000Active3 beds 2 baths1,912 sq. ft.
539 Lower Landing Rd, BLACKWOOD, NJ 08012
MLS# NJCD2129778Listed by: HOF REALTY - New
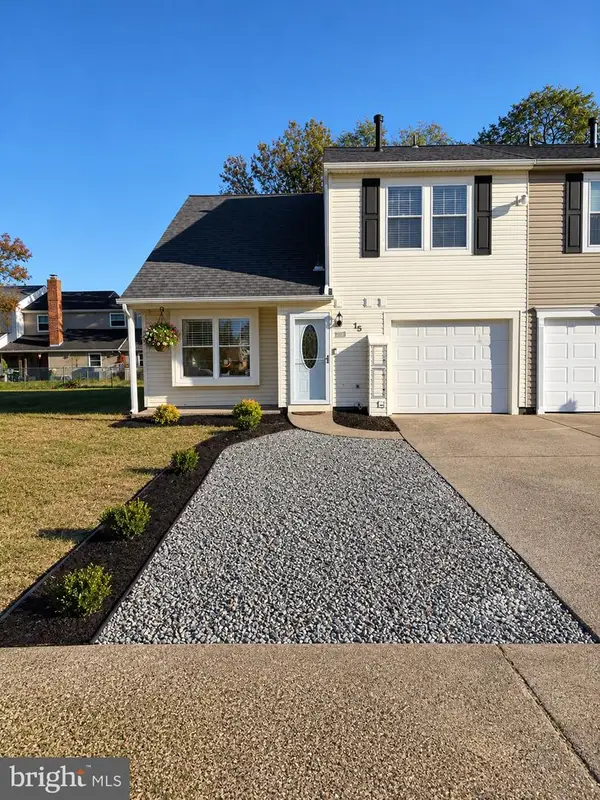 $324,900Active3 beds 2 baths1,578 sq. ft.
15 Aldeberan Dr, BLACKWOOD, NJ 08012
MLS# NJGL2080242Listed by: NJ REAL ESTATE BOUTIQUE, LLC


Protect your home and budget from life's surprises with an Assurant Home Warranty, backed by a partner that supports you through every step of homeownership. Explore Plans.
©2026 Century 21 Real Estate LLC. All rights reserved. CENTURY 21®, the CENTURY 21 Logo and C21® are service marks owned by Century 21 Real Estate LLC. Century 21 Real Estate LLC fully supports the principles of the Fair Housing Act and the Equal Opportunity Act. Each office is independently owned and operated. Listing information is deemed reliable but not guaranteed accurate.