
1450 Bittersweet Dr, Blackwood, NJ 08012
Local realty services provided by:CENTURY 21 Dale Realty Co.
1450 Bittersweet Dr,Blackwood, NJ 08012
$399,900
- 4 Beds
- 3 Baths
- 2,707 sq. ft.
- Townhouse
- Active
Listed by: anthony wilson
Office: agent06 llc.
MLS#:NJCD2129330
Source:BRIGHTMLS
Price summary
- Price:$399,900
- Price per sq. ft.:$147.73
About this home
Homes rarely come to market in Oxen Hill, and 1450 Bittersweet Drive is one you will not want to miss. This brick end unit on a generous corner lot is the largest model in this small, intimate community, offering over 2,700 square feet across three levels, and best of all, there is NO HOA! A newer roof and gutters, plus solar panels, give you peace of mind from day one. The main level features a bright foyer, a spacious living room with luxury vinyl plank flooring that opens to a private covered balcony, and a dining room finished with an elegant crystal light fixture. The fully renovated kitchen showcases white shaker cabinetry, granite countertops, a glass mosaic backsplash, polished porcelain tile floors, stainless steel appliances, peninsula seating, and a sun-filled eat-in area surrounded by oversized windows. A stylish powder room completes the level. Upstairs, you will find four bedrooms, including a primary suite with a walk-in closet, en suite bath, and a second private covered balcony, along with a full hall bath. The finished walk-out basement offers a cozy wood-burning fireplace, a flexible bonus space for a family room, gym, or office, and a laundry room with a brand new washer and dryer. Outside, enjoy a covered patio, a storage shed, and a backyard enclosed by a brand new vinyl privacy fence, along with a one-car garage and driveway parking. Tucked away in a quaint neighborhood yet seconds from Valleybrook Country Club, the Black Horse Pike, and Route 42, you are only one exit from the Gloucester Premium Outlets. Opportunities like this do not come around often, so schedule your private showing today!...
Contact an agent
Home facts
- Year built:1967
- Subdivision & Development:OXEN HILL
- Listing ID #:NJCD2129330
- Added:1 day(s) ago
- Updated:October 23, 2026 at 02:00 PM
Rooms and interior
- Bedrooms:4
- Total bathrooms:3
- Full bathrooms:2
- Half bathrooms:1
- Flooring:Fully Carpeted, Tile/Brick, Wood
- Kitchen Description:Butlers Pantry, Disposal, Kitchen - Eat-In
- Basement:Yes
- Basement Description:Fully Finished, Partial
- Living area:2,707 sq. ft.
Heating and cooling
- Cooling:Central A/C
- Heating:90% Forced Air, Natural Gas
Structure and exterior
- Year built:1967
- Building area:2,707 sq. ft.
- Lot area:0.13 Acres
- Lot Features:Corner
- Construction Materials:Brick
- Exterior Features:Balcony, Porch(es), Sidewalks, Street Lights
- Foundation Description:Block
- Levels:2 Stories
Schools
- High school:TRITON H.S.
- Middle school:GLEN LANDING M.S.
- Elementary school:CHEWS E.S.
Utilities
- Water:Public
- Sewer:Public Sewer
Finances and disclosures
- Price:$399,900
- Price per sq. ft.:$147.73
- Tax amount:$7,483 (2025)
Features and amenities
- Amenities:200+ Amp Service, Attic/House Fan, Ceiling Fan(s), Intercom
Parking
- Parking description:Attached Garage
- Garage:Yes
- Garage spaces:1
New listings near 1450 Bittersweet Dr
- Coming SoonOpen Sat, 12 to 2pm
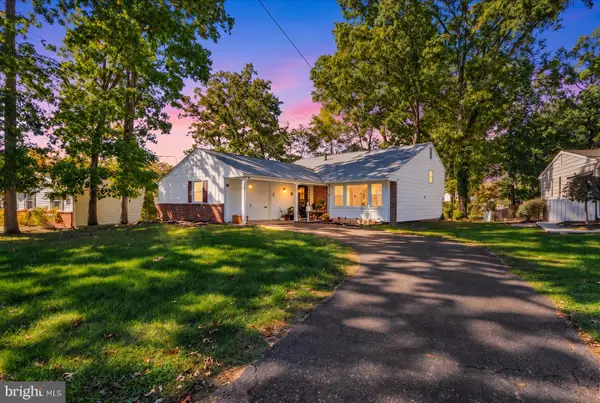 $409,999Coming Soon3 beds 2 baths1,838 sq. ft.
528 Revere Dr, BLACKWOOD, NJ 08012
MLS# NJGL2079884Listed by: GARDEN REALTY EXPERTS - Coming Soon
 $259,900Coming Soon3 beds 3 baths1,572 sq. ft.
1905 Doral Dr, BLACKWOOD, NJ 08012
MLS# NJCD2129036Listed by: REAL BROKER, LLC - Coming Soon
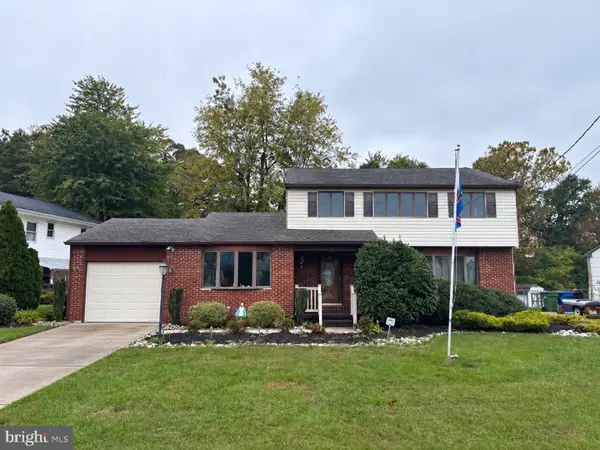 $489,900Coming Soon4 beds 2 baths1,868 sq. ft.
68 Bells Lake Dr, BLACKWOOD, NJ 08012
MLS# NJGL2079718Listed by: KELLER WILLIAMS REALTY - WASHINGTON TOWNSHIP - Coming Soon
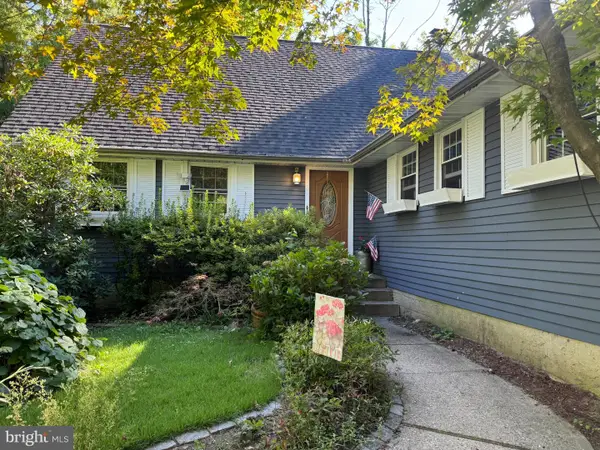 $425,000Coming Soon4 beds 2 baths2,335 sq. ft.
8 Mckinley Ave, BLACKWOOD, NJ 08012
MLS# NJCD2126878Listed by: GARDEN REALTY EXPERTS - New
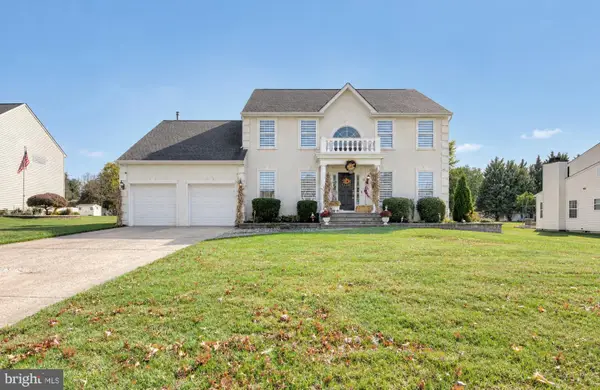 $709,900Active4 beds 3 baths2,643 sq. ft.
12 Steeplechase Dr, BLACKWOOD, NJ 08012
MLS# NJGL2079882Listed by: BHHS FOX & ROACH-WASHINGTON-GLOUCESTER - Open Sat, 11am to 2pmNew
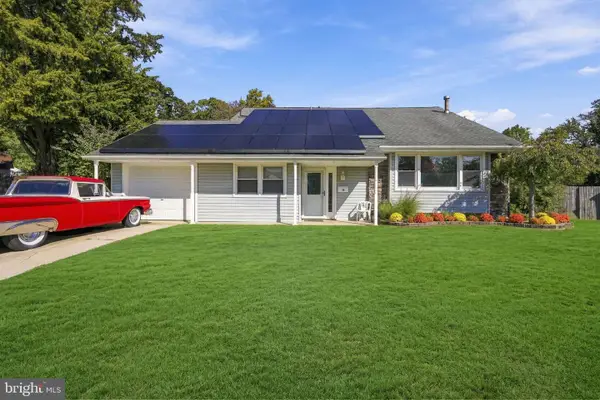 $489,900Active3 beds 3 baths1,760 sq. ft.
15 Alden Rd, BLACKWOOD, NJ 08012
MLS# NJGL2079986Listed by: WEICHERT REALTORS-TURNERSVILLE - Open Sat, 1 to 3pmNew
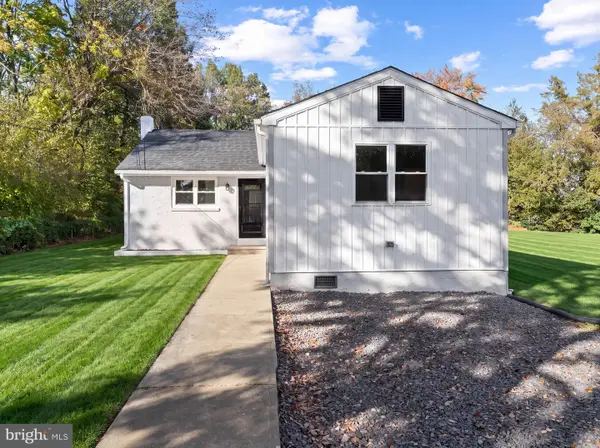 $330,000Active4 beds 1 baths1,548 sq. ft.
17 Coles Rd, BLACKWOOD, NJ 08012
MLS# NJCD2129344Listed by: HOF REALTY 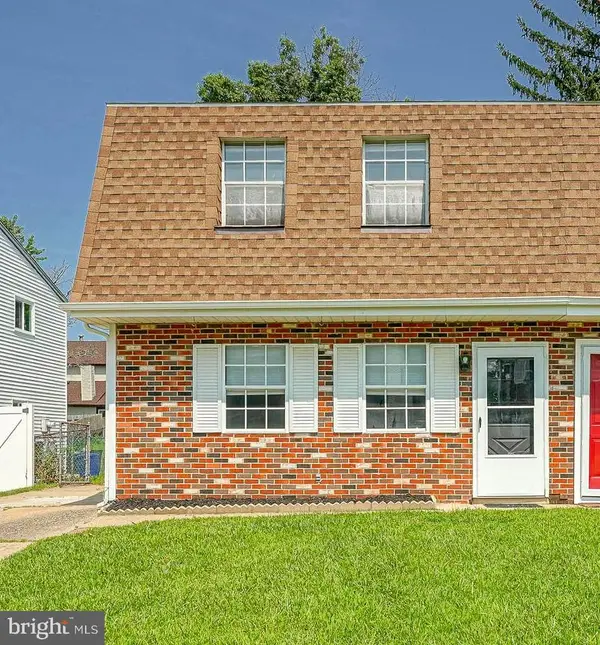 $269,900Active3 beds 1 baths1,360 sq. ft.
Address Withheld By Seller, BLACKWOOD, NJ 08012
MLS# NJGL2075540Listed by: KELLER WILLIAMS REALTY - WASHINGTON TOWNSHIP- Open Sat, 1 to 3pmNew
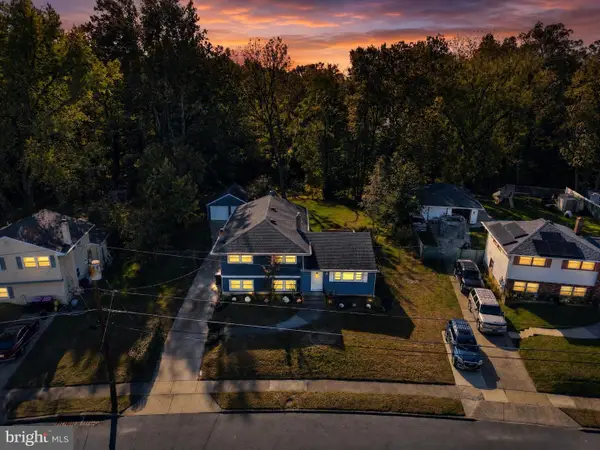 $484,900Active5 beds 4 baths2,323 sq. ft.
169 Indiana Ave, BLACKWOOD, NJ 08012
MLS# NJCD2129278Listed by: KELLER WILLIAMS REALTY


Protect your home and budget from life's surprises with an Assurant Home Warranty, backed by a partner that supports you through every step of homeownership. Explore Plans.
©2026 Century 21 Real Estate LLC. All rights reserved. CENTURY 21®, the CENTURY 21 Logo and C21® are service marks owned by Century 21 Real Estate LLC. Century 21 Real Estate LLC fully supports the principles of the Fair Housing Act and the Equal Opportunity Act. Each office is independently owned and operated. Listing information is deemed reliable but not guaranteed accurate.