212 Summit Ave, Blackwood, NJ 08012
Local realty services provided by:CENTURY 21 Above and Beyond
212 Summit Ave,Blackwood, NJ 08012
$438,500
- 4 Beds
- 2 Baths
- 1,650 sq. ft.
- Single family
- Coming Soon
Listed by: gina m marrone
Office: exp realty, llc.
MLS#:NJCD2126416
Source:BRIGHTMLS
Price summary
- Price:$438,500
- Price per sq. ft.:$265.76
About this home
**Pictures coming Tuesday** Welcome to 212 Summit! This renovated split level features 4-bedrooms, 2-full-bath with modern finishes on a dead-end street. As you enter, the main level features hardwood flooring, a spacious eat-in kitchen with soft-close cabinetry, quartz countertops, stainless steel appliances, and a large pantry. Upstairs has 3 well-sized bedrooms with large closets - plenty of storage and an added large bonus room. Both bathrooms have been updated. The lower level includes a laundry room/mudroom and the fourth bedroom with another large closet. The basement is open to future ideas with plenty of storage! Additional highlights include a newer roof, septic system, and windows. The Backyard is fully fenced in with white vinyl to add that finishing touch. Solar added making the electric bill minimal. Just steps from the scenic walking trails, this home is ready to become yours!
Contact an agent
Home facts
- Year built:1950
- Subdivision & Development:NONE AVAILABLE
- Listing ID #:NJCD2126416
- Updated:September 12, 2026 at 01:35 PM
Rooms and interior
- Bedrooms:4
- Total bathrooms:2
- Full bathrooms:2
- Flooring:Hardwood, Solid Hardwood, Tile/Brick
- Dining Description:Combination Kitchen/Dining
- Kitchen Description:Crown Moldings, Dishwasher, Kitchen - Eat-In, Microwave, Oven/Range - Gas, Pantry, Refrigerator, Stainless Steel Appliances, Upgraded Countertops
- Basement:Yes
- Basement Description:Unfinished
- Living area:1,650 sq. ft.
Heating and cooling
- Cooling:Central A/C
- Heating:90% Forced Air, Natural Gas
Structure and exterior
- Roof:Architectural Shingle
- Year built:1950
- Building area:1,650 sq. ft.
- Lot area:0.23 Acres
- Architectural Style:Split Level
- Construction Materials:Frame
- Foundation Description:Block
- Levels:4 Story
Schools
- High school:TRITON H.S.
Utilities
- Water:Public
- Sewer:Private Septic Tank
Finances and disclosures
- Price:$438,500
- Price per sq. ft.:$265.76
- Tax amount:$8,150 (2026)
Features and amenities
- Amenities:Ceiling Fan(s), Crown Moldings
Parking
- Parking description:Attached Garage, Garage - Side Entry
- Garage:Yes
- Garage spaces:1
New listings near 212 Summit Ave
- Coming Soon
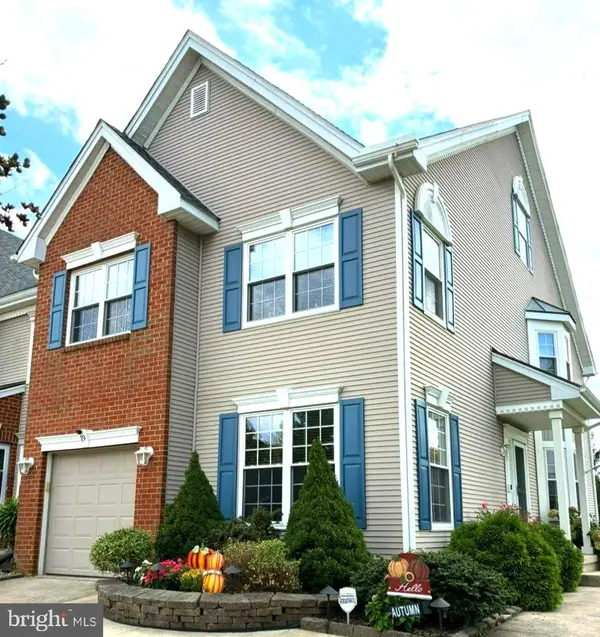 $449,000Coming Soon3 beds 3 baths1,950 sq. ft.
19 Augusta Ln, BLACKWOOD, NJ 08012
MLS# NJCD2126700Listed by: KELLER WILLIAMS REALTY - Coming SoonOpen Sat, 1 to 3pm
 $375,000Coming Soon3 beds 3 baths1,776 sq. ft.
14 Deer Park Cir, BLACKWOOD, NJ 08012
MLS# NJCD2126236Listed by: FATHOM REALTY NJ, LLC - Coming SoonOpen Sun, 1 to 3pm
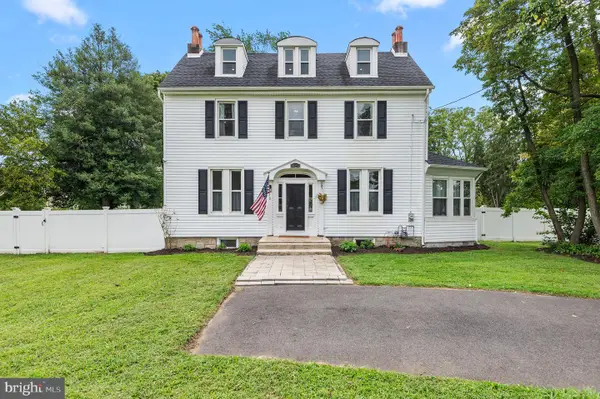 $625,000Coming Soon5 beds 3 baths2,770 sq. ft.
1469 Old Black Horse Pike, BLACKWOOD, NJ 08012
MLS# NJCD2126464Listed by: KW EMPOWER - New
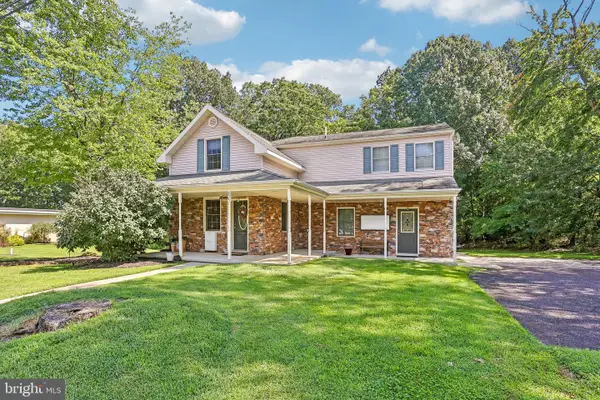 $424,900Active4 beds 2 baths2,240 sq. ft.
841 Camden Ave, BLACKWOOD, NJ 08012
MLS# NJCD2126300Listed by: COLLINI REAL ESTATE LLC - Open Sat, 2 to 4pmNew
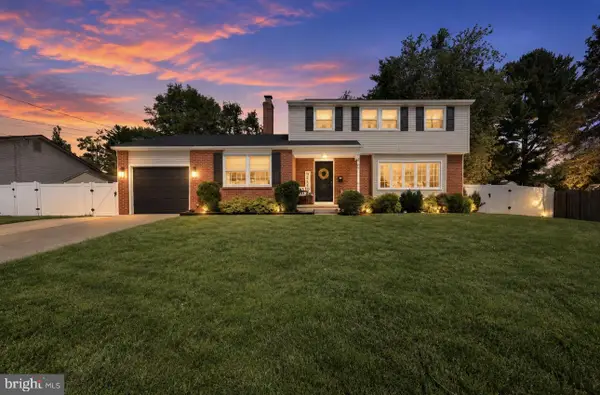 $499,900Active4 beds 3 baths2,053 sq. ft.
4 Mulberry Rd, BLACKWOOD, NJ 08012
MLS# NJGL2078222Listed by: KELLER WILLIAMS REALTY - MOORESTOWN - New
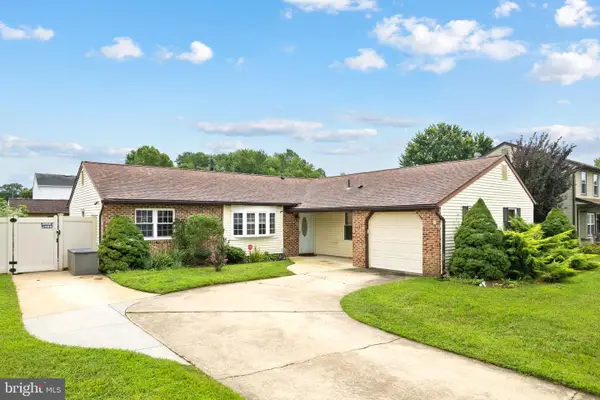 $399,999Active3 beds 2 baths1,573 sq. ft.
20 Edinburgh Rd, BLACKWOOD, NJ 08012
MLS# NJCD2126070Listed by: KELLER WILLIAMS REALTY - New
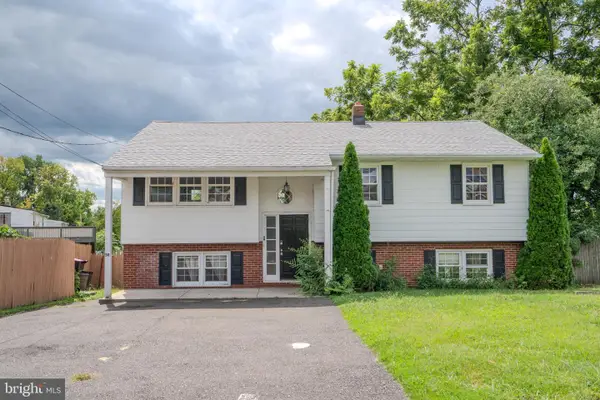 $350,000Active5 beds 2 baths1,988 sq. ft.
50 E Landing Rd, BLACKWOOD, NJ 08012
MLS# NJCD2126048Listed by: KELLER WILLIAMS - MAIN STREET - New
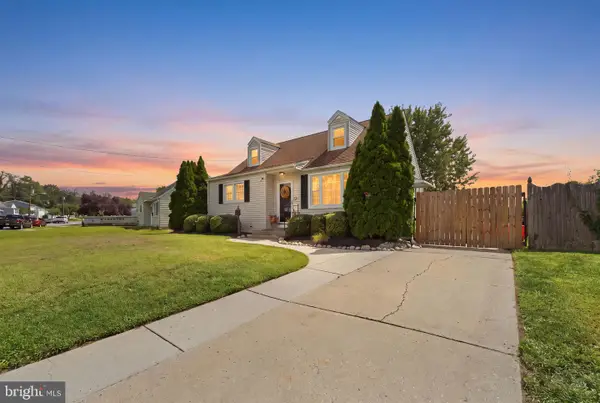
 $357,102Active4 beds 2 baths1,260 sq. ft.
512 Cloverdale Rd, BLACKWOOD, NJ 08012
MLS# NJCD2126248Listed by: CENTURY 21 RAUH & JOHNS - Open Sat, 1 to 3pmNew
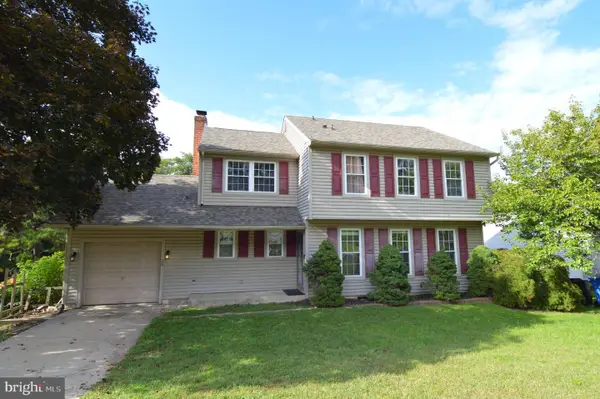 $415,000Active4 beds 3 baths1,728 sq. ft.
23 Pembrook Rd, BLACKWOOD, NJ 08012
MLS# NJGL2078046Listed by: REAL BROKER, LLC


Protect your home and budget from life's surprises with an Assurant Home Warranty, backed by a partner that supports you through every step of homeownership. Explore Plans.
©2026 Century 21 Real Estate LLC. All rights reserved. CENTURY 21®, the CENTURY 21 Logo and C21® are service marks owned by Century 21 Real Estate LLC. Century 21 Real Estate LLC fully supports the principles of the Fair Housing Act and the Equal Opportunity Act. Each office is independently owned and operated. Listing information is deemed reliable but not guaranteed accurate.