23 Pembrook Rd, Blackwood, NJ 08012
Local realty services provided by:CENTURY 21 Gold
23 Pembrook Rd,Blackwood, NJ 08012
$415,000
- 4 Beds
- 3 Baths
- 1,728 sq. ft.
- Single family
- Active
Upcoming open houses
- Sun, Sep 0601:00 pm - 03:00 pm
Listed by: marie christine gavin
Office: real broker, llc.
MLS#:NJGL2078046
Source:BRIGHTMLS
Price summary
- Price:$415,000
- Price per sq. ft.:$240.16
About this home
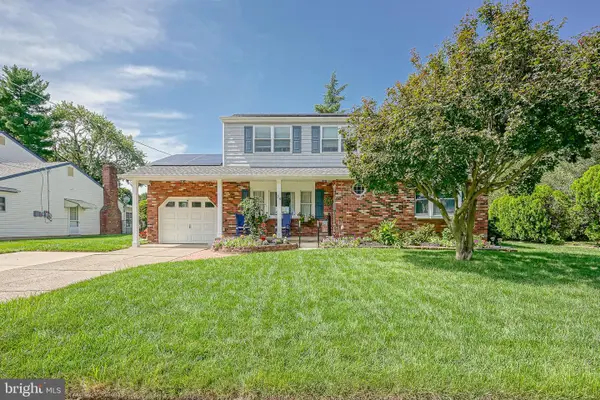
Welcome to 23 Pembrook Rd., a spacious 4 bedroom, 2½-bathroom family home located in the highly sought-after Washington Township School District! With a versatile floor plan, generous living spaces, and plenty of room both inside and out, this home offers something for everyone.
Upstairs, you’ll find all four bedrooms, including a spacious primary suite with plenty of room for a king-size bed, a private primary bathroom, and his-and-hers closets. The second bedroom is also generously sized and features two closets, while the additional bedrooms provide plenty of flexibility for family, guests, a home office, or hobbies. A second full bathroom is conveniently located off the hallway.
The main level features a formal living room, dining room, and a spacious recreation room with a wood burning stove, perfect for creating a warm and cozy atmosphere. The eat in kitchen offers plenty of room for everyday meals and gatherings and features nearly new cabinetry, replaced in 2022.
Convenience continues with a walk-in laundry room and spacious pantry shelving, providing plenty of storage for a busy household. The one-car garage includes additional room for tools, equipment, and larger items. With its size and layout, the garage also offers exciting potential for future conversion into additional living space, subject to any necessary approvals.
Step outside and enjoy the two-story deck, offering multiple levels for relaxing, entertaining, grilling, or simply enjoying the surrounding nature. The backyard also features a beloved outdoor playset, giving children a fun place to play while adults relax nearby.
The partially finished basement adds even more usable space and flexibility. Create a second living room, playroom, home gym, media room, or game room - the possibilities are yours. The unfinished portion of the basement serves as a utility and storage area and includes a sink, along with plenty of additional space for organizing household items, tools, hobbies, or seasonal belongings.
Whether you’re someone who loves entertaining or someone who values a quiet place to relax, this home offers the space, flexibility, and character to make it your own.
And for added peace of mind, some of the home’s major systems have recently been updated, including a brand-new roof installed in spring 2026 and a brand-new water heater installed in spring 2026.
Come see everything 23 Pembrook Rd. has to offer and imagine making it your next home!...
Contact an agent
Home facts
- Year built:1978
- Subdivision & Development:ASHTON LEAS
- Listing ID #:NJGL2078046
- Added:1 day(s) ago
- Updated:September 06, 2026 at 02:21 PM
Rooms and interior
- Bedrooms:4
- Total bathrooms:3
- Full bathrooms:2
- Half bathrooms:1
- Basement:Yes
- Basement Description:Partially Finished
- Living area:1,728 sq. ft.
Heating and cooling
- Cooling:Ceiling Fan(s)
- Heating:90% Forced Air, Natural Gas
Structure and exterior
- Year built:1978
- Building area:1,728 sq. ft.
- Lot area:0.22 Acres
- Architectural Style:Contemporary
- Construction Materials:Vinyl Siding
- Foundation Description:Brick/Mortar
- Levels:2 Stories
Utilities
- Water:Public
- Sewer:Public Sewer
Finances and disclosures
- Price:$415,000
- Price per sq. ft.:$240.16
- Tax amount:$7,742 (2025)
Parking
- Parking description:Additional Storage Area, Attached Garage
- Garage:Yes
- Garage spaces:1
New listings near 23 Pembrook Rd
- Coming SoonOpen Fri, 5 to 7pm
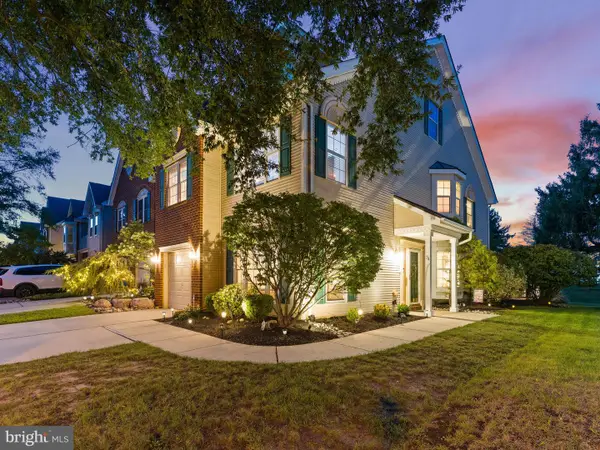 $400,000Coming Soon3 beds 3 baths1,950 sq. ft.
34 La Costa Dr, BLACKWOOD, NJ 08012
MLS# NJCD2126092Listed by: REAL BROKER, LLC - Coming Soon
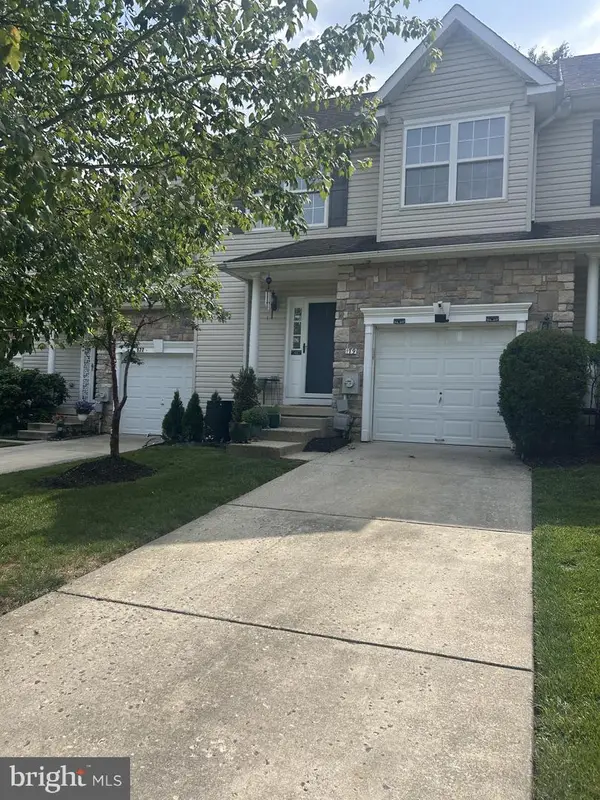 $354,900Coming Soon3 beds 3 baths1,677 sq. ft.
179 Hidden Dr, BLACKWOOD, NJ 08012
MLS# NJCD2125640Listed by: KINNIEBREW ASSOCIATES, INC. - Coming Soon
 $439,900Coming Soon4 beds 2 baths1,464 sq. ft.
722 Jefferson Dr, BLACKWOOD, NJ 08012
MLS# NJGL2077664Listed by: BHHS FOX & ROACH-WASHINGTON-GLOUCESTER - New
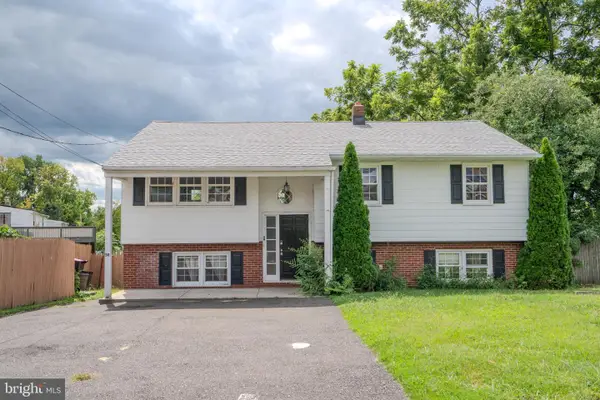 $374,000Active5 beds 2 baths1,988 sq. ft.
50 E Landing Rd, BLACKWOOD, NJ 08012
MLS# NJCD2126048Listed by: KELLER WILLIAMS - MAIN STREET - Open Mon, 12 to 3pmNew
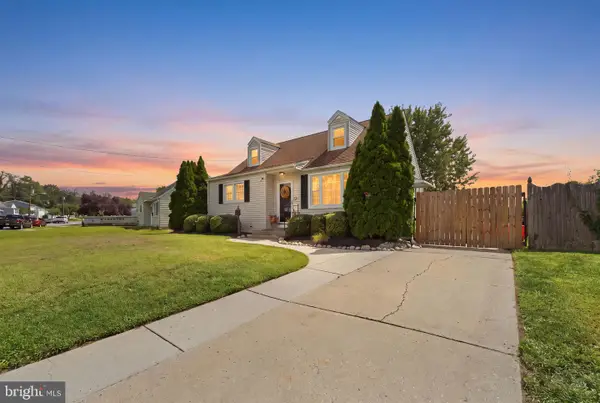
 $357,102Active4 beds 2 baths1,260 sq. ft.
512 Cloverdale Rd, BLACKWOOD, NJ 08012
MLS# NJCD2126248Listed by: CENTURY 21 RAUH & JOHNS - Open Sun, 12 to 2pmNew
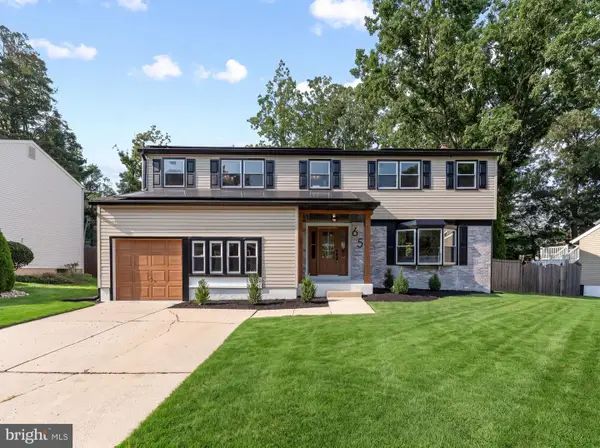 $624,900Active5 beds 3 baths3,890 sq. ft.
65 Trent Rd, BLACKWOOD, NJ 08012
MLS# NJGL2077988Listed by: REAL BROKER, LLC - New
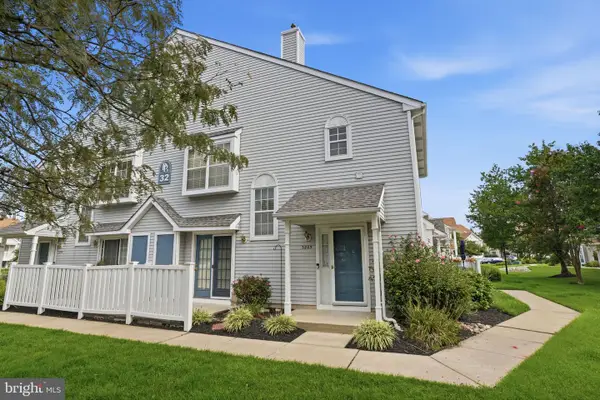 $275,000Active2 beds 2 baths1,335 sq. ft.
3205 Wimbledon Way, BLACKWOOD, NJ 08012
MLS# NJCD2125968Listed by: KELLER WILLIAMS REAL ESTATE - NEWTOWN - New
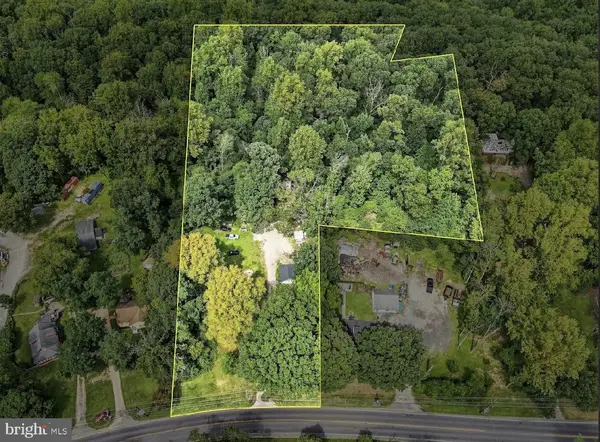 $679,900Active4 beds 2 baths1,924 sq. ft.
771 Somerdale Rd, BLACKWOOD, NJ 08012
MLS# NJCD2125874Listed by: CROWLEY & CARR, INC. - New
 $425,000Active3 beds 2 baths1,816 sq. ft.
28 Springlane Dr, BLACKWOOD, NJ 08012
MLS# NJCD2125782Listed by: OPUS ELITE REAL ESTATE OF NJ, LLC


Protect your home and budget from life's surprises with an Assurant Home Warranty, backed by a partner that supports you through every step of homeownership. Explore Plans.
©2026 Century 21 Real Estate LLC. All rights reserved. CENTURY 21®, the CENTURY 21 Logo and C21® are service marks owned by Century 21 Real Estate LLC. Century 21 Real Estate LLC fully supports the principles of the Fair Housing Act and the Equal Opportunity Act. Each office is independently owned and operated. Listing information is deemed reliable but not guaranteed accurate.