47 Bryant Rd, Blackwood, NJ 08012
Local realty services provided by:CENTURY 21 Dale Realty Co.
47 Bryant Rd,Blackwood, NJ 08012
$429,000
- 4 Beds
- 3 Baths
- 2,901 sq. ft.
- Single family
- Pending
Listed by: michelle nicole waters
Office: keller williams realty - washington township
MLS#:NJGL2074126
Source:BRIGHTMLS
Price summary
- Price:$429,000
- Price per sq. ft.:$147.88
About this home
Best value in Wedgewood! This Washington Township home offers a rare opportunity to build instant equity in one of the area's most desirable neighborhoods. Whether you're an investor, handyman, or buyer looking to make a home your own over time, this property is priced for updates and loaded with potential.
Homes in Wedgewood rarely offer this combination of size, location, and potential at this price point. Sold fully as-is. Buyer responsible for any lender or municipal requirements.
Contact an agent
Home facts
- Year built:1967
- Listing ID #:NJGL2074126
- Added:52 day(s) ago
- Updated:July 28, 2026 at 08:26 AM
Rooms and interior
- Bedrooms:4
- Total bathrooms:3
- Full bathrooms:2
- Half bathrooms:1
- Rooms Total:6
- Flooring:Hardwood
- Dining Description:Dining Area, Formal/Separate Dining Room
- Kitchen Description:Dishwasher, Kitchen - Eat-In, Kitchen - Island, Oven/Range - Gas, Refrigerator
- Basement:Yes
- Basement Description:Partially Finished, Poured Concrete
- Living area:2,901 sq. ft.
Heating and cooling
- Cooling:Central A/C
- Heating:90% Forced Air, Natural Gas
Structure and exterior
- Roof:Shingle
- Year built:1967
- Building area:2,901 sq. ft.
- Lot area:0.24 Acres
- Lot Features:Backs to Trees, Front Yard, Suburban
- Architectural Style:Bi-level
- Construction Materials:Asbestos, Block
- Foundation Description:Block
- Levels:2 Stories
Utilities
- Water:Public
- Sewer:Public Sewer
Finances and disclosures
- Price:$429,000
- Price per sq. ft.:$147.88
- Tax amount:$10,446 (2025)
Features and amenities
- Amenities:Attic
Parking
- Parking description:Attached Garage, Concrete Driveway, Garage - Front Entry, On Street
- Garage:Yes
- Garage spaces:2
New listings near 47 Bryant Rd
- Coming Soon
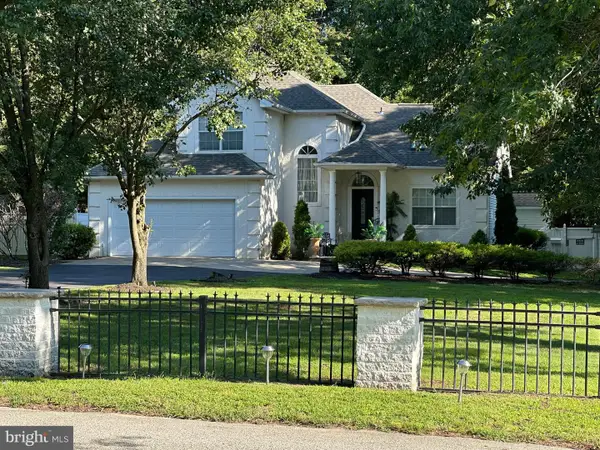 $675,000Coming Soon3 beds 4 baths
21 Sunset Rd, BLACKWOOD, NJ 08012
MLS# NJGL2076370Listed by: KELLER WILLIAMS REALTY - WASHINGTON TOWNSHIP - Open Sat, 11am to 1pmNew
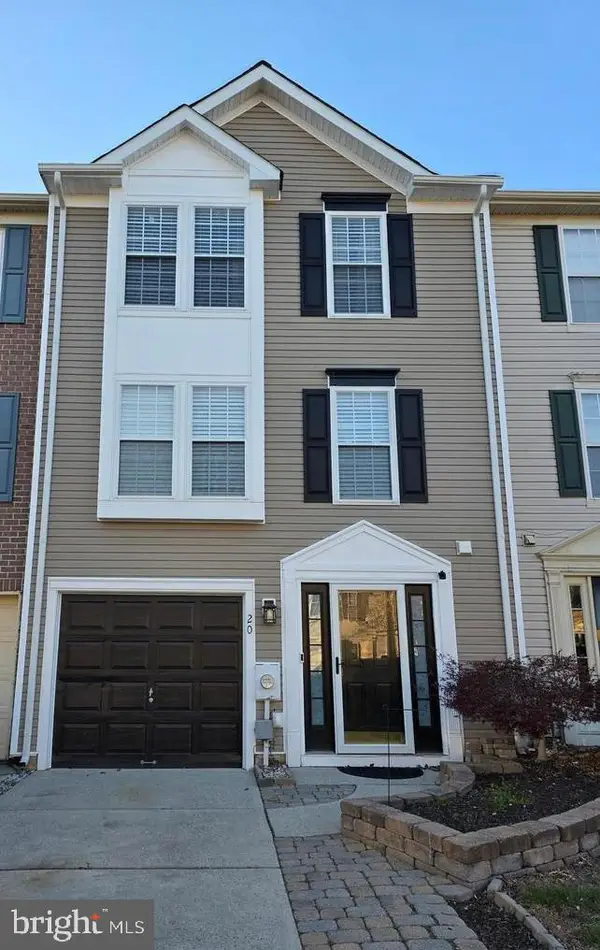
 $399,900Active3 beds 3 baths2,340 sq. ft.
20 Clemens Ln, BLACKWOOD, NJ 08012
MLS# NJGL2076350Listed by: CENTURY 21 RAUH & JOHNS - Open Sat, 10am to 12pmNew
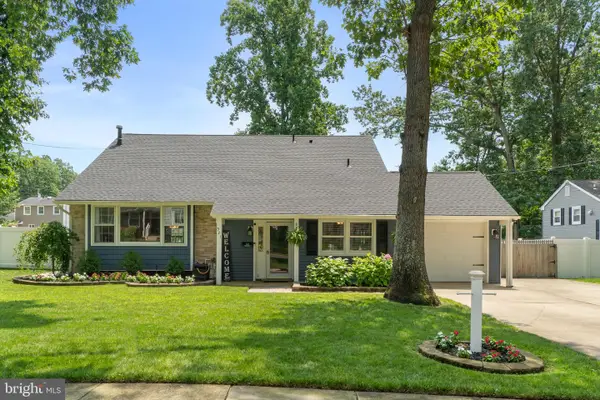 $415,000Active4 beds 2 baths2,098 sq. ft.
521 Revere Dr, BLACKWOOD, NJ 08012
MLS# NJGL2076162Listed by: KELLER WILLIAMS REALTY - WASHINGTON TOWNSHIP - Coming Soon
 $389,000Coming Soon3 beds 2 baths
32 Hemlock Dr, BLACKWOOD, NJ 08012
MLS# NJCD2123284Listed by: WEICHERT REALTORS-HADDONFIELD - New
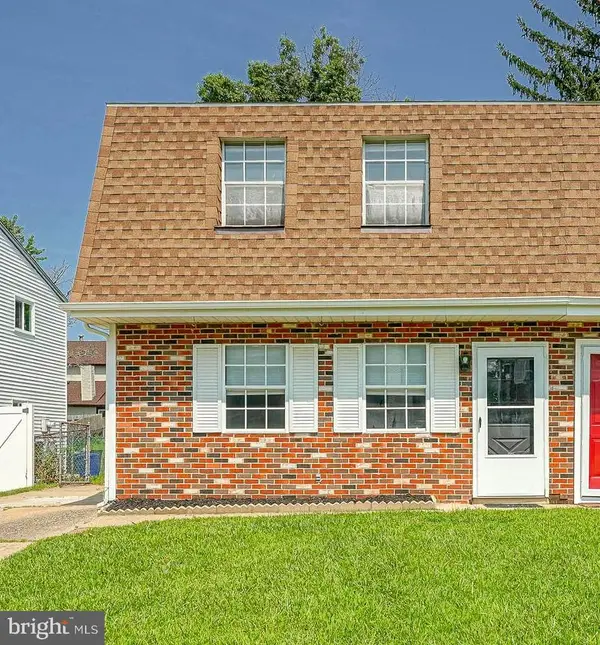 $280,000Active3 beds 1 baths1,360 sq. ft.
15 Fomalhaut Ct, BLACKWOOD, NJ 08012
MLS# NJGL2075540Listed by: KELLER WILLIAMS REALTY - WASHINGTON TOWNSHIP 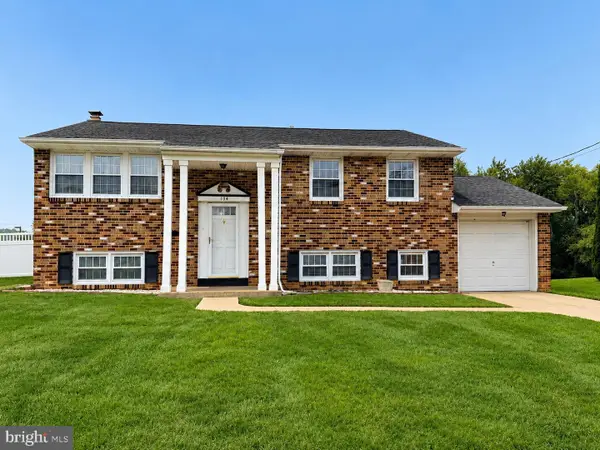 $315,000Pending3 beds 2 baths1,800 sq. ft.
104 Chatham Rd, BLACKWOOD, NJ 08012
MLS# NJGL2076220Listed by: ELITE REALTORS OF NEW JERSEY- New
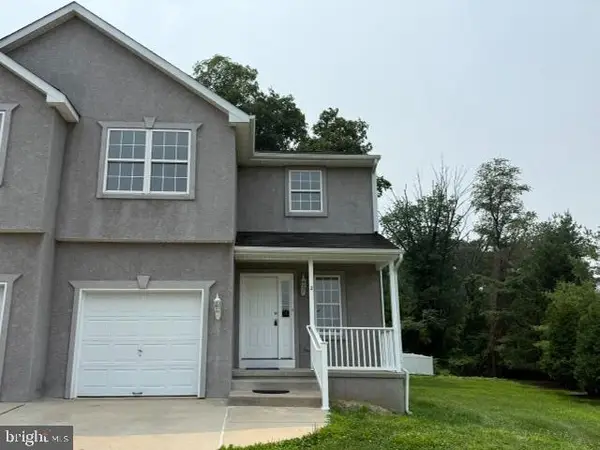 $349,900Active3 beds 3 baths1,632 sq. ft.
2 Juniper Ln, BLACKWOOD, NJ 08012
MLS# NJCD2122920Listed by: CENTURY 21 RAUH & JOHNS - Coming Soon
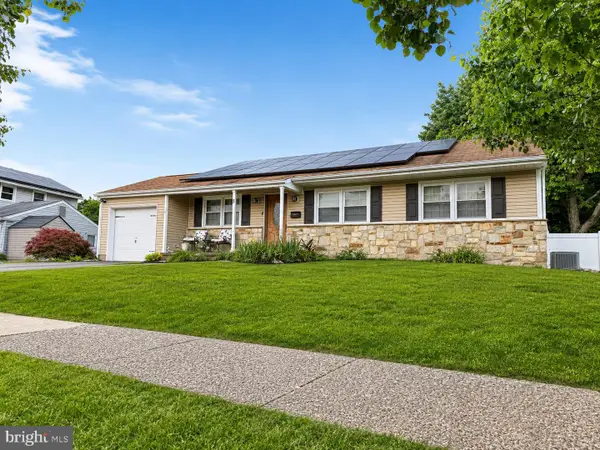 $299,900Coming Soon3 beds 2 baths
5 Whitman Ter, BLACKWOOD, NJ 08012
MLS# NJGL2076130Listed by: ELITE REALTORS OF NEW JERSEY - New
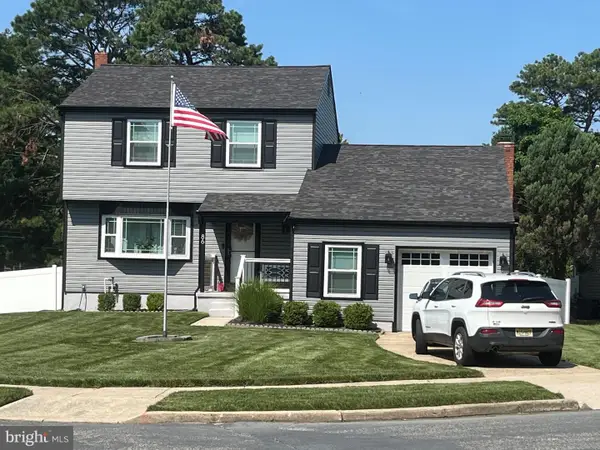 $374,900Active3 beds 2 baths1,608 sq. ft.
86 Deer Park Cir, BLACKWOOD, NJ 08012
MLS# NJCD2122732Listed by: REAL BROKER, LLC 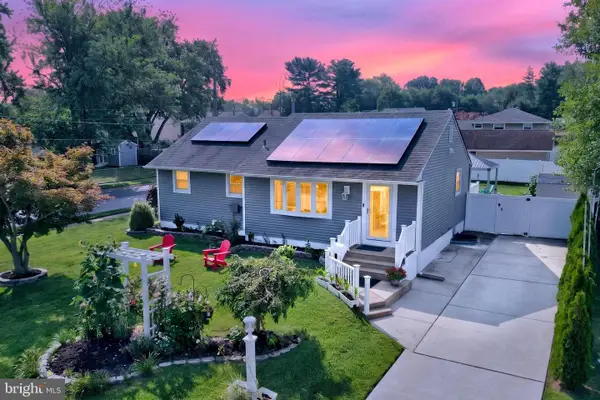 $397,000Active4 beds 2 baths1,392 sq. ft.
248 Dearborne Ave, BLACKWOOD, NJ 08012
MLS# NJCD2122608Listed by: EXP REALTY, LLC


Protect your home and budget from life's surprises with an Assurant Home Warranty, backed by a partner that supports you through every step of homeownership. Explore Plans.
©2026 Century 21 Real Estate LLC. All rights reserved. CENTURY 21®, the CENTURY 21 Logo and C21® are service marks owned by Century 21 Real Estate LLC. Century 21 Real Estate LLC fully supports the principles of the Fair Housing Act and the Equal Opportunity Act. Each office is independently owned and operated. Listing information is deemed reliable but not guaranteed accurate.