
434 Liberty St, Boonton, NJ 07005
Local realty services provided by:CENTURY 21 Full Service Realty
434 Liberty St,Boonton Town, NJ 07005
$649,000
- 4 Beds
- 3 Baths
- 1,520 sq. ft.
- Single family
- Active
Listed by: jane conway
Office: keller williams metropolitan973-539-1120
MLS#:4059106
Source:NJ_GSMLS
Price summary
- Price:$649,000
- Price per sq. ft.:$426.97
About this home
Welcome to this warm and inviting Cape Cod home set on beautifully landscaped grounds, offering a wonderful blend of character, comfort, and modern updates. The first floor features a bright living room with a fireplace, a dining room with sliders opening to the deck, a dedicated office, and an updated kitchen showcasing custom cabinetry and granite countertops. Two bedrooms and a well-appointed primary bath complete the main level, all enhanced by hardwood floors throughout. The second floor offers two additional bedrooms and a full bath. The fully finished walkout basement expands the living space with laundry room and convenient half bath ? ideal for gatherings, hobbies, or extended living. Outside, enjoy the charming front porch, mature landscaping, and an attached two-car garage. Boonton offers a vibrant downtown with shops, dining, and amenities, plus easy access to major highways and both bus and train service to NYC.
Contact an agent
Home facts
- Year built:1959
- Subdivision & Development:Hill
- Listing ID #:4059106
- Added:2 day(s) ago
- Updated:October 17, 2026 at 02:38 PM
Rooms and interior
- Bedrooms:4
- Total bathrooms:3
- Full bathrooms:2
- Half bathrooms:1
- Rooms Total:11
- Flooring:Wood
- Dining Description:Formal Dining Room, On First Floor
- Kitchen Description:Carbon Monoxide Detector, Dishwasher, Range/Oven-Gas, Refrigerator
- Bedroom Description:On Level 1
- Basement Description:Basement, Finished, Walkout
- Living area:1,520 sq. ft.
Heating and cooling
- Cooling:1 Unit, Central Air
- Heating:1 Unit, Forced Hot Air
Structure and exterior
- Roof:Asphalt Shingle
- Year built:1959
- Building area:1,520 sq. ft.
- Lot area:0.15 Acres
- Architectural Style:Cape Cod
- Construction Materials:Vinyl Siding
- Exterior Features:Deck, Open Porch, Sidewalk
Schools
- High school:Boonton
- Middle school:John Hill
- Elementary school:School St.
Utilities
- Water:Public Water
- Sewer:Public Sewer
Finances and disclosures
- Price:$649,000
- Price per sq. ft.:$426.97
- Tax amount:$11,428 (2025)
Features and amenities
- Appliances:Carbon Monoxide Detector, Range/Oven-Gas, Refrigerator, Washer
- Laundry features:Dryer, Washer
- Amenities:Blinds, Carbon Monoxide Detector, Gas-Natural, Smoke Detector
Parking
- Parking description:2 Car Width, Attached Garage, Blacktop Driveway, Driveway-Exclusive, On-Street Parking
- Garage spaces:2
New listings near 434 Liberty St
- Open Sat, 1 to 3pmNew
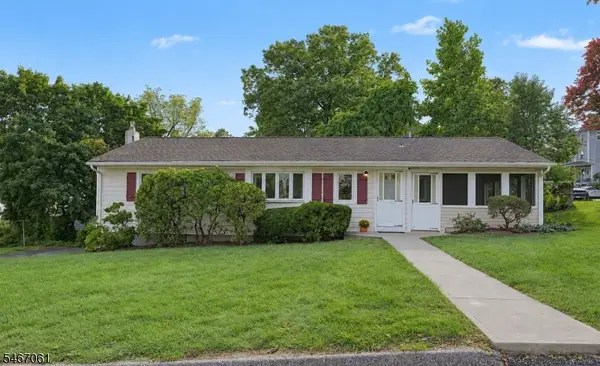 $489,000Active3 beds 1 baths
418 Laurel St, Boonton Town, NJ 07005
MLS# 4058356Listed by: WEICHERT REALTORS - Open Sat, 1 to 4pmNew
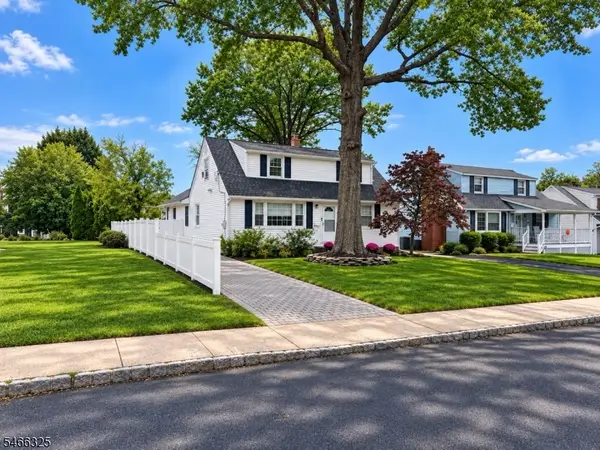 $649,900Active3 beds 3 baths
162 Wootton St, Boonton Town, NJ 07005
MLS# 4057695Listed by: WEICHERT REALTORS - New
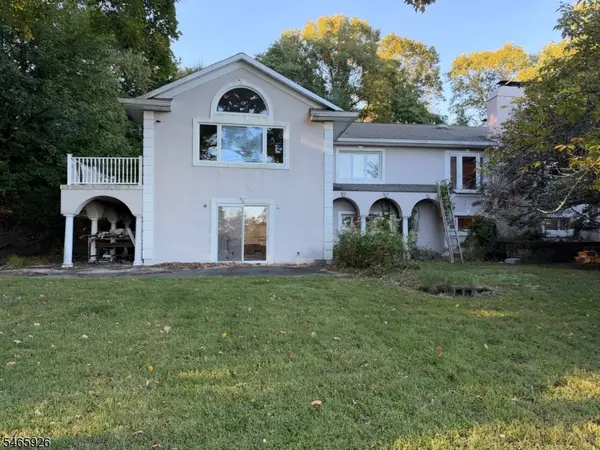 $750,000Active5 beds 4 baths
203 Horizon Dr, Boonton Town, NJ 07005
MLS# 4057680Listed by: WEICHERT REALTORS CORP HQ 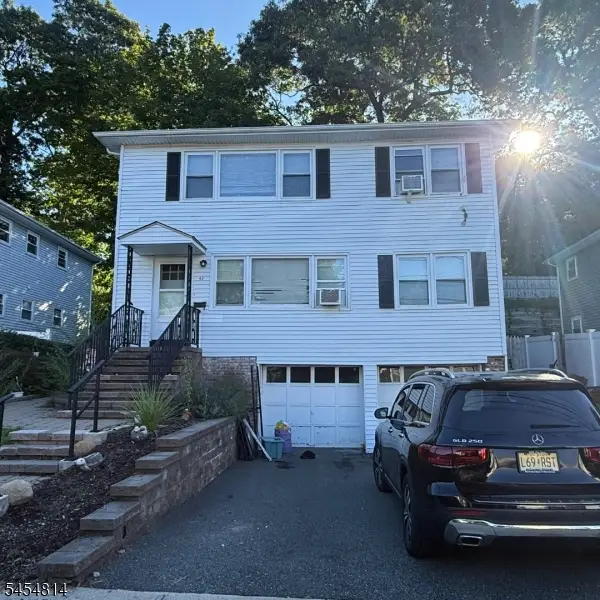 $750,000Pending6 beds 2 baths
42 Lorraine Ter, Boonton Town, NJ 07005
MLS# 4056838Listed by: KELLER WILLIAMS METROPOLITAN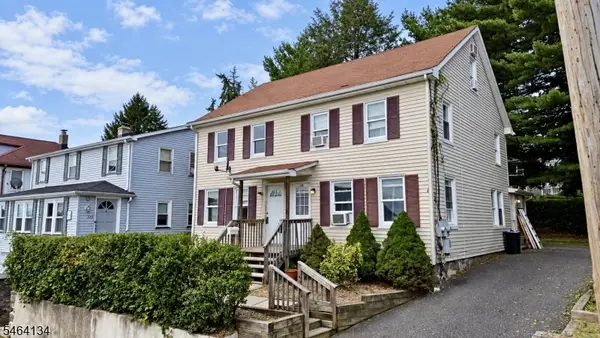 $549,900Pending6 beds 3 baths
218 Liberty St, Boonton Town, NJ 07005
MLS# 4055701Listed by: JUBA TEAM REALTY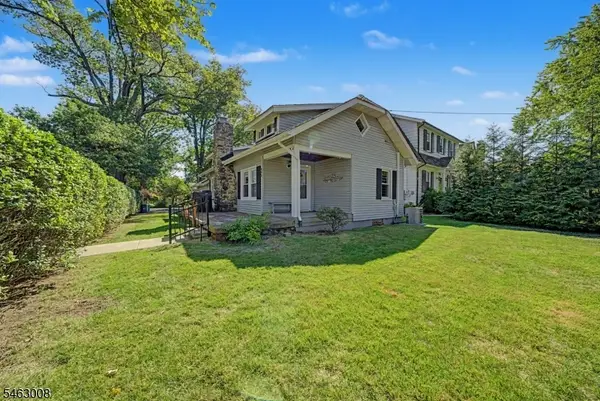 $485,000Active2 beds 2 baths1,272 sq. ft.
203 Taft St, Boonton Town, NJ 07005
MLS# 4054789Listed by: RE/MAX SELECT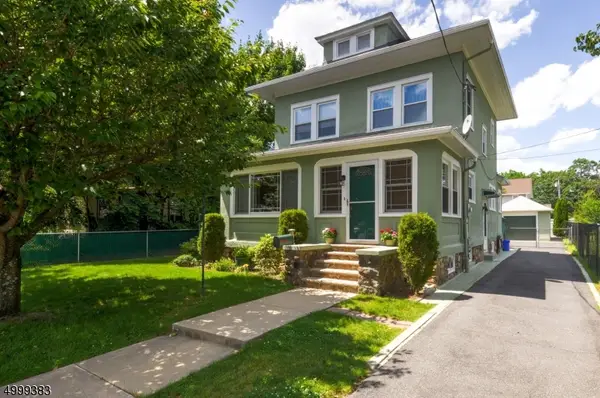 $599,000Pending4 beds 2 baths
114 Oxford Ave, Boonton Town, NJ 07005
MLS# 4054800Listed by: WEICHERT REALTORS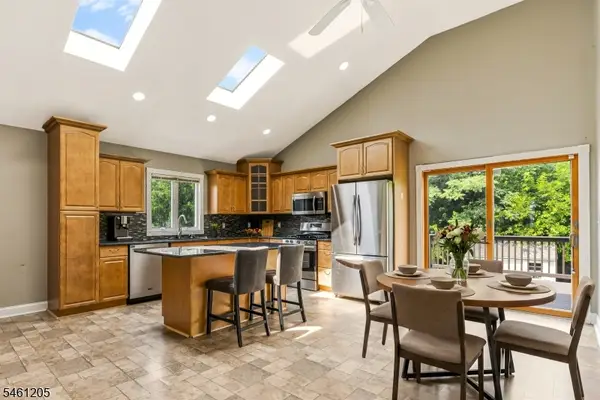 $799,000Pending5 beds 3 baths
740 Hillside Ave, Boonton Town, NJ 07005
MLS# 4053265Listed by: KL SOTHEBY'S INT'L. REALTY- Open Sat, 12 to 2pm
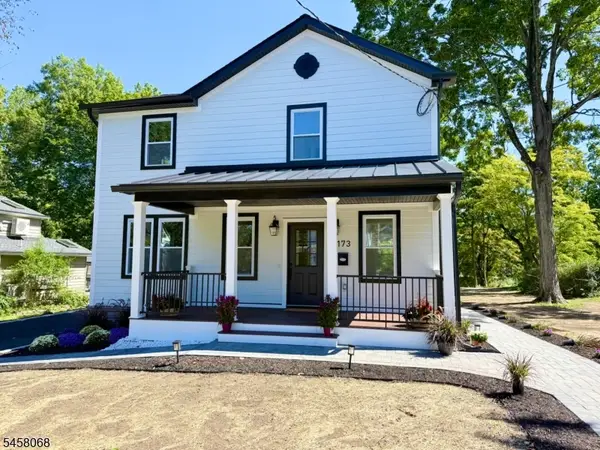 $949,000Active4 beds 3 baths
173 Lake Ave, Boonton Town, NJ 07005
MLS# 4052711Listed by: WEICHERT REALTORS CORP HQ


Protect your home and budget from life's surprises with an Assurant Home Warranty, backed by a partner that supports you through every step of homeownership. Explore Plans.
©2026 Century 21 Real Estate LLC. All rights reserved. CENTURY 21®, the CENTURY 21 Logo and C21® are service marks owned by Century 21 Real Estate LLC. Century 21 Real Estate LLC fully supports the principles of the Fair Housing Act and the Equal Opportunity Act. Each office is independently owned and operated. Listing information is deemed reliable but not guaranteed accurate.