-4 Orchard Avenue, Bordentown, NJ 08505
Local realty services provided by:CENTURY 21 Action Plus Realty
Listed by:
 Danielle Arena(732) 672 - 5950CENTURY 21 Action Plus Realty
Office: action plus realty c-21
MLS#:2700291R
Source:NJ_MCMLS
Price summary
- Price:$699,999
- Price per sq. ft.:$144.27
About this home
Welcome to 4 Orchard Ave, a rare and spacious multi generational home offering tons of living space and incredible flexibility. With 22 total rooms, this unique property features 7 bedrooms, 5 full bathrooms, 2 kitchens, and 2 separate living spaces. The main home offers 4 bedrooms, 3 full baths, and generous living areas designed for comfort and everyday function. The second living space includes 3 bedrooms, 2 full baths, its own kitchen, and living room, creating an ideal setup for multi-generational living, extended family, guests, or private work-from-home needs. Set on a beautiful property in Bordentown, this home delivers space, privacy, and versatility that are hard to find. A truly special opportunity with room for everyone.
Contact an agent
Home facts
- Year built:1960
- Subdivision & Development:the glen
- Listing ID #:2700291R
- Added:106 day(s) ago
- Updated:October 21, 2026 at 03:49 PM
Rooms and interior
- Bedrooms:7
- Total bathrooms:5
- Full bathrooms:5
- Rooms Total:22
- Flooring:Carpet, Ceramic Tile
- Dining Description:Formal Dining Room
- Kitchen Description:2nd Kitchen, Dishwasher, Eat-in Kitchen, Electric Range/Oven, Granite/Corian Countertops, Kitchen, Kitchen Exhaust Fan, Kitchen Island, Microwave, Range, Refrigerator, Self Cleaning Oven
- Bedroom Description:1st Floor, Full Bath, Two Sinks, Walk-In Closet(s)
- Basement Description:Bath Full, Bedroom, Daylight, Exterior Entry, Finished, Kitchen, Laundry Facilities, Storage Space
- Living area:4,852 sq. ft.
Heating and cooling
- Cooling:Wall Unit(s), Window Unit(s)
- Heating:Baseboard, Radiant
Structure and exterior
- Roof:Asphalt
- Year built:1960
- Building area:4,852 sq. ft.
- Lot area:0.78 Acres
- Lot Features:Wooded
- Architectural Style:Ranch
- Exterior Features:Barbecue, Deck, Enclosed, Enclosed Porch(es), Patio, Storage Shed, Yard
- Levels:1 Story
Utilities
- Water:Public
- Sewer:Public Sewer
Finances and disclosures
- Price:$699,999
- Price per sq. ft.:$144.27
- Tax amount:$13,780
Features and amenities
- Appliances:Electric Water Heater, Refrigerator, Washer
- Laundry features:Dryer, Washer
- Amenities:Attic, Electric Water Heater
Parking
- Parking description:Attached, Concrete Driveway, Driveway, Parking Pad
- Garage:Yes
- Garage spaces:2
New listings near -4 Orchard Avenue
- Coming Soon
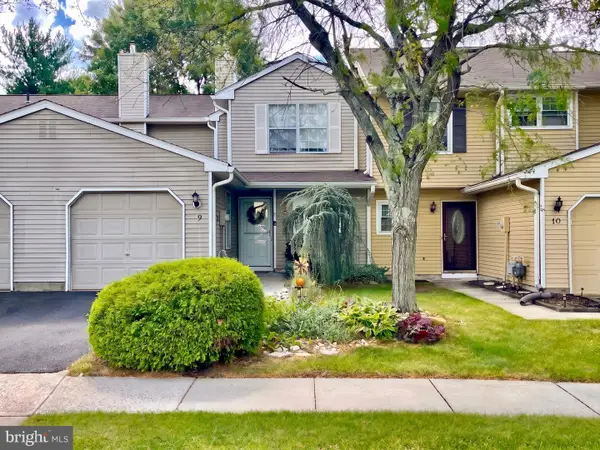 $359,000Coming Soon2 beds 3 baths1,356 sq. ft.
9 Covington Ct, BORDENTOWN, NJ 08505
MLS# NJBL2121314Listed by: KELLER WILLIAMS PREMIER - Coming Soon
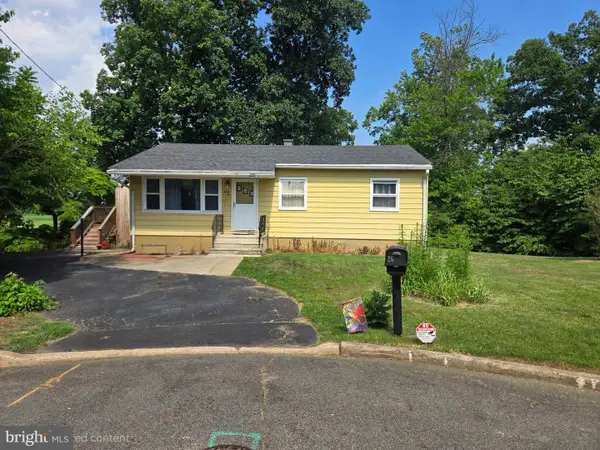 $339,900Coming Soon3 beds 1 baths912 sq. ft.
26 Heiser Ave, BORDENTOWN, NJ 08505
MLS# NJBL2115876Listed by: WEICHERT REALTORS - PRINCETON - Open Sat, 12 to 2pmNew

 $349,000Active2 beds 1 baths945 sq. ft.
104 Vernon St, BORDENTOWN, NJ 08505
MLS# NJBL2121338Listed by: CENTURY 21 ACTION PLUS REALTY - CREAM RIDGE - Open Wed, 4 to 7pmNew
 $793,955Active4 beds 4 baths3,295 sq. ft.
3 Turgyan Dr, BORDENTOWN, NJ 08505
MLS# NJBL2121640Listed by: LENNAR SALES CORP NEW JERSEY - Open Wed, 4 to 7pmNew
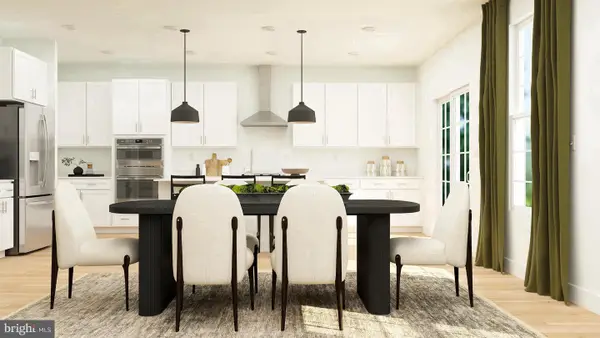 $840,735Active4 beds 3 baths4,080 sq. ft.
14 Turgyan Dr, BORDENTOWN, NJ 08505
MLS# NJBL2122698Listed by: LENNAR SALES CORP NEW JERSEY - Open Wed, 4 to 7pmNew
 $814,440Active4 beds 3 baths3,066 sq. ft.
21 Turgyan Dr, BORDENTOWN, NJ 08505
MLS# NJBL2122764Listed by: LENNAR SALES CORP NEW JERSEY - New
 $505,000Active5 beds 3 baths2,193 sq. ft.
9 Thorntown Ln, BORDENTOWN, NJ 08505
MLS# NJBL2122932Listed by: REALTY MARK ADVANTAGE - New
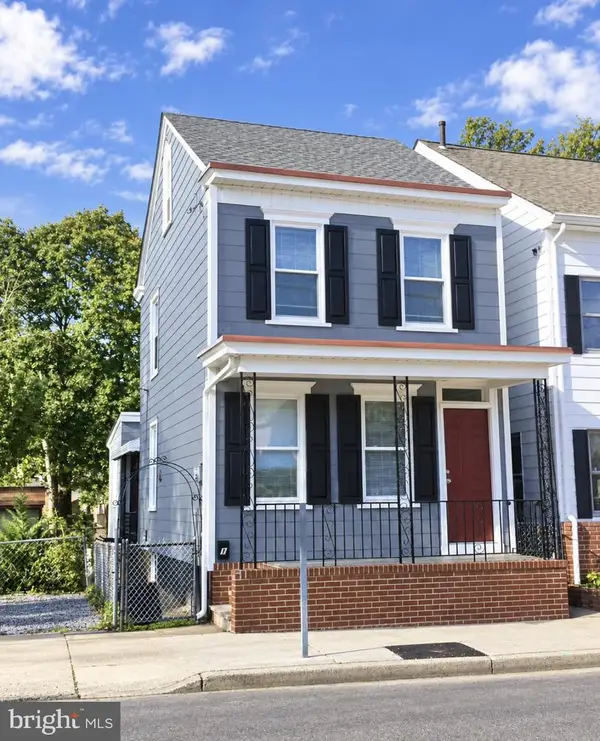 $399,000Active3 beds 2 baths1,258 sq. ft.
1 Elizabeth St, BORDENTOWN, NJ 08505
MLS# NJBL2122328Listed by: REMAX WELCOME HOME 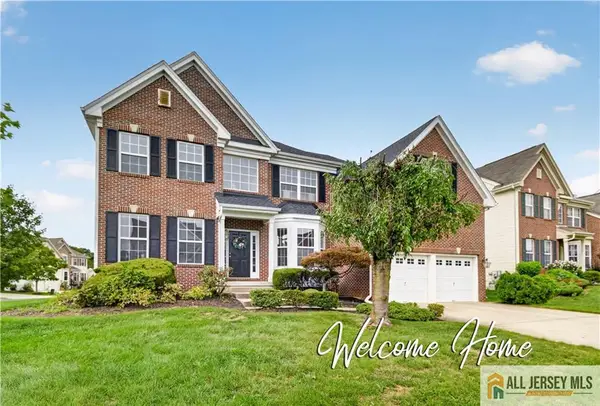 $779,000Active4 beds 3 baths3,304 sq. ft.
-58 Meadow Run Road, Bordentown Twp, NJ 08505
MLS# 2770618MListed by: COLDWELL BANKER REALTY $449,900Active2 beds 2 baths1,400 sq. ft.
5 Atrium Dr, BORDENTOWN TWP, NJ 08620
MLS# NJBL2122176Listed by: CB SCHIAVONE & ASSOCIATES


Protect your home and budget from life's surprises with an Assurant Home Warranty, backed by a partner that supports you through every step of homeownership. Explore Plans.
©2026 Century 21 Real Estate LLC. All rights reserved. CENTURY 21®, the CENTURY 21 Logo and C21® are service marks owned by Century 21 Real Estate LLC. Century 21 Real Estate LLC fully supports the principles of the Fair Housing Act and the Equal Opportunity Act. Each office is independently owned and operated. Listing information is deemed reliable but not guaranteed accurate.