
62 Hinkle Dr, Bordentown, NJ 08505
Local realty services provided by:CENTURY 21 The Real Estate Store
62 Hinkle Dr,Bordentown, NJ 08505
$450,000
- 4 Beds
- 1 Baths
- - sq. ft.
- Single family
- Coming Soon
Listed by: michael brayton
Office: smires & associates
MLS#:NJBL2117154
Source:BRIGHTMLS
Price summary
- Price:$450,000
Contact an agent
Home facts
- Year built:1956
- Listing ID #:NJBL2117154
- Updated:July 24, 2026 at 01:39 PM
Rooms and interior
- Bedrooms:4
- Total bathrooms:1
- Full bathrooms:1
- Flooring:Vinyl
- Basement:Yes
- Basement Description:Full, Partially Finished
Heating and cooling
- Cooling:Ceiling Fan(s), Central A/C
- Heating:Forced Air, Natural Gas
Structure and exterior
- Year built:1956
- Architectural Style:Cape Cod
- Construction Materials:Aluminum Siding
- Foundation Description:Block
- Levels:1 1/2 Story
Utilities
- Water:Public
- Sewer:Public Sewer
Finances and disclosures
- Price:$450,000
- Tax amount:$7,978 (2025)
Parking
- Parking description:Additional Storage Area, Detached Garage, On Street
- Garage:Yes
- Garage spaces:2
New listings near 62 Hinkle Dr
- New
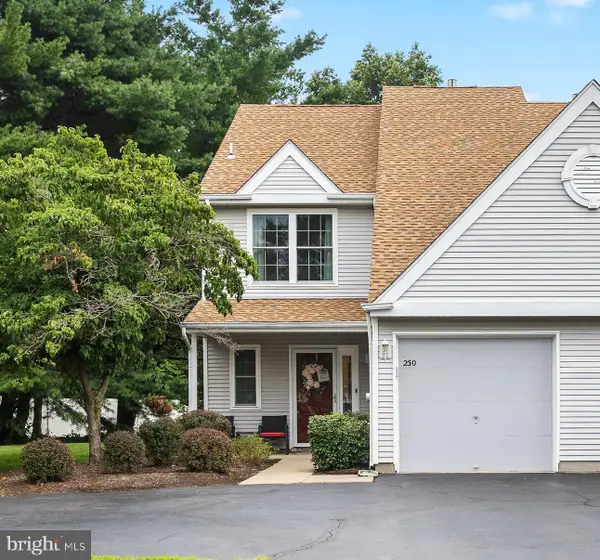 $375,000Active2 beds 2 baths1,656 sq. ft.
250 Birch Hollow Dr, BORDENTOWN, NJ 08505
MLS# NJBL2117062Listed by: SMIRES & ASSOCIATES - Open Sun, 12 to 2pmNew
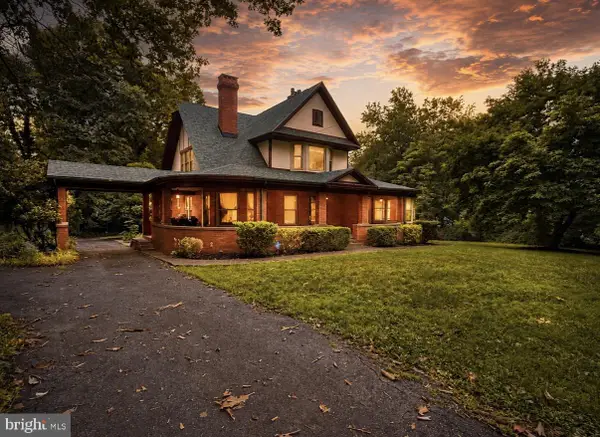 $725,000Active5 beds 2 baths3,278 sq. ft.
100 E Park St, BORDENTOWN, NJ 08505
MLS# NJBL2117094Listed by: KELLER WILLIAMS REALTY - New
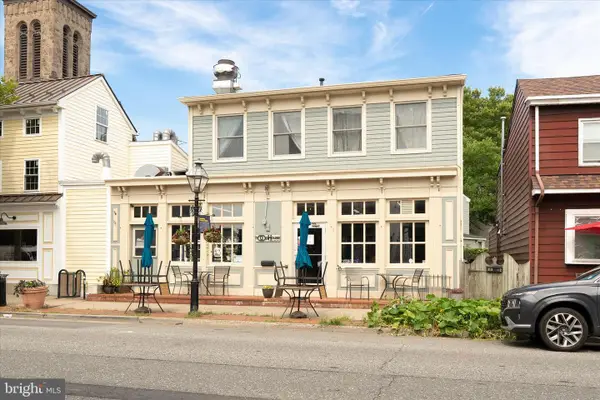 $650,000Active4 beds -- baths2,300 sq. ft.
353-355 Farnsworth Ave, BORDENTOWN, NJ 08505
MLS# NJBL2117102Listed by: REMAX WELCOME HOME 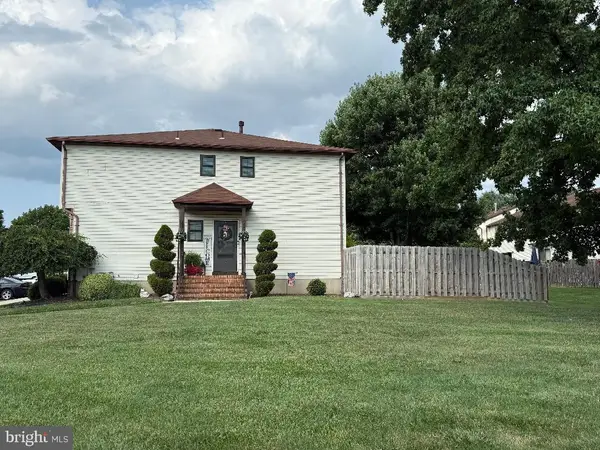 $425,000Pending3 beds 3 baths1,596 sq. ft.
5 Roberts Ct, BORDENTOWN, NJ 08505
MLS# NJBL2117130Listed by: EXP REALTY, LLC- Open Sat, 1 to 3pmNew
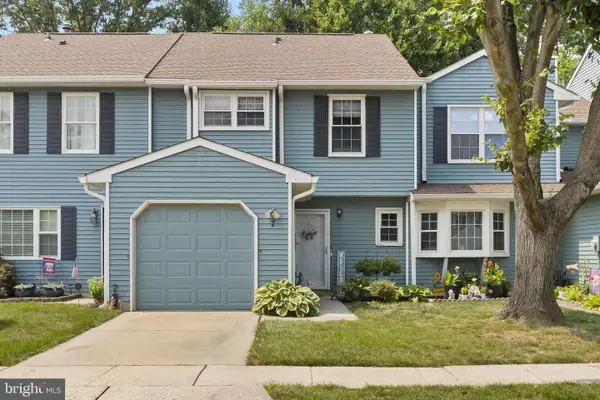 $380,000Active3 beds 2 baths1,526 sq. ft.
7 Fairfax Ct, BORDENTOWN, NJ 08505
MLS# NJBL2115322Listed by: SMIRES & ASSOCIATES - New
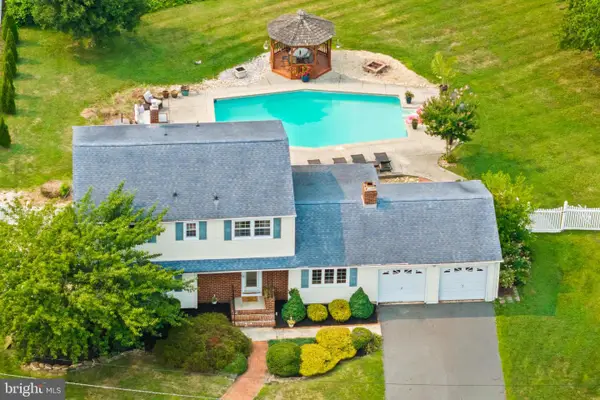 $610,000Active4 beds 3 baths2,098 sq. ft.
14 Independence Dr, BORDENTOWN, NJ 08505
MLS# NJBL2116284Listed by: SMIRES & ASSOCIATES - Open Sat, 11am to 4pm
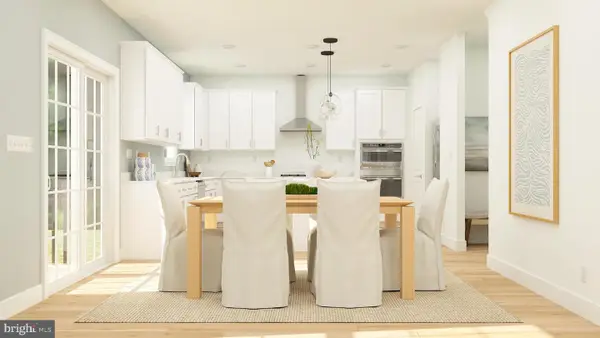 $823,390Active4 beds 4 baths3,294 sq. ft.
10 Turgyan Dr, BORDENTOWN, NJ 08505
MLS# NJBL2116356Listed by: LENNAR SALES CORP NEW JERSEY - Open Fri, 11am to 4pm
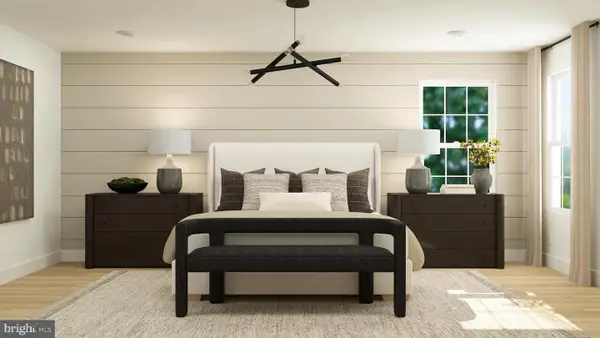 $854,805Active4 beds 4 baths3,684 sq. ft.
3 Turgyan Dr, BORDENTOWN, NJ 08505
MLS# NJBL2116360Listed by: LENNAR SALES CORP NEW JERSEY 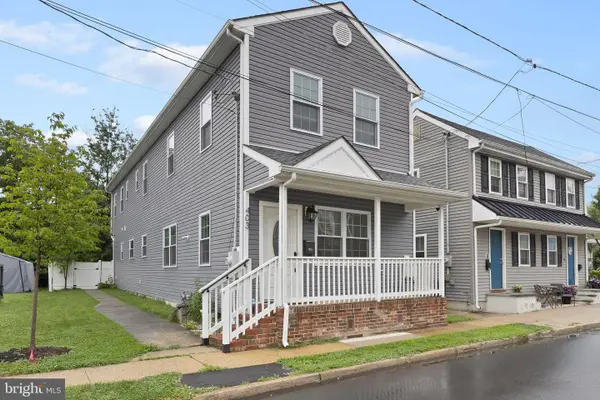 $525,000Active4 beds 3 baths1,720 sq. ft.
403 Carpenter St, BORDENTOWN, NJ 08505
MLS# NJBL2116222Listed by: SMIRES & ASSOCIATES


Protect your home and budget from life's surprises with an Assurant Home Warranty, backed by a partner that supports you through every step of homeownership. Explore Plans.
©2026 Century 21 Real Estate LLC. All rights reserved. CENTURY 21®, the CENTURY 21 Logo and C21® are service marks owned by Century 21 Real Estate LLC. Century 21 Real Estate LLC fully supports the principles of the Fair Housing Act and the Equal Opportunity Act. Each office is independently owned and operated. Listing information is deemed reliable but not guaranteed accurate.