
98a Dunns Mill Rd, Bordentown, NJ 08505
Local realty services provided by:CENTURY 21 Ryon Real Estate
98a Dunns Mill Rd,Bordentown, NJ 08505
$639,000
- 4 Beds
- 3 Baths
- 2,855 sq. ft.
- Single family
- Active
Listed by: susan a steber
Office: remax welcome home
MLS#:NJBL2117416
Source:BRIGHTMLS
Price summary
- Price:$639,000
- Price per sq. ft.:$223.82
About this home
Beautifully Remodeled Home with Exceptional Updates, Privacy & Energy Efficiency
This beautifully remodeled 4-bedroom, 3-full-bath home blends timeless elegance with modern comfort and thoughtful updates throughout. Extensively renovated in 2007 with a redesigned floor plan, the home showcases exceptional craftsmanship, hardwood flooring, ceramic tile, upgraded systems, and inviting spaces designed for both everyday living and entertaining.
Set back approximately 60–70 feet from the road, the property offers added privacy while remaining conveniently located near major transportation routes.
A dramatic front entry welcomes you with a handcrafted curved staircase, leading into a gracious living room with fireplace and a formal dining room. The spacious great room features a soaring cathedral ceiling and flows seamlessly into the gourmet kitchen, creating an ideal gathering space.
The beautifully appointed kitchen features premium Yorktowne cabinetry, granite countertops, a breakfast bar, five-burner gas cooktop, double ovens, commercial-grade range hood, recessed lighting, and a generous walk-in pantry. A convenient first-floor laundry and full bath add to the home's functionality.
Upstairs, a versatile loft provides flexible space for a home office, exercise area, or reading nook. The spacious primary suite includes hardwood flooring, a walk-in closet, and a luxurious en-suite bath with granite countertops and flooring, whirlpool tub, and tiled walk-in shower.
Major improvements include an owned solar energy system installed in 2010, providing long-term energy savings; first-floor HVAC upgrades with energy-efficient mini-split systems; and a new roof installed in 2012.
Outside, a rear patio overlooks the private backyard backing to mature woods, offering a peaceful setting for outdoor relaxation and entertaining.
Conveniently located near the New Jersey Turnpike, I-295, and I-195, with nearby light rail service, this exceptional home combines privacy, comfort, energy efficiency, and convenient access to major transportation routes....
Contact an agent
Home facts
- Year built:1979
- Subdivision & Development:NONE AVA ILABLE
- Listing ID #:NJBL2117416
- Added:46 day(s) ago
- Updated:September 14, 2026 at 02:13 PM
Rooms and interior
- Bedrooms:4
- Total bathrooms:3
- Full bathrooms:3
- Rooms Total:9
- Flooring:Carpet, Ceramic Tile, Hardwood
- Dining Description:Dining Room, Formal/Separate Dining Room
- Bathrooms Description:Full Bath, Primary Bath(s), Primary Bathroom
- Kitchen Description:Carpet, Dishwasher, Exhaust Fan, Kitchen - Gourmet, Microwave, Oven - Double, Pantry, Range Hood, Recessed Lighting, Refrigerator, Six Burner Stove, Upgraded Countertops
- Bedroom Description:Carpet, Primary Bedroom, Walk In Closet(s)
- Living area:2,855 sq. ft.
Heating and cooling
- Cooling:Central A/C, Ductless/Mini-Split
- Heating:Electric, Forced Air, Natural Gas
Structure and exterior
- Year built:1979
- Building area:2,855 sq. ft.
- Lot area:0.55 Acres
- Lot Features:Backs to Trees, Front Yard, Landscaping, Rear Yard
- Architectural Style:Converted Dwelling
- Construction Materials:Vinyl Siding
- Exterior Features:Exterior Lighting, Patio(s)
- Foundation Description:Slab
- Levels:2 Stories
Schools
- High school:BORDENTOWN REGIONAL H.S.
- Middle school:BORDENTOWN
Utilities
- Water:Public
- Sewer:Public Sewer
Finances and disclosures
- Price:$639,000
- Price per sq. ft.:$223.82
- Tax amount:$10,501 (2025)
Features and amenities
- Laundry features:Dryer, Laundry, Washer
- Amenities:Attic, Carpet, Ceiling Fan(s), Curved Staircase, Insulated Windows, Recessed Lighting, Spiral Staircase
Parking
- Parking description:Attached Garage, Concrete Driveway, Garage - Front Entry, Garage Door Opener
- Garage:Yes
- Garage spaces:1
New listings near 98a Dunns Mill Rd
- Coming Soon
 $416,000Coming Soon3 beds 2 baths1,596 sq. ft.
14 Miles Ave, BORDENTOWN, NJ 08505
MLS# NJBL2118700Listed by: CB SCHIAVONE & ASSOCIATES - Coming Soon
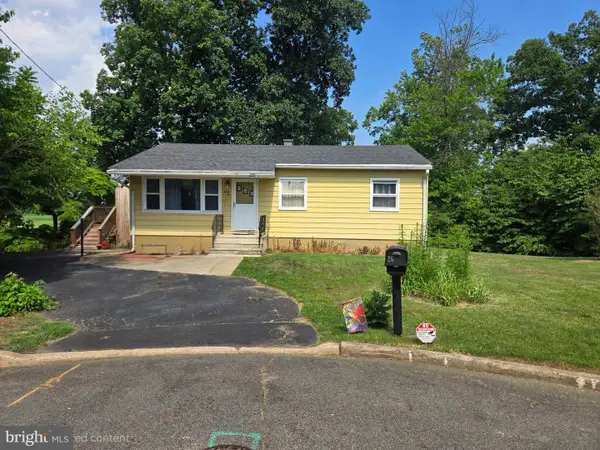 $339,900Coming Soon3 beds 1 baths912 sq. ft.
26 Heiser Ave, BORDENTOWN, NJ 08505
MLS# NJBL2115876Listed by: WEICHERT REALTORS - PRINCETON - New
 $385,000Active3 beds 1 baths1,260 sq. ft.
308 2nd St, BORDENTOWN, NJ 08505
MLS# NJBL2119984Listed by: RE/MAX AT HOME - New
 $539,000Active4 beds 3 baths2,336 sq. ft.
100 Coachman Dr, BORDENTOWN, NJ 08505
MLS# NJBL2120318Listed by: LIFESTYLE HOMES REALTY, LLC - New
 $379,999Active3 beds 2 baths1,296 sq. ft.
7 Norfolk Ct, BORDENTOWN, NJ 08505
MLS# NJBL2120212Listed by: ACTION USA JAY ROBERT REALTORS - New
 $325,000Active2 beds 1 baths768 sq. ft.
211 Lafayette St, BORDENTOWN, NJ 08505
MLS# NJBL2119922Listed by: KW EMPOWER  $369,000Active3 beds 2 baths1,326 sq. ft.
19 Crosswicks St, BORDENTOWN, NJ 08505
MLS# NJBL2119714Listed by: RE/MAX AT HOME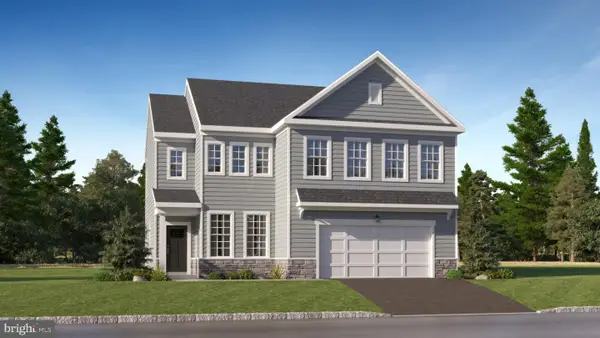 $819,990Pending4 beds 4 baths3,066 sq. ft.
16 Turgyan Dr, BORDENTOWN, NJ 08505
MLS# NJBL2119796Listed by: LENNAR SALES CORP NEW JERSEY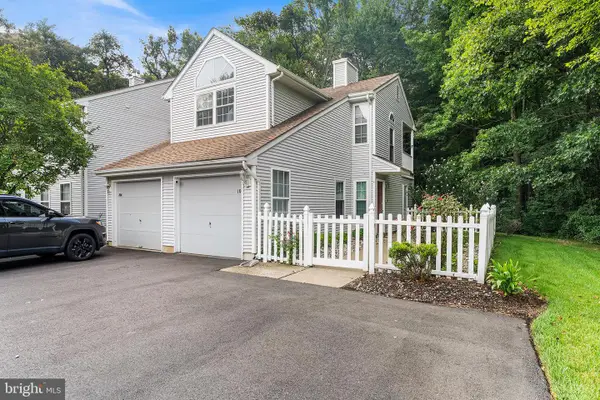 $365,000Active3 beds 2 baths1,519 sq. ft.
106 Birch Hollow Dr, BORDENTOWN, NJ 08505
MLS# NJBL2119448Listed by: REDFIN- Open Sat, 11am to 2pm
 $776,900Active4 beds 4 baths2,635 sq. ft.
12 Red Barn Ln, BORDENTOWN, NJ 08505
MLS# NJBL2119614Listed by: LENNAR SALES CORP NEW JERSEY


Protect your home and budget from life's surprises with an Assurant Home Warranty, backed by a partner that supports you through every step of homeownership. Explore Plans.
©2026 Century 21 Real Estate LLC. All rights reserved. CENTURY 21®, the CENTURY 21 Logo and C21® are service marks owned by Century 21 Real Estate LLC. Century 21 Real Estate LLC fully supports the principles of the Fair Housing Act and the Equal Opportunity Act. Each office is independently owned and operated. Listing information is deemed reliable but not guaranteed accurate.