
1983 Holland Brook Rd, Branchburg, NJ 08876
Local realty services provided by:CENTURY 21 Cedarcrest Realty, Inc.
1983 Holland Brook Rd,Branchburg Twp., NJ 08876
$789,000
- 4 Beds
- 3 Baths
- 2,349 sq. ft.
- Single family
- Active
Upcoming open houses
- Sat, Sep 1902:30 pm - 04:30 pm
Listed by: michael moore
Office: re/max instyle609-303-3456
MLS#:4053627
Source:NJ_GSMLS
Price summary
- Price:$789,000
- Price per sq. ft.:$335.89
About this home
Welcome to this spacious 4-bedroom, 2.5-bath split-level offering four finished levels of living space and a versatile layout designed for everyday living and entertaining. Step inside to a welcoming family room with direct access to the backyard patio, along with a private office, laundry room, and convenient powder room. Just a few steps up, the main living level is filled with natural light and features a spacious living room highlighted by a beautiful bay window, a formal dining room, and an updated eat-in kitchen with plenty of room to gather. The upper level offers four comfortable bedrooms and two full baths, providing plenty of space for everyone. A finished basement adds yet another level of flexible living space?perfect for a recreation room, home gym, playroom, or additional entertaining area. Outside, enjoy a level, semi-wooded lot surrounded by beautiful mature trees, a paver patio for relaxing or entertaining, and an attached two-car garage. Conveniently located near major highways and ideally positioned between the vibrant and growing downtowns of Somerville and Flemington, this home offers a wonderful combination of space, privacy, convenience, and location. With four levels to spread out and make your own, 1983 Holland Brook Road W is ready to welcome you home....
Contact an agent
Home facts
- Year built:1972
- Listing ID #:4053627
- Added:1 day(s) ago
- Updated:September 19, 2026 at 02:04 AM
Rooms and interior
- Bedrooms:4
- Total bathrooms:3
- Full bathrooms:2
- Half bathrooms:1
- Rooms Total:9
- Flooring:Carpeting, Tile, Wood
- Dining Description:Formal Dining Room
- Kitchen Description:Carbon Monoxide Detector, Dishwasher, Eat-In Kitchen, Microwave Oven, Range/Oven-Gas, Refrigerator
- Bedroom Description:Full Bath
- Basement Description:Basement, Finished
- Living area:2,349 sq. ft.
Heating and cooling
- Cooling:1 Unit, Central Air
- Heating:1 Unit, Forced Hot Air
Structure and exterior
- Roof:Asphalt Shingle
- Year built:1972
- Building area:2,349 sq. ft.
- Lot area:0.98 Acres
- Lot Features:Level Lot
- Architectural Style:Split Level
- Construction Materials:Brick, Vinyl Siding
- Exterior Features:Patio, Storage Shed
Schools
- High school:SOMERVILLE
- Middle school:CENTRAL
- Elementary school:WHITON
Utilities
- Water:Public Water
- Sewer:Public Sewer
Finances and disclosures
- Price:$789,000
- Price per sq. ft.:$335.89
- Tax amount:$10,951 (2025)
Features and amenities
- Appliances:Carbon Monoxide Detector, Microwave Oven, Range/Oven-Gas, Refrigerator, Washer
- Laundry features:Dryer, Washer
- Amenities:Blinds, Gas-Natural, Smoke Detectors, SoakTub, Stall Shower
Parking
- Parking description:2 Car Width, Attached, Blacktop Driveway
- Garage spaces:2
New listings near 1983 Holland Brook Rd
- Coming SoonOpen Sun, 1 to 3pm
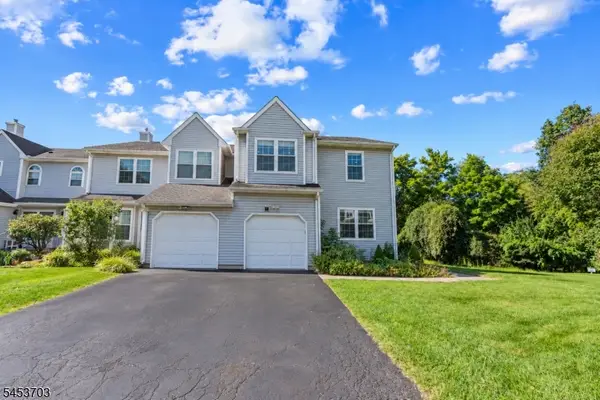 $629,000Coming Soon4 beds 4 baths1,811 sq. ft.
41 Buffalo Hollow Rd #41, Branchburg Twp., NJ 08876
MLS# 4053194Listed by: PROMINENT PROPERTIES SIR - New
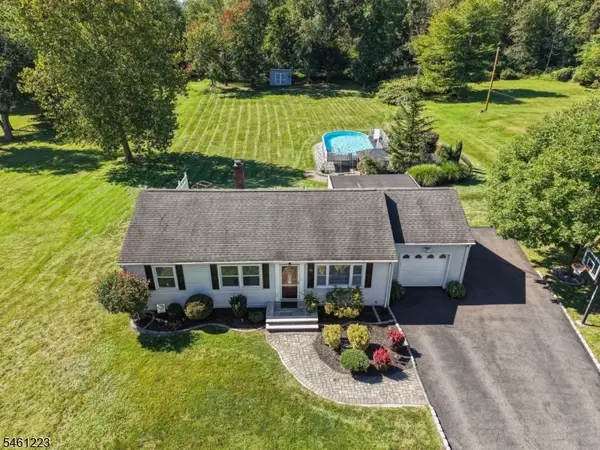 $665,000Active3 beds 2 baths
23 Huyler Rd, Branchburg Twp., NJ 08876
MLS# 4053477Listed by: KELLER WILLIAMS REAL ESTATE - Open Sun, 12 to 5pmNew
 $999,999Active4 beds 3 baths3,388 sq. ft.
104 Robbins Rd, Branchburg Twp., NJ 08876
MLS# 4052362Listed by: RE/MAX CLASSIC GROUP - New
 $965,000Active4 beds 3 baths
43 Bernard St, Branchburg Twp., NJ 08876
MLS# 4052033Listed by: WEICHERT REALTORS - New
 $399,999Active2 beds 3 baths
1501 Longley Ct Ondo, Branchburg Twp., NJ 08876
MLS# 4051836Listed by: BHHS FOX & ROACH - New
 $549,900Active3 beds 3 baths
8 Delaware Ln, Branchburg Twp., NJ 08876
MLS# 4051726Listed by: EXP REALTY, LLC - Open Sat, 1 to 3pmNew
 $799,999Active4 beds 3 baths
216 Glen Crest Dr, Branchburg Twp., NJ 08853
MLS# 4051223Listed by: KELLER WILLIAMS TOWNE SQUARE REAL - Open Sat, 2 to 4pm
 $899,000Active5 beds 3 baths2,629 sq. ft.
608 Plymouth Ct, Branchburg Twp., NJ 08876
MLS# 4050307Listed by: RE/MAX INSTYLE  $469,900Pending3 beds 3 baths1,680 sq. ft.
35 Arapaho Trl, Branchburg Twp., NJ 08876
MLS# 4050252Listed by: RE/MAX INSTYLE


Protect your home and budget from life's surprises with an Assurant Home Warranty, backed by a partner that supports you through every step of homeownership. Explore Plans.
©2026 Century 21 Real Estate LLC. All rights reserved. CENTURY 21®, the CENTURY 21 Logo and C21® are service marks owned by Century 21 Real Estate LLC. Century 21 Real Estate LLC fully supports the principles of the Fair Housing Act and the Equal Opportunity Act. Each office is independently owned and operated. Listing information is deemed reliable but not guaranteed accurate.