
30 Longbridge Rd, Branchville, NJ 07826
Local realty services provided by:CENTURY 21 Alliance Realty
30 Longbridge Rd,Frankford Twp., NJ 07826
$469,000
- 3 Beds
- 2 Baths
- - sq. ft.
- Single family
- Coming Soon
Listed by: tammi brady potashnick
Office: skylands realty partners llc.973-981-1433
MLS#:4038265
Source:NJ_GSMLS
Price summary
- Price:$469,000
About this home
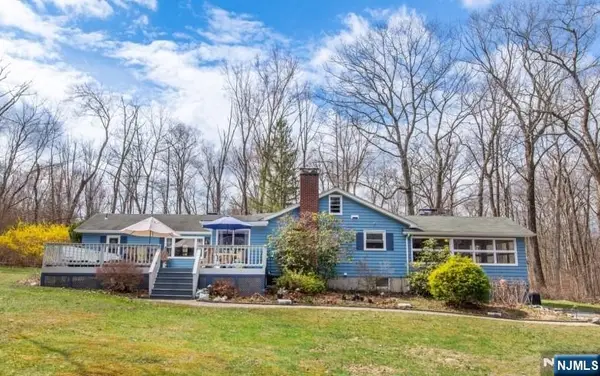
Welcome to this beautifully updated, turnkey ranch in the heart of Frankford Township, where all you need to do is unpack and enjoy. This well-maintained 3-bedroom, 2-full bath home offers the perfect blend of modern updates, functional living space, and a peaceful setting. The bright, inviting kitchen features granite countertops, a pantry, skylights, recessed lighting, and french doors leading to a custom deck overlooking a spacious backyard backed by woods (State land) offering privacy and a tranquil setting for entertaining or relaxing. The finished lower level expands your living space with a large great room featuring a full bathroom, laundry room, utility room, and ample storage. A convenient mudroom provides easy access from outside. Recent improvements provide peace of mind, including newer siding and gutters, well pump, furnace, windows, and a septic system (approximately 6 years old). Additional storage beneath the deck, and a storage sheds add even more practicality. Situated on a generous property with low taxes, this home offers the best of Frankford Township living, known for its scenic countryside, open space, outdoor recreation, and convenient access to shopping, dining, schools, and commuter routes while maintaining its peaceful rural charm. Move-in ready and filled with thoughtful updates, this is a home you'll be proud to call your own....
Contact an agent
Home facts
- Year built:1965
- Listing ID #:4038265
- Updated:July 03, 2026 at 01:54 AM
Rooms and interior
- Bedrooms:3
- Total bathrooms:2
- Full bathrooms:2
- Rooms Total:11
- Flooring:Carpeting, Laminate, Tile
- Bathrooms Description:Tub Shower
- Kitchen Description:Microwave Oven, Pantry, Range/Oven-Electric, Separate Dining Area
- Bedroom Description:On Level 1
- Basement Description:Basement, Finished
Heating and cooling
- Cooling:2 Units, Central Air, Heatpump
- Heating:2 Units, Baseboard - Electric, Forced Hot Air, Heat Pump
Structure and exterior
- Roof:Asphalt Shingle
- Year built:1965
- Lot Features:Backs to Park Land, Open Lot
- Architectural Style:Ranch
- Construction Materials:Vinyl Siding
- Exterior Features:Deck, Storage Shed, Thermal Windows/Doors
Schools
- High school:HIGH POINT
- Middle school:FRANKFORD
- Elementary school:FRANKFORD
Utilities
- Water:Well
- Sewer:Septic
Finances and disclosures
- Price:$469,000
- Tax amount:$5,016 (2025)
Features and amenities
- Appliances:Microwave Oven, Range/Oven-Electric
- Amenities:Carbon Monoxide Detector, Skylight, Smoke Detectors, TubShowr
Parking
- Parking description:2 Car Width
New listings near 30 Longbridge Rd



Protect your home and budget from life's surprises with an Assurant Home Warranty, backed by a partner that supports you through every step of homeownership. Explore Plans.
©2026 Century 21 Real Estate LLC. All rights reserved. CENTURY 21®, the CENTURY 21 Logo and C21® are service marks owned by Century 21 Real Estate LLC. Century 21 Real Estate LLC fully supports the principles of the Fair Housing Act and the Equal Opportunity Act. Each office is independently owned and operated. Listing information is deemed reliable but not guaranteed accurate.