
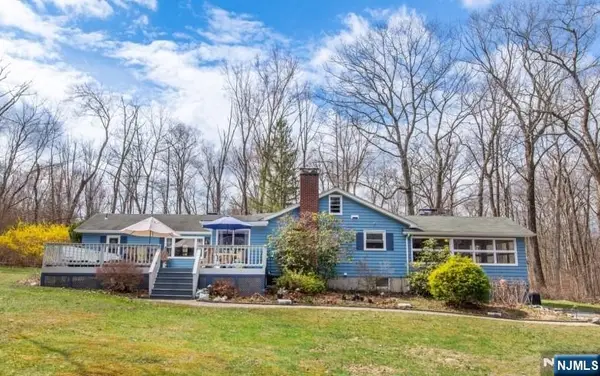
65 Gunn Rd, Branchville, NJ 07826
Local realty services provided by:CENTURY 21 Crest Real Estate, Inc.
65 Gunn Rd,Frankford Twp., NJ 07826
$1,198,000
- 5 Beds
- 6 Baths
- - sq. ft.
- Single family
- Pending
Listed by: jodi anton
Office: coldwell banker realty201-930-8820
MLS#:4027951
Source:NJ_GSMLS
Price summary
- Price:$1,198,000
About this home

Experience luxury living in this stunning custom-built estate set in a serene mountain setting on 11+ acres of privacy. Enter into a two-story foyer with a grand double staircase, rich hardwood floors and custom windows throughout. This 5,600+ sq. ft. home offers a spacious open floor plan, creating the ultimate gathering spaces to enjoy. True chef's kitchen features an oversized center island, and flows seamlessly into the living area as one cohesive room. You will not want to leave the great room, which showcases soaring vaulted ceilings, a floor-to-ceiling fireplace, a wet bar, and striking timber beam and wood-clad accents, creating a warm chalet-like atmosphere. 5 spacious bedrooms and 4 full and 2 half baths, perfect for hosting guests. The primary suite includes a generously sized bathroom and an expansive walk-in closet, providing a true retreat-like experience. A full finished above-ground walkout basement spans the entire footprint of the home. Attached 3-car garage and separate detached 3-car garage with walk-up bonus space. Step outside and discover an extraordinary resort-style backyard that feels like a private vacation destination. This outdoor oasis features a heated in-ground pool, hot tub, pool house, and a stunning gazebo with a beautiful stone fireplace. The expansive patio creates the perfect flow for large gatherings, all surrounded by natural mountain serenity. Conveniently located near Frankford Park and Route 206. An opportunity not to be missed!...
Contact an agent
Home facts
- Year built:2005
- Listing ID #:4027951
- Added:75 day(s) ago
- Updated:July 30, 2026 at 08:52 AM
Rooms and interior
- Bedrooms:5
- Total bathrooms:6
- Full bathrooms:4
- Half bathrooms:2
- Rooms Total:14
- Flooring:Carpeting, Laminate, Stone, Wood
- Kitchen Description:Breakfast Bar, Center Island, Central Vacuum, Cooktop - Gas, Dishwasher, Pantry, Range/Oven-Electric, Refrigerator, Wall Oven(s) - Electric
- Bedroom Description:Walk-In Closet
- Basement Description:Basement, Finished, Full, Walkout
Heating and cooling
- Cooling:3 Units, Ceiling Fan, Central Air, Multi-Zone Cooling
- Heating:2 Units, Forced Hot Air
Structure and exterior
- Roof:Asphalt Shingle
- Year built:2005
- Lot area:11.35 Acres
- Lot Features:Wooded Lot
- Architectural Style:Colonial
- Construction Materials:Stone, Vinyl Siding
- Exterior Features:Barbeque, HotTub, Metal Fence, Outbuilding, Patio, Pergola, Storage, Workshop
Schools
- High school:HIGH POINT
- Middle school:FRANKFORD
- Elementary school:FRANKFORD
Utilities
- Water:Private, Well
- Sewer:Private, Septic
Finances and disclosures
- Price:$1,198,000
- Tax amount:$20,763 (2025)
Features and amenities
- Appliances:Range/Oven-Electric, Refrigerator, Wall Oven(s) - Electric
- Laundry features:Dryer
- Amenities:Bar-Wet, Beam Ceilings, Carbon Monoxide Detector, Cathedral Ceiling, Gas-Propane, Window Treatments
- Pool features:In-Ground Pool, Pool
Parking
- Parking description:Attached, Blacktop Driveway, Detached, Driveway-Exclusive, Oversize
- Garage spaces:7
New listings near 65 Gunn Rd



Protect your home and budget from life's surprises with an Assurant Home Warranty, backed by a partner that supports you through every step of homeownership. Explore Plans.
©2026 Century 21 Real Estate LLC. All rights reserved. CENTURY 21®, the CENTURY 21 Logo and C21® are service marks owned by Century 21 Real Estate LLC. Century 21 Real Estate LLC fully supports the principles of the Fair Housing Act and the Equal Opportunity Act. Each office is independently owned and operated. Listing information is deemed reliable but not guaranteed accurate.