
1257 Old Farm Road, Brick, NJ 08724
Local realty services provided by:CENTURY 21 Solid Gold Realty
1257 Old Farm Road,Brick, NJ 08724
$989,900
- 4 Beds
- 3 Baths
- 3,200 sq. ft.
- Single family
- Coming Soon
Upcoming open houses
- Fri, Oct 3002:00 pm - 05:00 pm
- Sat, Oct 3112:00 pm - 03:00 pm
- Sun, Nov 0112:00 pm - 03:00 pm
Listed by: charles a geran
Office: weichert realtors-toms river
MLS#:22633971
Source:NJ_MOMLS
Price summary
- Price:$989,900
- Price per sq. ft.:$309.34
About this home
COMING SOON listing and cannot be shown until 10/30.Welcome to a home where classic Colonial charm meets the lifestyle you've been looking for! Nestled on a generous .46-acre property along a quiet dead-end street among impressive homes, this inviting 4-bedroom, 2.5-bath Colonial offers privacy, comfort, and room to enjoy life's special moments. A welcoming ceramic tile entryway leads to beautiful hardwood flooring throughout the remainder of the home. The kitchen features a combination of brand-new and newer appliances, while a brand-new HVAC system provides added comfort and peace of mind. An unfinished basement offers abundant storage and possibilities for future use. Step outside to your own backyard retreat, complete with swimming pool perfect for summer gatherings, weekend barbecues or simply relaxing in the privacy of your spacious yard. Whether entertaining friends, enjoying quiet evenings, or making lasting memories, this home offers the space and setting to enjoy it all. A wonderful opportunity to embrace the lifestyle you've been dreaming of. Welcome home!...
Contact an agent
Home facts
- Year built:2003
- Subdivision & Development:Herbertsville
- Listing ID #:22633971
- Updated:October 28, 2026 at 12:18 PM
Rooms and interior
- Bedrooms:4
- Total bathrooms:3
- Full bathrooms:2
- Half bathrooms:1
- Flooring:Ceramic Tile, Wood
- Basement:Yes
- Basement Description:Full, Unfinished
- Living area:3,200 sq. ft.
Heating and cooling
- Cooling:2 Zoned AC, Central Air
- Heating:2 Zoned Heat, Forced Air, Natural Gas, Solar
- Central air:Yes
Structure and exterior
- Roof:Timberline
- Year built:2003
- Building area:3,200 sq. ft.
- Lot area:0.46 Acres
- Lot Features:Dead End Street, Fenced Area, Treed Lots
- Architectural Style:Colonial
- Exterior Features:Thermal Window
Schools
- High school:Brick Memorial
- Middle school:Veterans Memorial
- Elementary school:Herbertsville
Utilities
- Water:Public, Well
- Sewer:Public Sewer
Finances and disclosures
- Price:$989,900
- Price per sq. ft.:$309.34
- Tax amount:$12,587 (2025)
Features and amenities
- Amenities:Ceilings - 9Ft+ 1st Flr, Center Hall, Dec Molding, Spiral Stairs
- Pool features:In Ground, Pool Equipment
Parking
- Parking description:Asphalt, Double Wide Drive, Driveway, Off Street
- Garage:Yes
- Garage spaces:2
New listings near 1257 Old Farm Road
- Coming Soon
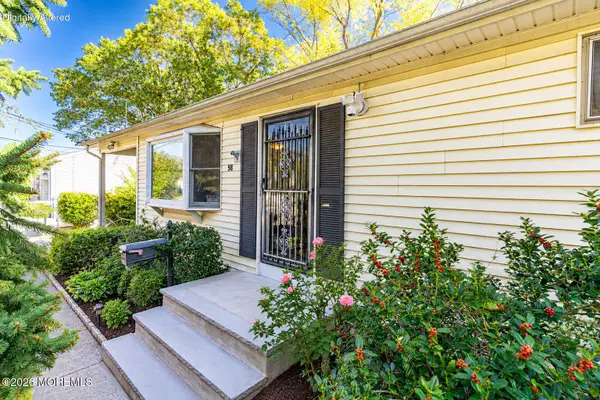 $380,000Coming Soon3 beds 1 baths1,222 sq. ft.
98 Meridian Drive, Brick, NJ 08724
MLS# 22633974Listed by: THE REAL ESTATE COMPANY - Coming Soon
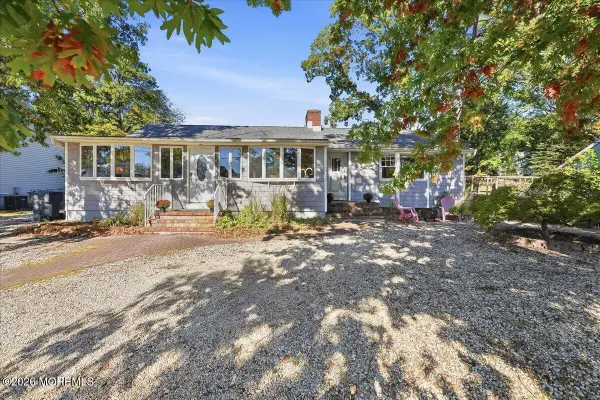 $525,000Coming Soon3 beds 2 baths1,605 sq. ft.
768 Manor Drive, Brick, NJ 08723
MLS# 22633834Listed by: EXP REALTY - Coming Soon
 $360,000Coming Soon2 beds 2 baths1,691 sq. ft.
16 Meadowbrook Road, Brick, NJ 08723
MLS# 22633695Listed by: WEICHERT REALTORS-SEA GIRT - Coming SoonOpen Sun, 1 to 3pm
 $849,000Coming Soon3 beds 3 baths2,223 sq. ft.
174 Cartagena Drive, Brick, NJ 08723
MLS# 22633678Listed by: NEST SEEKERS NEW JERSEY LLC - Open Sat, 12 to 2pmNew
 $200,000Active1 beds 1 baths
-46 Breeze Court, Brick, NJ 08724
MLS# 2770835MListed by: EXP REALTY, LLC - Open Sat, 12 to 2pmNew
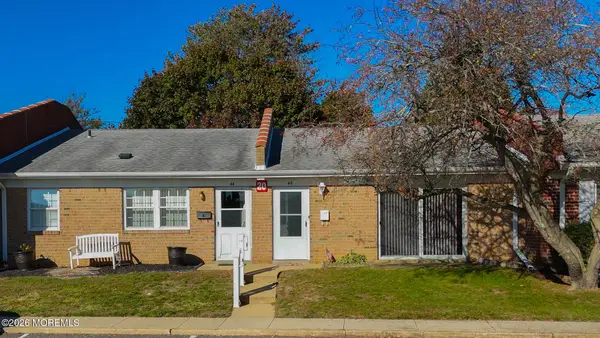 $200,000Active1 beds 1 baths
46 Breeze Court #87, Brick, NJ 08724
MLS# 22633986Listed by: EXP REALTY - New
 $599,000Active3 beds 2 baths1,505 sq. ft.
213 Circle Drive, Brick, NJ 08723
MLS# 22633987Listed by: ERA/ AMERICAN TOWNE REALTY - New
 $3,249,000Active5 beds 6 baths3,533 sq. ft.
499 Ellison Drive, Mantoloking, NJ 08738
MLS# 22633914Listed by: CHILDERS SOTHEBY'S INTL REALTY - New
 $2,899,900Active4 beds 5 baths4,640 sq. ft.
368 Mantoloking Road, Brick, NJ 08723
MLS# 22633861Listed by: SIGNATURE REALTY NJ


Protect your home and budget from life's surprises with an Assurant Home Warranty, backed by a partner that supports you through every step of homeownership. Explore Plans.
©2026 Century 21 Real Estate LLC. All rights reserved. CENTURY 21®, the CENTURY 21 Logo and C21® are service marks owned by Century 21 Real Estate LLC. Century 21 Real Estate LLC fully supports the principles of the Fair Housing Act and the Equal Opportunity Act. Each office is independently owned and operated. Listing information is deemed reliable but not guaranteed accurate.