1424 Green Grove Road, Brick, NJ 08724
Local realty services provided by:CENTURY 21 JRS Realty
1424 Green Grove Road,Brick, NJ 08724
$549,900
- 3 Beds
- 1 Baths
- 1,506 sq. ft.
- Single family
- Active
Listed by: sloan m powell
Office: childers sotheby's intl realty
MLS#:22623843
Source:NJ_MOMLS
Price summary
- Price:$549,900
- Price per sq. ft.:$365.14
About this home
Shore living at its best! This inviting three-bedroom custom ranch offers over 1,500 square feet of open living space on almost a quarter-acre lot filled with modern updates. The home features recessed lighting throughout and a stunning stone fireplace in the family room that opens seamlessly into both the main living area and a decorator gourmet kitchen. The kitchen boasts custom cabinetry with a built-in pantry, granite countertops, a double oven, a stainless steel sink, a full stainless steel appliance package, and high-end tile flooring. Nearby, a spacious utility room provides a new washer and dryer alongside extra storage, complementing the home’s abundant closet space and pull-down attic. The property is equipped with a new roof, new central air, a new furnace, a Nest thermostat system, and an insulated, upgraded crawl space. Outside, glass doors lead to a large multi-tier deck perfect for entertaining, a private fenced-in yard with a paver walkway, a storage shed, and a lawn sprinkler system managed by a smart controller app. Beautifully situated for comfort and style, this total gem is a commuter’s dream close to the Garden State Parkway, major roadways, transportation to New York City, beaches, parks, shopping, and dining. Welcome home!...
Contact an agent
Home facts
- Year built:1984
- Subdivision & Development:None
- Listing ID #:22623843
- Added:62 day(s) ago
- Updated:October 05, 2026 at 02:37 PM
Rooms and interior
- Bedrooms:3
- Total bathrooms:1
- Full bathrooms:1
- Rooms Total:9
- Flooring:Ceramic Tile, Laminate, Wood
- Basement:Yes
- Basement Description:Crawl Space
- Living area:1,506 sq. ft.
Heating and cooling
- Cooling:Central Air
- Heating:Forced Air, Natural Gas
- Central air:Yes
Structure and exterior
- Roof:Shingle
- Year built:1984
- Building area:1,506 sq. ft.
- Lot area:0.23 Acres
- Lot Features:Dead End Street, Oversized
- Architectural Style:Ranch
Schools
- High school:Brick Memorial
- Middle school:Veterans Memorial
- Elementary school:Veterans Memorial
Utilities
- Water:Public
- Sewer:Public Sewer
Finances and disclosures
- Price:$549,900
- Price per sq. ft.:$365.14
- Tax amount:$6,902 (2025)
Parking
- Parking description:Concrete, Driveway
New listings near 1424 Green Grove Road
- Coming Soon
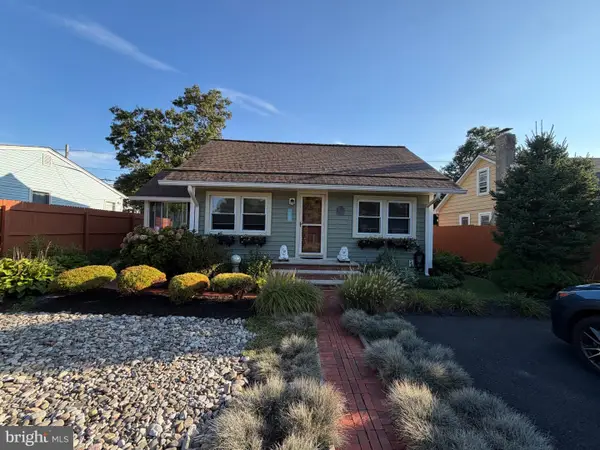 $375,000Coming Soon2 beds 2 baths896 sq. ft.
425 Hessler Way, BRICK, NJ 08723
MLS# NJOC2045564Listed by: KELLER WILLIAMS PREMIER - Coming Soon
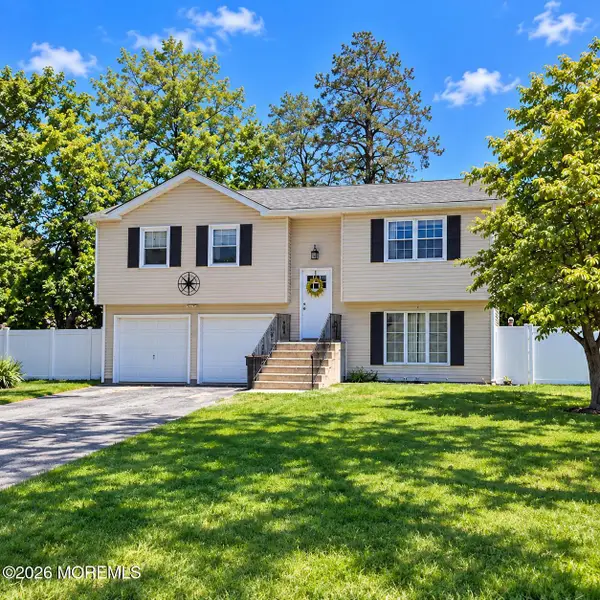 $589,900Coming Soon3 beds 2 baths1,588 sq. ft.
555 Oregon Avenue, Brick, NJ 08724
MLS# 22630769Listed by: UNITED REAL ESTATE ASSOCIATES - Coming SoonOpen Sun, 2 to 4pm
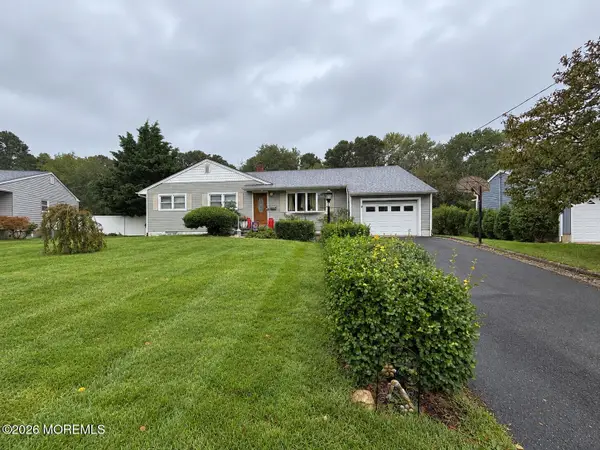 $585,000Coming Soon3 beds 2 baths1,336 sq. ft.
210 Village Way, Brick, NJ 08724
MLS# 22630601Listed by: ELIZABETH MARGARET REALTY LLC - New
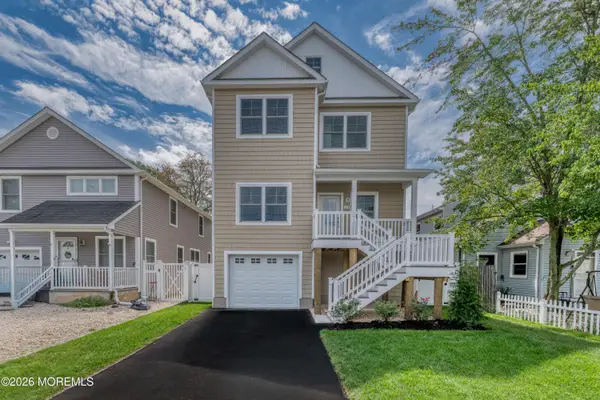 $896,900Active4 beds 4 baths2,200 sq. ft.
13 Vanard Drive, Brick, NJ 08723
MLS# 22631307Listed by: KELLER WILLIAMS REALTY WEST MONMOUTH - New
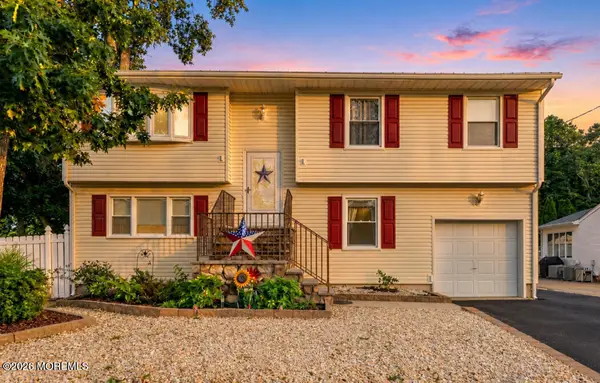 $685,000Active5 beds 2 baths2,790 sq. ft.
1476 Green Grove Road, Brick, NJ 08724
MLS# 22631228Listed by: KELLER WILLIAMS REALTY CENTRAL MONMOUTH - New
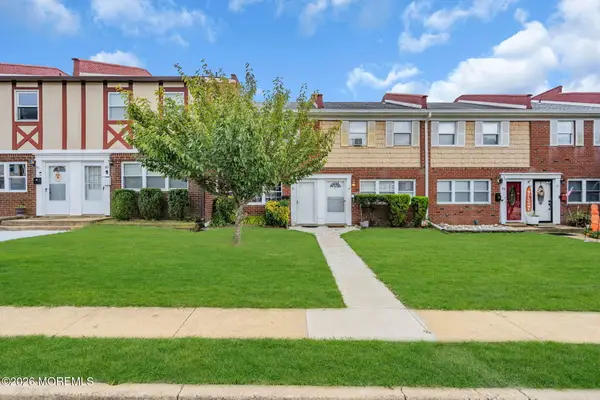
 $310,000Active2 beds 2 baths1,120 sq. ft.
87 Briar Mills Drive #87, Brick, NJ 08724
MLS# 22631223Listed by: C21/ HERBERTSVILLE REAL ESTATE - New
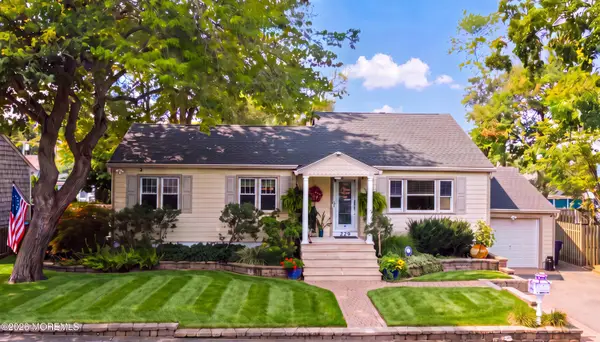 $645,000Active3 beds 2 baths1,356 sq. ft.
229 19th Avenue, Brick, NJ 08724
MLS# 22631170Listed by: NEXTHOME ZENITH - New
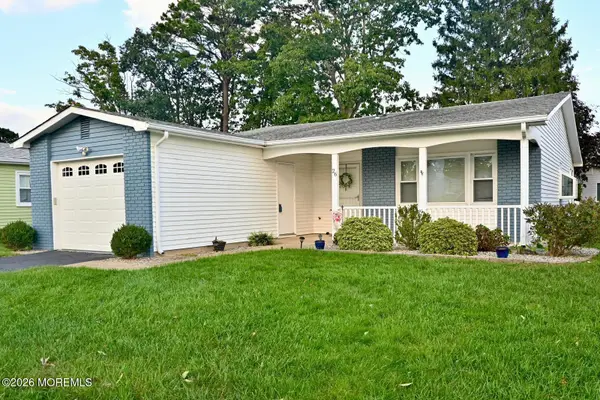 $372,000Active2 beds 2 baths1,109 sq. ft.
26 Arms Court, Brick, NJ 08723
MLS# 22631134Listed by: DIANE TURTON, REALTORS-LACEY - New
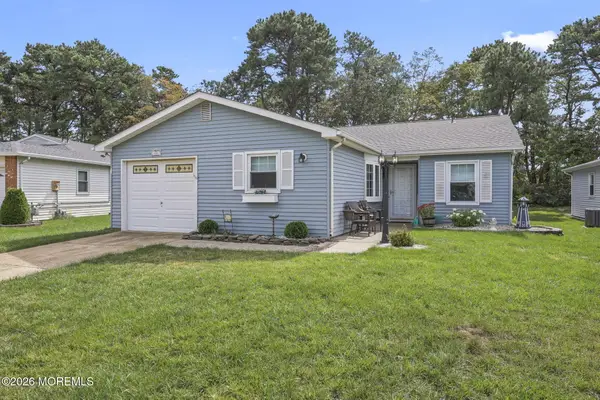 $449,000Active2 beds 2 baths
16 Tudor Court, Brick, NJ 08723
MLS# 22631077Listed by: KELLER WILLIAMS REALTY WEST MONMOUTH - New
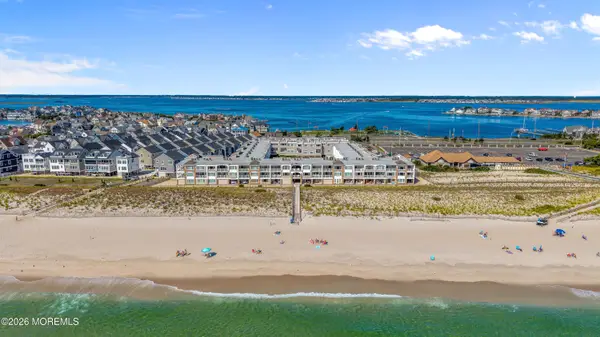 $919,000Active2 beds 1 baths1,036 sq. ft.
438 New Jersey 35 #3201, Mantoloking, NJ 08738
MLS# 22631036Listed by: PREMIER COASTAL PROPERTIES LLC


Protect your home and budget from life's surprises with an Assurant Home Warranty, backed by a partner that supports you through every step of homeownership. Explore Plans.
©2026 Century 21 Real Estate LLC. All rights reserved. CENTURY 21®, the CENTURY 21 Logo and C21® are service marks owned by Century 21 Real Estate LLC. Century 21 Real Estate LLC fully supports the principles of the Fair Housing Act and the Equal Opportunity Act. Each office is independently owned and operated. Listing information is deemed reliable but not guaranteed accurate.