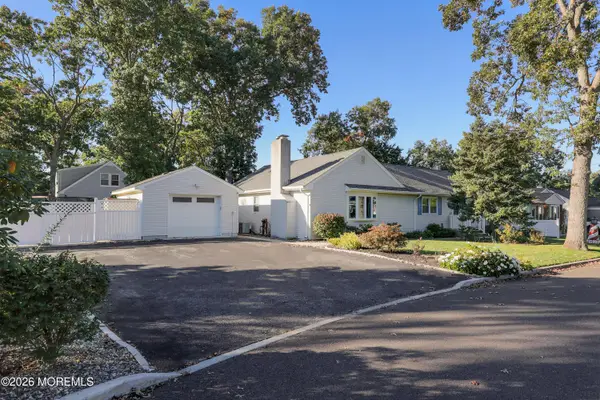
186 Cartagena Drive, Brick, NJ 08723
Local realty services provided by:CENTURY 21 Mack-Morris Iris Lurie Inc
186 Cartagena Drive,Brick, NJ 08723
$850,000
- 3 Beds
- 2 Baths
- 2,126 sq. ft.
- Single family
- Active
Upcoming open houses
- Sun, Oct 1112:00 pm - 03:00 pm
Listed by: peter cunha
Office: real broker, llc- fairfield
MLS#:22631921
Source:NJ_MOMLS
Price summary
- Price:$850,000
- Price per sq. ft.:$399.81
About this home
Bay view living in Baywood! Wake up to sweeping Barnegat Bay views from this one-of-a-kind contemporary in Brick. From the expansive rear deck, watch the waves, passing boats, and the ever-changing light on the homes across the water- the perfect spot for morning coffee or a good book. Inside, a dramatic open floor plan with soaring ceilings and skylights glows with afternoon sun. Modern white kitchen with marble backsplash and gas range, HW floors, and a cozy electric fireplace for cool evenings. Skylit loft for an office or den, plus 3 bedrooms and 2 full baths. Set on a quiet, peaceful street, yet minutes from Brick's ocean beaches, marinas, parks, dining, shopping, Route 35, and the GSP Move-in ready and ideal as a year-round residence or summer shore retreat. Views like this are rare!
Contact an agent
Home facts
- Year built:1985
- Subdivision & Development:Baywood
- Listing ID #:22631921
- Added:1 day(s) ago
- Updated:October 09, 2026 at 04:34 PM
Rooms and interior
- Bedrooms:3
- Total bathrooms:2
- Full bathrooms:2
- Flooring:Wood
- Basement:Yes
- Basement Description:Crawl Space
- Living area:2,126 sq. ft.
Heating and cooling
- Cooling:Multi Units
- Heating:Baseboard, Natural Gas
Structure and exterior
- Roof:Shingle, Wood
- Year built:1985
- Building area:2,126 sq. ft.
- Lot area:0.11 Acres
- Architectural Style:Contemporary
- Construction Materials:Cedar
- Exterior Features:Storage
Schools
- High school:Brick Twp.
- Middle school:Lake Riviera
- Elementary school:Osbornville
Utilities
- Water:Public
- Sewer:Public Sewer
Finances and disclosures
- Price:$850,000
- Price per sq. ft.:$399.81
- Tax amount:$10,473 (2025)
Features and amenities
- Amenities:Balcony
Parking
- Parking description:Gravel
New listings near 186 Cartagena Drive
- Coming SoonOpen Sun, 11am to 2pm
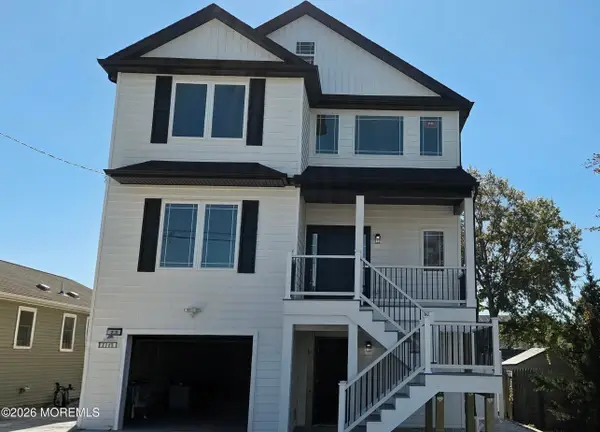 $865,000Coming Soon4 beds 3 baths2,200 sq. ft.
23 Vanard Drive, Brick, NJ 08723
MLS# 22631841Listed by: KELLER WILLIAMS SHORE PROPERTIES - Coming SoonOpen Sat, 12 to 2pm
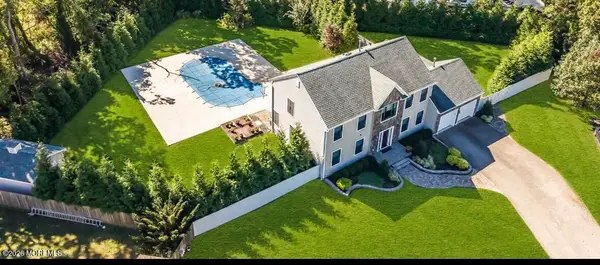 $899,000Coming Soon5 beds 3 baths2,472 sq. ft.
565 Mark Drive, Brick, NJ 08723
MLS# 22631718Listed by: BERKSHIRE HATHAWAY HOMESERVICES FOX & ROACH - LAVALLETTE - Coming Soon
 $624,900Coming Soon3 beds 2 baths1,644 sq. ft.
9 Arbor Drive, Brick, NJ 08724
MLS# 22631373Listed by: KELLER WILLIAMS REALTY EAST MONMOUTH - Coming Soon
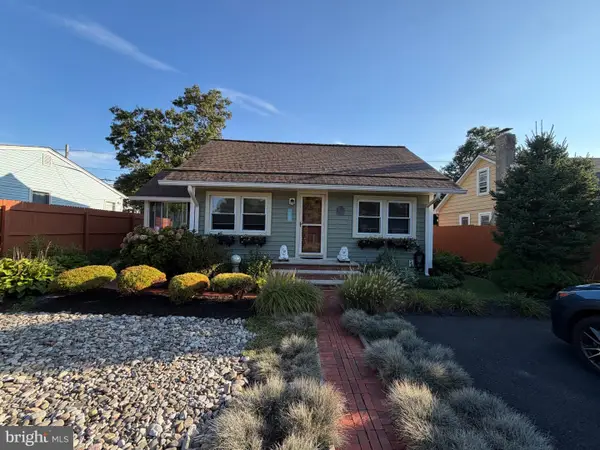 $375,000Coming Soon2 beds 2 baths896 sq. ft.
425 Hessler Way, BRICK, NJ 08723
MLS# NJOC2045564Listed by: KELLER WILLIAMS PREMIER - Open Sat, 1 to 3pmNew
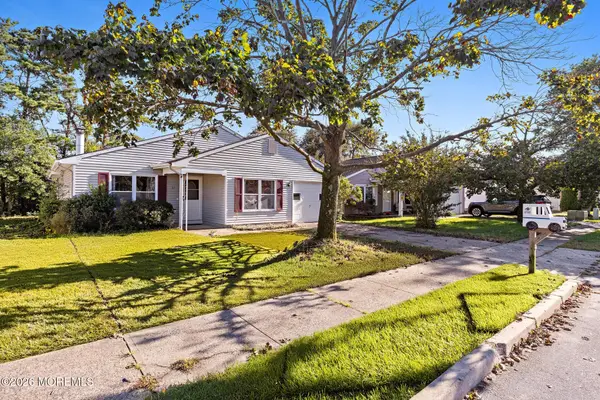 $299,900Active2 beds 2 baths1,443 sq. ft.
37 Nautilus Drive, Brick, NJ 08723
MLS# 22631906Listed by: BERKSHIRE HATHAWAY HOMESERVICES FOX & ROACH - OCEAN - New
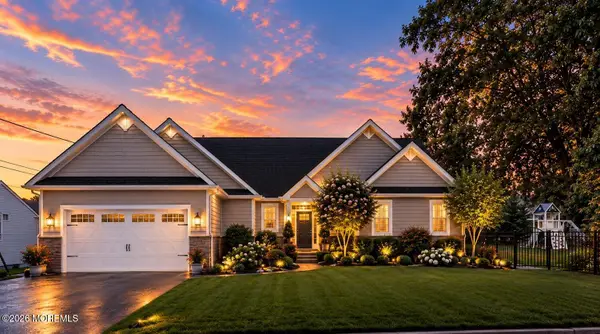 $859,999Active3 beds 3 baths2,250 sq. ft.
211 Drake Road, Brick, NJ 08723
MLS# 22631850Listed by: YOUR TOWN REALTY - New
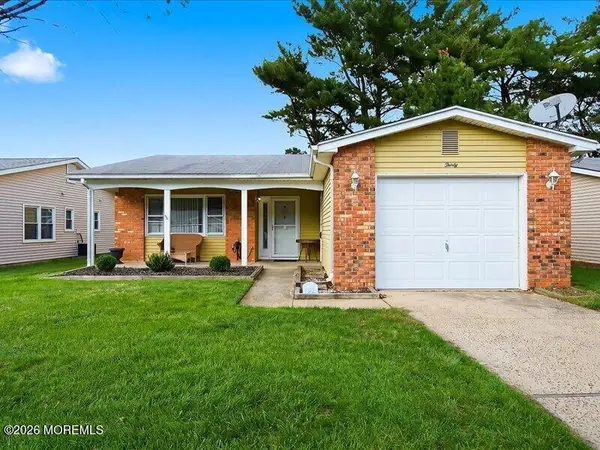 $279,900Active2 beds 2 baths1,109 sq. ft.
30 Courtshire Drive, Brick, NJ 08723
MLS# 22631767Listed by: KELLER WILLIAMS REALTY OCEAN LIVING - New
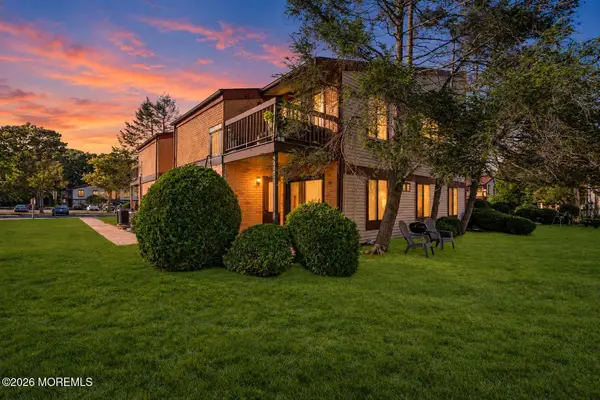
 $229,999Active2 beds 1 baths
38 Northrup Drive, Brick, NJ 08724
MLS# 22631628Listed by: C21/ SOLID GOLD REALTY - New
 $649,528Active3 beds 2 baths1,632 sq. ft.
341 Jefferson Court, Brick, NJ 08724
MLS# 22631697Listed by: COLDWELL BANKER REALTY


Protect your home and budget from life's surprises with an Assurant Home Warranty, backed by a partner that supports you through every step of homeownership. Explore Plans.
©2026 Century 21 Real Estate LLC. All rights reserved. CENTURY 21®, the CENTURY 21 Logo and C21® are service marks owned by Century 21 Real Estate LLC. Century 21 Real Estate LLC fully supports the principles of the Fair Housing Act and the Equal Opportunity Act. Each office is independently owned and operated. Listing information is deemed reliable but not guaranteed accurate.